
109 Deblyn Court, Pine Level, NC 27568
Local realty services provided by:CENTURY 21 Triangle Group
109 Deblyn Court,Pine Level, NC 27568
$245,000
- 3 Beds
- 2 Baths
- 1,272 sq. ft.
- Single family
- Active
Listed by: tracy hair
Office: era strother real estate
MLS#:769470
Source:NC_FRAR
Price summary
- Price:$245,000
- Price per sq. ft.:$192.61
About this home
Charming & Well-Maintained — A Must-See Home!
***Welcome home to this charming, move-in-ready 3-bedroom, 2-bathroom gem nestled on a quiet cul-de-sac! From the moment you arrive, the front covered porch invites you to slow down and enjoy your morning coffee at sunrise or unwind with a glass of wine at sunset.
*Step inside to a warm and inviting living room anchored by a cozy fireplace — the perfect spot to relax after a long day. The kitchen flows effortlessly into the dining space, which overlooks a beautiful backyard oasis, making it easy to entertain indoors and out. The private primary suite offers a true retreat, featuring double vanity sinks and a spacious walk-in closet.
*Adding to the everyday convenience, a separate laundry room comes complete with washer and dryer included. Additional highlights include an attached 1-car garage and an outdoor shed offering extra storage for tools, toys, or hobbies.
*Ideally located just minutes from beautiful downtown Pine Level, this home also offers easy access to shopping, dining, Hwy 70, and I-95 — giving you small-town charm with everyday convenience close at hand. With its unbeatable combination of comfort, character, and location, this well-maintained home won't last long — schedule your showing today!...
Contact an agent
Home facts
- Year built:1992
- Subdivision & Development:OTHER
- Listing ID #:769470
- Added:1 day(s) ago
- Updated:September 17, 2026 at 04:41 PM
Rooms and interior
- Bedrooms:3
- Total bathrooms:2
- Full bathrooms:2
- Rooms Total:7
- Flooring:Vinyl
- Kitchen Description:Dishwasher, Range Hood, Refrigerator
- Bedroom Description:Walk-in Closets
- Living area:1,272 sq. ft.
Heating and cooling
- Cooling:Central Air
- Heating:Heat Pump
- Central air:Yes
Structure and exterior
- Year built:1992
- Building area:1,272 sq. ft.
- Lot area:0.41 Acres
- Lot Features:Cul De Sac, Level
- Architectural Style:Ranch
- Construction Materials:Brick Veneer
- Exterior Features:Deck, Front Porch, Porch, Storage
Schools
- High school:Johnston - N Johnston
- Middle school:Johnston - N Johnston
Utilities
- Water:Public
Finances and disclosures
- Price:$245,000
- Price per sq. ft.:$192.61
Features and amenities
- Appliances:Dishwasher, Dryer, Range Hood, Refrigerator, Washer
- Laundry features:Dryer, In Unit, Washer
- Amenities:Ceiling Fans
Parking
- Parking description:Attached, Garage
- Garage:Yes
- Garage spaces:1
New listings near 109 Deblyn Court
- New
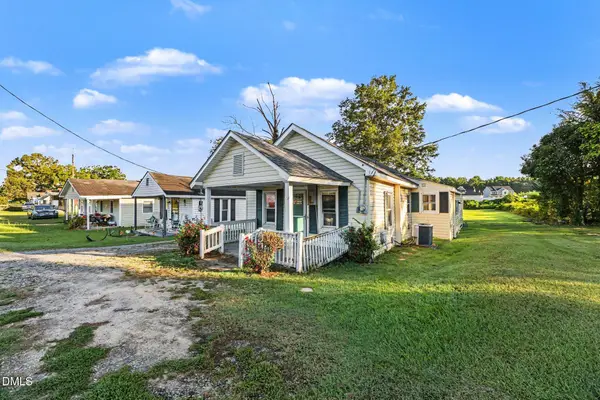 $129,999Active1 beds 1 baths1,043 sq. ft.
306 W Main Street, Pine Level, NC 27568
MLS# 10193057Listed by: MARK SPAIN REAL ESTATE - New
 $299,900Active3 beds 2 baths1,618 sq. ft.
52 Flatland Drive, Princeton, NC 27569
MLS# 10192816Listed by: RE/MAX SOUTHLAND REALTY II - New
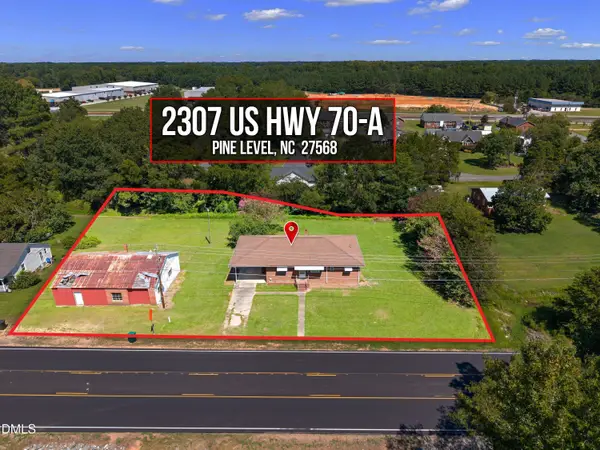 $265,000Active3 beds 2 baths1,418 sq. ft.
2307 Us 70-a, Pine Level, NC 27568
MLS# 10192155Listed by: ROBBINS AND ASSOCIATES REALTY 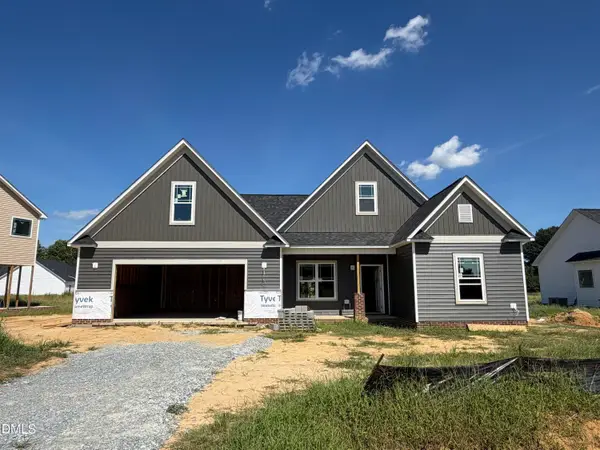 $403,900Active3 beds 3 baths2,162 sq. ft.
104 Bernie Drive, Selma, NC 27576
MLS# 10190875Listed by: RE/MAX SOUTHLAND REALTY II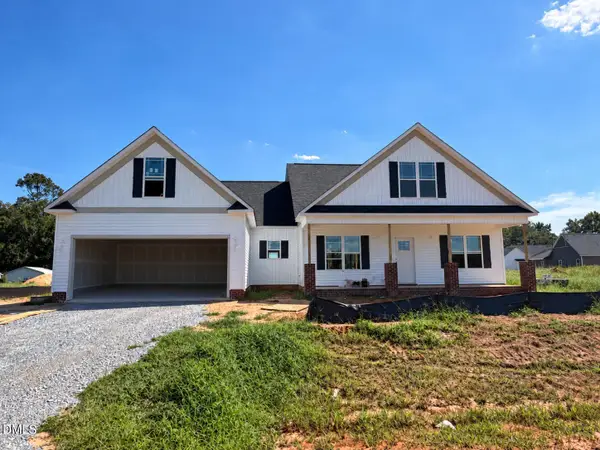 $414,900Active3 beds 2 baths2,304 sq. ft.
120 Bernie Drive, Selma, NC 27576
MLS# 10190884Listed by: RE/MAX SOUTHLAND REALTY II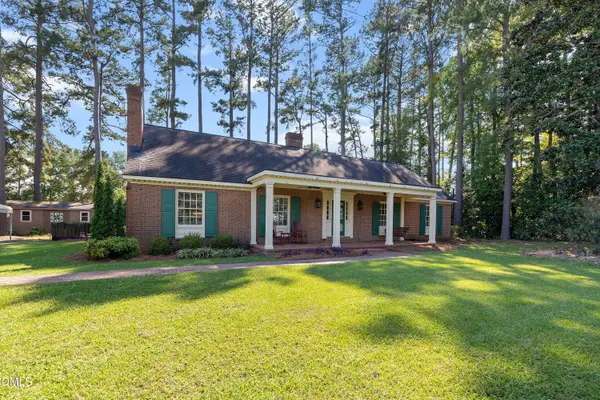 $499,900Active4 beds 3 baths3,237 sq. ft.
1306 Us Hwy 70a, Selma, NC 27576
MLS# 10190517Listed by: EXP REALTY, LLC - C- Open Sun, 2 to 4pm
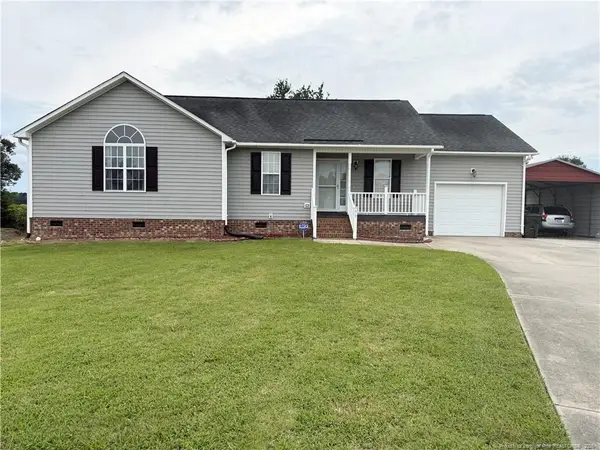 $289,000Active3 beds 2 baths1,331 sq. ft.
99 Andrew Boulevard, Selma, NC 27576
MLS# LP768536Listed by: KELLER WILLIAMS REALTY (FAYETTEVILLE)  $324,900Active4 beds 3 baths1,932 sq. ft.
29 W Coulter Court, Selma, NC 27576
MLS# 10187520Listed by: HOMETOWNE REALTY $299,900Active3 beds 3 baths1,625 sq. ft.
13 W Coulter Court, Selma, NC 27576
MLS# 10187521Listed by: HOMETOWNE REALTY


Protect your home and budget from life's surprises with an Assurant Home Warranty, backed by a partner that supports you through every step of homeownership. Explore Plans.
©2026 Century 21 Real Estate LLC. All rights reserved. CENTURY 21®, the CENTURY 21 Logo and C21® are service marks owned by Century 21 Real Estate LLC. Century 21 Real Estate LLC fully supports the principles of the Fair Housing Act and the Equal Opportunity Act. Each office is independently owned and operated. Listing information is deemed reliable but not guaranteed accurate.