
201 N Herring Street, Pine Level, NC 27568
Local realty services provided by:CENTURY 21 Solomon Properties
201 N Herring Street,Pine Level, NC 27568
$365,000
- 3 Beds
- 2 Baths
- 1,899 sq. ft.
- Single family
- Pending
Listed by: kyle rank
Office: mark spain real estate
MLS#:100592332
Source:NC_CCAR
Price summary
- Price:$365,000
- Price per sq. ft.:$192.21
About this home
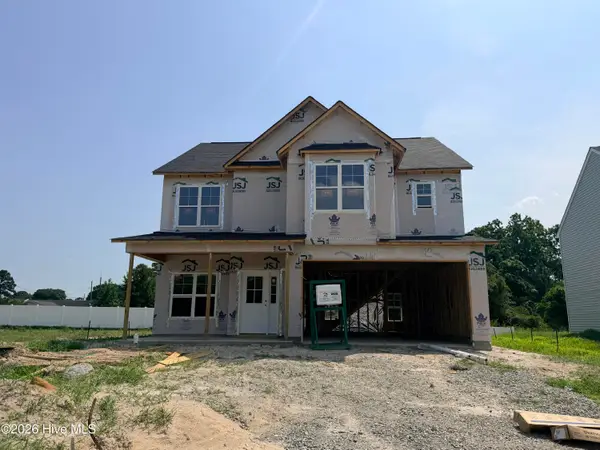
Gorgeous one-level living with upgrades galore! The vaulted ceilings create a bright, airy atmosphere throughout the main living areas, while stunning arched windows in both the dining room and primary bedroom flood the home with natural light and timeless character. The kitchen features granite countertops, a glass tile backsplash, and stainless steel appliances. Retreat to the spacious primary suite complete with dual his-and-hers closets, plus an oversized walk-in closet offering exceptional storage and organization. Enjoy formal dining beneath a vaulted ceiling, unwind on the relaxing screened-in porch, and take advantage of the included storage shed for added convenience. The home also features an energy-efficient solar panel system, offering added value and potential utility savings. Conveniently located in the heart of Pine Level with easy access to I-95 and US-70, and just minutes from Downtown Smithfield and Carolina Premium Outlets. Move-in ready with no HOA!
Contact an agent
Home facts
- Year built:1998
- Subdivision & Development:Other
- Listing ID #:100592332
- Added:44 day(s) ago
- Updated:September 12, 2026 at 08:11 AM
Rooms and interior
- Bedrooms:3
- Total bathrooms:2
- Full bathrooms:2
- Rooms Total:8
- Kitchen Description:Pantry
- Bedroom Description:Master Downstairs, Walk-In Closet(s)
- Living area:1,899 sq. ft.
Heating and cooling
- Cooling:Central Air, Heat Pump
- Heating:Electric, Forced Air, Heat Pump, Heating
- Central air:Yes
Structure and exterior
- Roof:Architectural Shingle
- Year built:1998
- Building area:1,899 sq. ft.
- Lot area:0.34 Acres
- Construction Materials:Vinyl Siding, Wood Frame
- Exterior Features:Deck, Porch, Screened
- Foundation Description:Crawl Space
- Levels:1 Story
Schools
- High school:North Johnston
- Middle school:North Johnston
- Elementary school:Pine Level Elementary School
Finances and disclosures
- Price:$365,000
- Price per sq. ft.:$192.21
Features and amenities
- Amenities:Ceiling Fan(s), Vaulted Ceiling(s), Walk-In Closet(s)
Parking
- Total parking spaces:2
- Parking description:Attached, Attached Garage
- Garage:Yes
- Garage spaces:2

New listings near 201 N Herring Street
- New
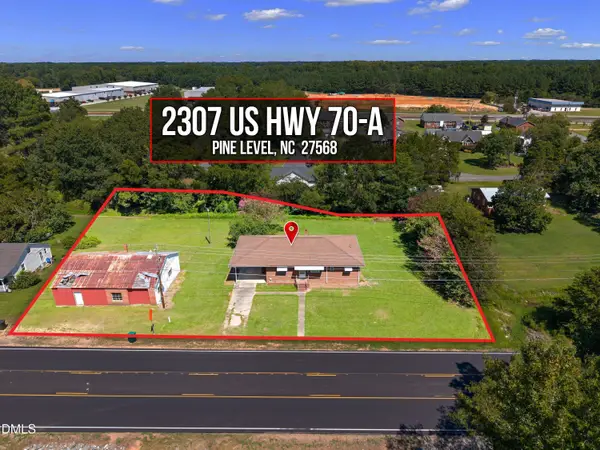 $265,000Active3 beds 2 baths1,418 sq. ft.
2307 Us 70-a, Pine Level, NC 27568
MLS# 10192155Listed by: ROBBINS AND ASSOCIATES REALTY - New
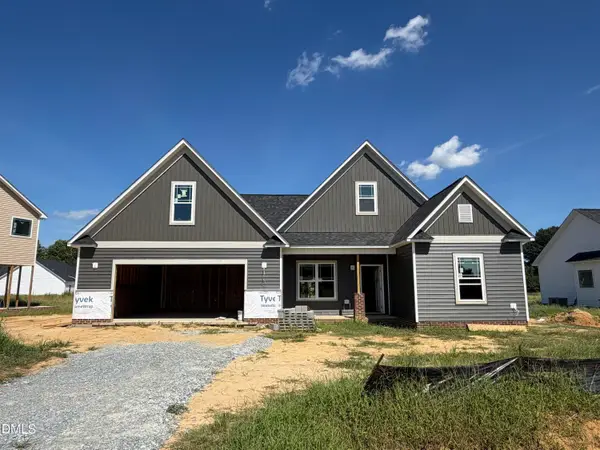 $403,900Active3 beds 3 baths2,162 sq. ft.
104 Bernie Drive, Selma, NC 27576
MLS# 10190875Listed by: RE/MAX SOUTHLAND REALTY II - New
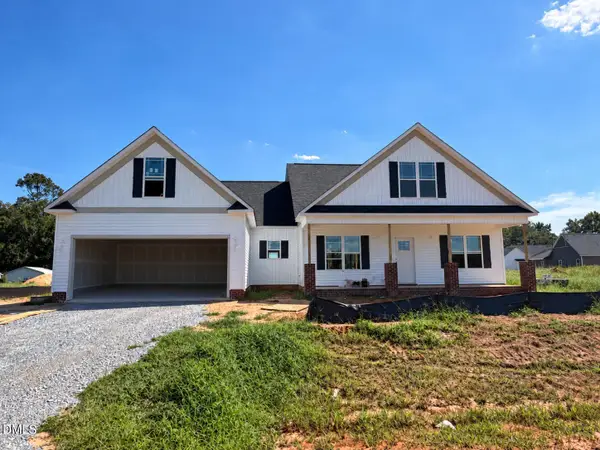 $414,900Active3 beds 2 baths2,304 sq. ft.
120 Bernie Drive, Selma, NC 27576
MLS# 10190884Listed by: RE/MAX SOUTHLAND REALTY II - New
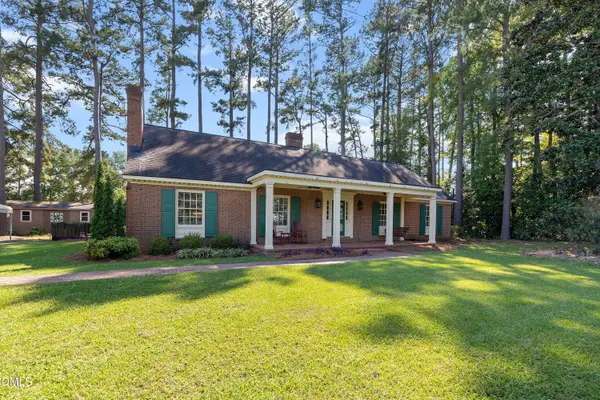 $499,900Active4 beds 3 baths3,237 sq. ft.
1306 Us Hwy 70a, Selma, NC 27576
MLS# 10190517Listed by: EXP REALTY, LLC - C 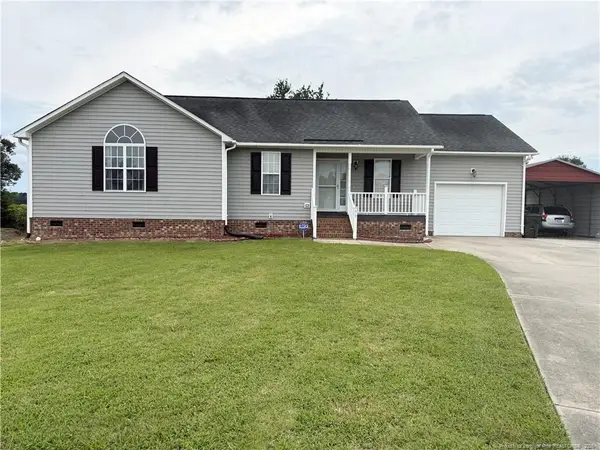 $289,000Active3 beds 2 baths1,331 sq. ft.
99 Andrew Boulevard, Selma, NC 27576
MLS# LP768536Listed by: KELLER WILLIAMS REALTY (FAYETTEVILLE)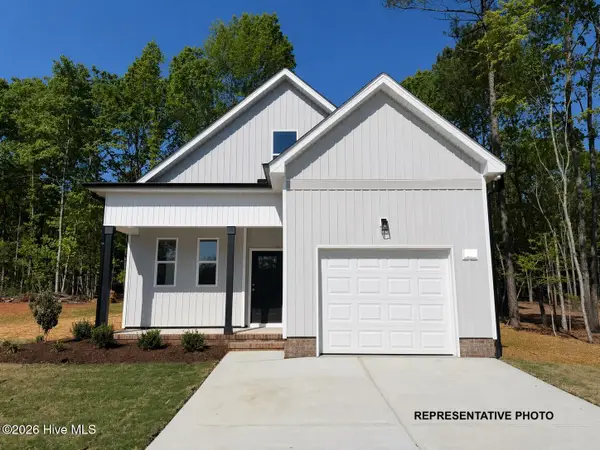 $324,900Active4 beds 3 baths1,932 sq. ft.
29 W Coulter Court, Selma, NC 27576
MLS# 100597635Listed by: HOMETOWNE REALTY $299,900Active3 beds 3 baths1,625 sq. ft.
13 W Coulter Court, Selma, NC 27576
MLS# 100597636Listed by: HOMETOWNE REALTY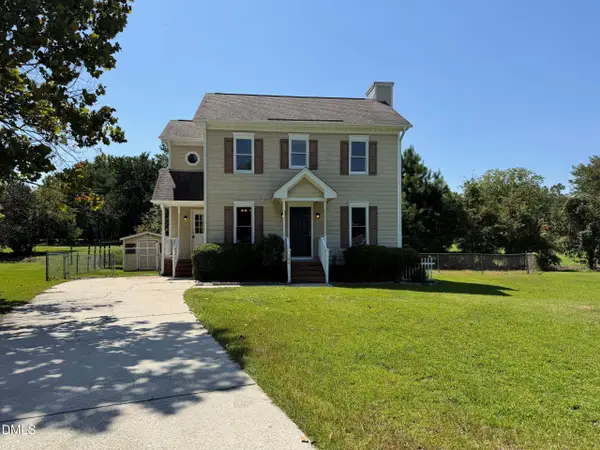 $260,000Active3 beds 2 baths1,476 sq. ft.
106 Deblyn Court, Pine Level, NC 27568
MLS# 10187105Listed by: OPENDOOR BROKERAGE LLC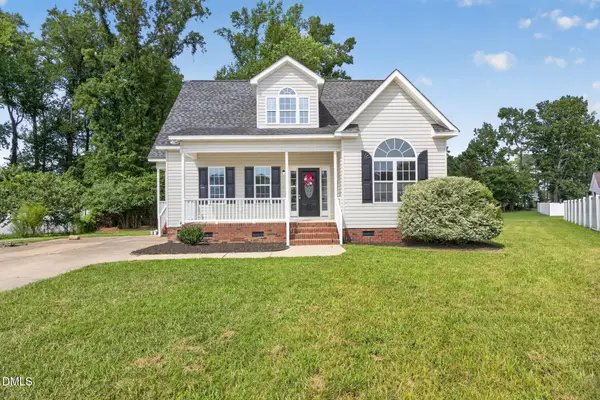 $290,000Active3 beds 3 baths1,663 sq. ft.
52 Season Lane, Selma, NC 27576
MLS# 10186312Listed by: TRELORA REALTY INC.- Open Sat, 12 to 2pm
 $339,706Active4 beds 3 baths2,225 sq. ft.
259 Crossvine Street, Selma, NC 27576
MLS# 100591826Listed by: EXP REALTY LLC - C


Protect your home and budget from life's surprises with an Assurant Home Warranty, backed by a partner that supports you through every step of homeownership. Explore Plans.
©2026 Century 21 Real Estate LLC. All rights reserved. CENTURY 21®, the CENTURY 21 Logo and C21® are service marks owned by Century 21 Real Estate LLC. Century 21 Real Estate LLC fully supports the principles of the Fair Housing Act and the Equal Opportunity Act. Each office is independently owned and operated. Listing information is deemed reliable but not guaranteed accurate.