
505 Addor Road, Pinebluff, NC 28373
Local realty services provided by:CENTURY 21 New Beginnings
505 Addor Road,Pinebluff, NC 28373
$244,000
- 3 Beds
- 2 Baths
- 1,460 sq. ft.
- Single family
- Active
Listed by: kathy shaffer
Office: the schofield group
MLS#:100611031
Source:NC_CCAR
Price summary
- Price:$244,000
- Price per sq. ft.:$167.12
About this home
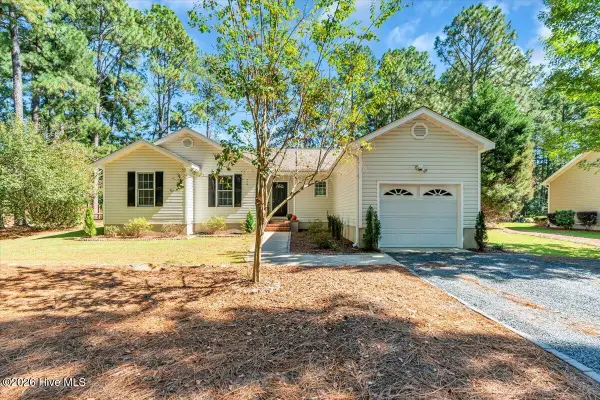
1.19 ACRES | 3 BEDROOMS + PRIVATE FLEX ROOM | ALL APPLIANCES INCLUDED
Clean and truly move in ready! This single level home offers approximately 1,460 square feet, 3 bedrooms and 2 full bathrooms and a large separate flex room with closet. Septic is permitted for 3 bedrooms. Ceiling fans are installed in every room.
The bright kitchen features white cabinetry, generous counter space and a breakfast bar. The stainless refrigerator with ice and water, electric stove and dishwasher are BRAND NEW AND NEVER USED. All convey, along with the washer and dryer. A separate laundry room includes shelving for additional storage and a door to close off the room.
PRACTICAL FEATURES
• Whole house water filtration installed at the well, with an entire box of replacement filters included.
• 50 gallon hybrid heat pump water heater.
• Roof replaced in April 2019.
• Fully functional electric HVAC as the primary heating and cooling source.
• Two supplemental mini splits that can be operated individually.
• Full propane tank with available connections for a compatible propane range, living room fireplace and water heater. Propane is optional, not the primary heat source but certainly could be if desired.
OUTDOOR SPACE & STORAGE
Enjoy the large front deck, open lawn and mature trees, with room for gardening and space for your boat, camper, ATVs or tractor.
• Detached two car metal carport.
• 8x12 storage building with a loft.
• Attached 8x8 covered storage/lean-to
CONVENIENT LOCATION
Set back from the road and approximately 10 minutes from shopping. Within grocery and meal delivery range for DoorDash, Instacart and Walmart. Aberdeen, Southern Pines and Pinehurst are nearby for shopping, dining and entertainment.
Outdoor recreation options include Pinebluff Lake and Aberdeen Lake Park, with Uwharrie National Forest, Morrow Mountain State Park and Lake Tillery available for day trips.
Seller to provide installation of 6 foot privacy panel extending from the backyard toward the carport....
Contact an agent
Home facts
- Year built:1993
- Subdivision & Development:Not In Subdivision
- Listing ID #:100611031
- Added:6 day(s) ago
- Updated:October 24, 2026 at 10:40 AM
Rooms and interior
- Bedrooms:3
- Total bathrooms:2
- Full bathrooms:2
- Rooms Total:3
- Bathrooms Description:Walk-in Shower
- Kitchen Description:Dishwasher, Ice Maker, Refrigerator, Self Cleaning Oven
- Living area:1,460 sq. ft.
Heating and cooling
- Cooling:Central Air, Heat Pump
- Heating:Electric, Forced Air, Heat Pump, Heating, Propane
- Central air:Yes
Structure and exterior
- Roof:Architectural Shingle
- Year built:1993
- Building area:1,460 sq. ft.
- Lot area:1.07 Acres
- Lot Features:Level, Wooded
- Construction Materials:Brick, Vinyl Siding
- Exterior Features:Deck
- Foundation Description:Crawl Space
- Levels:1 Story
Schools
- High school:Pinecrest High
- Middle school:Southern Middle
- Elementary school:Aberdeeen Elementary
Utilities
- Water:Well
Finances and disclosures
- Price:$244,000
- Price per sq. ft.:$167.12
Features and amenities
- Appliances:Dishwasher, Dryer, Ice Maker, Refrigerator, Self Cleaning Oven, Washer
- Laundry features:Dryer, Laundry Room, Washer, Washer Hookup
- Amenities:Blinds/Shades, Ceiling Fan(s)
Parking
- Parking description:Unpaved
- Carport spaces:2

New listings near 505 Addor Road
- Open Sun, 1 to 3pmNew
 $279,999Active3 beds 2 baths1,221 sq. ft.
145 Laurel Oak Lane, Pinebluff, NC 28373
MLS# 100610363Listed by: KELLER WILLIAMS PINEHURST - New
 $30,000Active0.43 Acres
0 Current Street Ext Extension, Pinebluff, NC 28373
MLS# 10198326Listed by: COMPASS -- RALEIGH - New
 $269,990Active3 beds 3 baths1,520 sq. ft.
215 Peach Street, South Mills, NC 27976
MLS# 10657619Listed by: BHHS RW Towne Realty  $80,000Active1.33 Acres
0 Lakeview Drive, Pinebluff, NC 28373
MLS# 100608547Listed by: BEYCOME BROKERAGE REALTY LLC $270,000Active2 beds 2 baths1,288 sq. ft.
110 Park Avenue, Pinebluff, NC 28373
MLS# 100608184Listed by: KELLER WILLIAMS PINEHURST $270,000Active2 beds 2 baths1,232 sq. ft.
122 Park Avenue, Pinebluff, NC 28373
MLS# 100608197Listed by: KELLER WILLIAMS PINEHURST $230,000Active3 beds 2 baths1,335 sq. ft.
146 Ryder Cup Boulevard, Pinebluff, NC 28373
MLS# 100606882Listed by: RE/MAX SOUTHERN REALTY $310,000Pending3 beds 2 baths1,531 sq. ft.
355 N Currant Street, Pinebluff, NC 28373
MLS# 100606221Listed by: THE GENTRY TEAM $345,000Active3 beds 2 baths1,505 sq. ft.
215 S Grape Street, Pinebluff, NC 28373
MLS# 100604073Listed by: REDFIN CORPORATION


Protect your home and budget from life's surprises with an Assurant Home Warranty, backed by a partner that supports you through every step of homeownership. Explore Plans.
©2026 Century 21 Real Estate LLC. All rights reserved. CENTURY 21®, the CENTURY 21 Logo and C21® are service marks owned by Century 21 Real Estate LLC. Century 21 Real Estate LLC fully supports the principles of the Fair Housing Act and the Equal Opportunity Act. Each office is independently owned and operated. Listing information is deemed reliable but not guaranteed accurate.