
108 Cruden Bay Circle, Pinehurst, NC 28374
Local realty services provided by:CENTURY 21 New Beginnings
108 Cruden Bay Circle,Pinehurst, NC 28374
$889,900
- 4 Beds
- 3 Baths
- 2,995 sq. ft.
- Single family
- Pending
Listed by: the mueller team
Office: coldwell banker advantage-southern pines
MLS#:100586658
Source:NC_CCAR
Price summary
- Price:$889,900
- Price per sq. ft.:$297.13
About this home
Welcome to 108 Cruden Bay Circle, a stunning new-construction home in the prestigious, gated Pinehurst National community. Built by Onsite Homes as part of the Heritage Collection, the Huske floor plan delivers 2,995 square feet of thoughtfully designed living space -- 4 bedrooms, 3 bathrooms, and a versatile layout perfect for growing families or those who love to entertain. This home makes an unforgettable first impression with a warm blend of ''Cambridge'' brick, James Hardie ColorPlus shake in Cobble Stone, and a deep Rock Garden front door and shutters. Crisp white trim and an IKO Cambridge Gray architectural roof complete a timeless, low-maintenance exterior built to last. The main level features a vaulted master suite with a spa-like bath, a spacious family room open to the kitchen and breakfast nook, a second bedroom with walk-in closet, a mudroom/laundry area, and a 2-car garage. Upstairs, a versatile loft leads to a large recreation room, two additional bedrooms, and a full bath -- ideal for guests, a home office, or a media retreat. No detail was overlooked. The kitchen boasts white shaker cabinetry with Jeff Alexander hardware, Brown Fantasy/Sequoia granite countertops, a 3x6 white semi-gloss subway tile backsplash, a stainless steel single-bowl sink, and a Delta pull-down faucet. Durable, stylish Mohawk Birkhall Revwood Select ''Desert Oak'' flooring flows through the main living areas, Primary bedroom, upstairs rec room and hall, while plush Mohawk Reactivate carpet in adds comfort to the 2nd and 3rd bedrooms. The master bath is a true retreat, with a Calacatta Empire tile shower, Carrara mosaic shower floor, and Storm Shadow countertops -- finishes mirrored in the secondary bath for a cohesive, elevated feel throughout. Nestled in a gated community celebrated for its luxury homes and championship golf, Pinehurst National offers residents a rare combination of privacy, prestige, and access to the world-renowned Pinehurst area -- home to championship golf, dining, and Southern charm just minutes away....
Contact an agent
Home facts
- Year built:2026
- Subdivision & Development:National
- Listing ID #:100586658
- Added:98 day(s) ago
- Updated:October 13, 2026 at 08:34 AM
Rooms and interior
- Bedrooms:4
- Total bathrooms:3
- Full bathrooms:3
- Rooms Total:9
- Flooring:Carpet, Laminate, Tile
- Kitchen Description:Dishwasher, Disposal, Double Oven
- Living area:2,995 sq. ft.
Heating and cooling
- Cooling:Heat Pump
- Heating:Electric, Heat Pump, Heating
Structure and exterior
- Roof:Architectural Shingle
- Year built:2026
- Building area:2,995 sq. ft.
- Lot area:0.17 Acres
- Lot Features:Level
- Construction Materials:Brick, Fiber Cement, Wood Frame
- Exterior Features:Covered, Irrigation System
- Foundation Description:Slab
- Levels:2 Story
Schools
- High school:Pinecrest High
- Middle school:Southern Middle
- Elementary school:Southern Pines Elementary
Utilities
- Water:Water Connected
- Sewer:Sewer Connected
Finances and disclosures
- Price:$889,900
- Price per sq. ft.:$297.13
Features and amenities
- Appliances:Dishwasher, Disposal, Double Oven
- Laundry features:Laundry Room, Washer Hookup
- Amenities:Clubhouse, Golf Course, Management, Tennis Court(s), Vaulted Ceiling(s)
Parking
- Total parking spaces:2
- Parking description:Attached Garage, Concrete, Garage
- Garage:Yes
- Garage spaces:2

New listings near 108 Cruden Bay Circle
- New
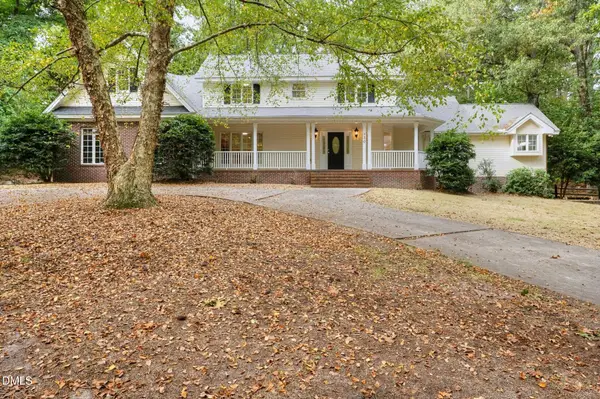 $690,000Active4 beds 4 baths3,195 sq. ft.
130 Wild Turkey Run, Pinehurst, NC 28374
MLS# 10198002Listed by: OFFERPAD BROKERAGE LLC - New
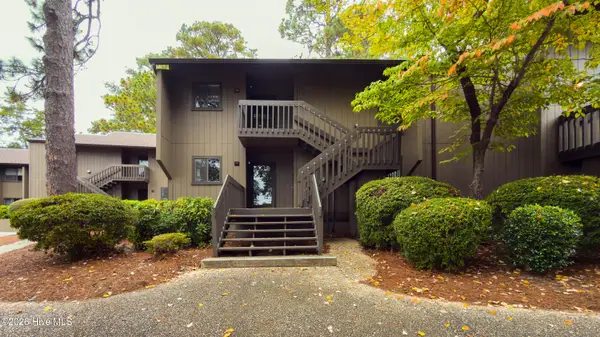 $345,000Active2 beds 2 baths899 sq. ft.
85 Pine Valley Road # 78, Pinehurst, NC 28374
MLS# 100609729Listed by: BETTER HOMES AND GARDENS REAL ESTATE LIFESTYLE PROPERTY PARTNERS - New
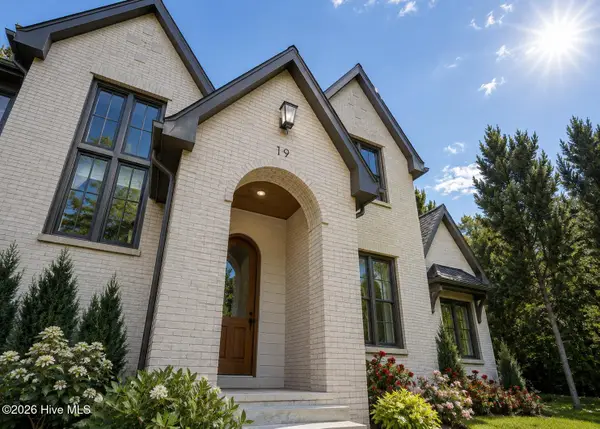 $1,899,000Active6 beds 4 baths4,089 sq. ft.
19 Ridgeland Street, Pinehurst, NC 28374
MLS# 100609599Listed by: EXP REALTY 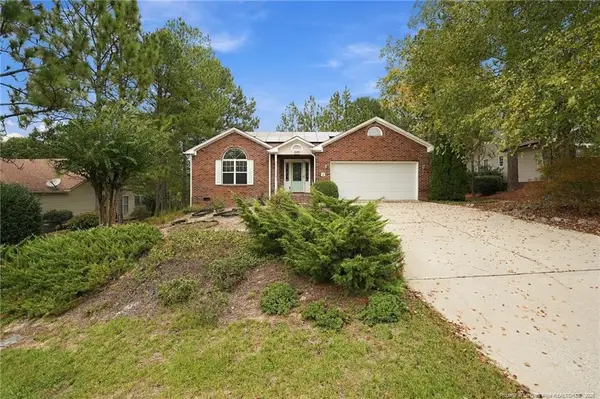 $355,000Pending3 beds 2 baths1,702 sq. ft.
320 Fox Run Road, Pinehurst, NC 28374
MLS# LP770727Listed by: KELLER WILLIAMS REALTY (PINEHURST)- New
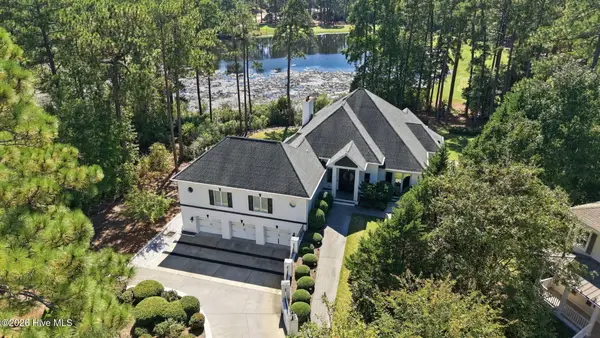 $1,875,000Active4 beds 5 baths5,524 sq. ft.
130 Woodenbridge Lane, Pinehurst, NC 28374
MLS# 100609256Listed by: THE GENTRY TEAM - New
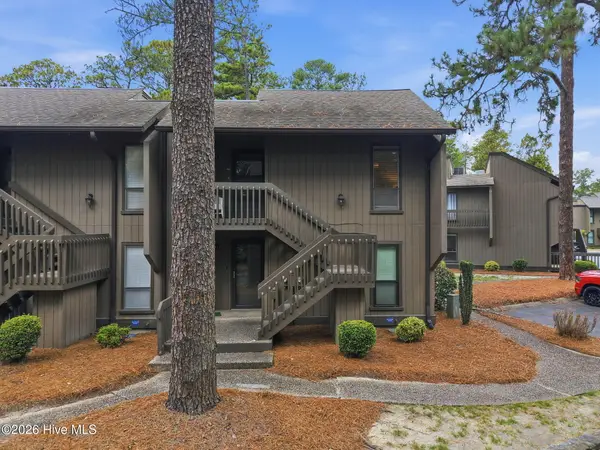 $250,000Active1 beds 1 baths683 sq. ft.
10 Pine Tree Road # 211, Pinehurst, NC 28374
MLS# 100609294Listed by: FOREST CREEK REAL ESTATE GROUP 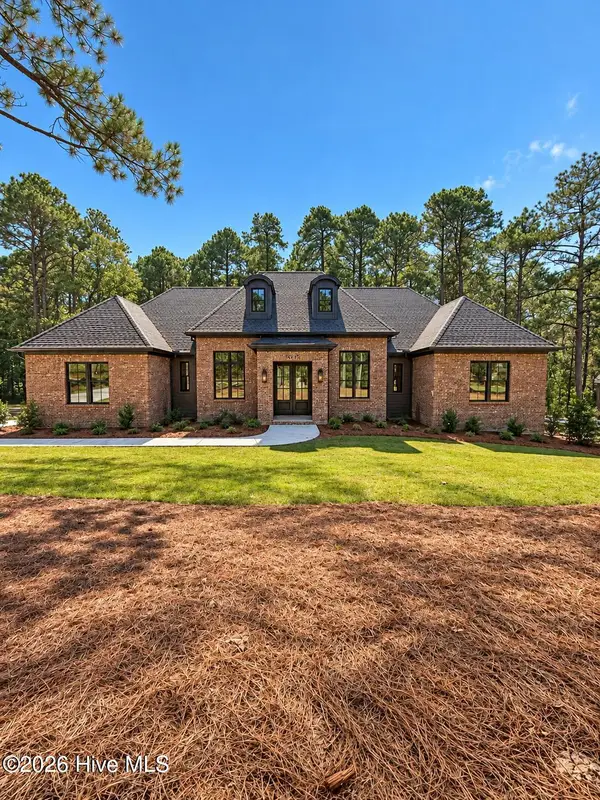 $1,417,500Pending5 beds 5 baths3,326 sq. ft.
12 Chestertown Drive, Pinehurst, NC 28374
MLS# 100609203Listed by: EXP REALTY- New
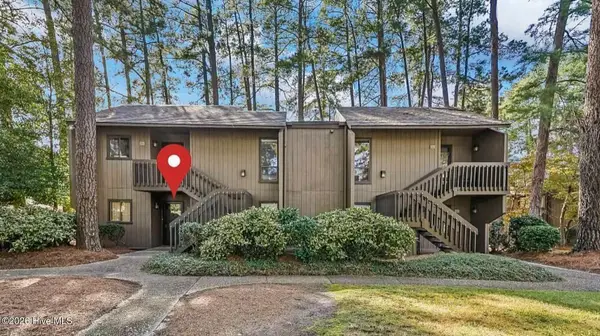 $400,000Active2 beds 2 baths955 sq. ft.
115 Beulah Hill Road N # 104, Pinehurst, NC 28374
MLS# 100609131Listed by: BERKSHIRE HATHAWAY HS PINEHURST REALTY GROUP/PH - Open Sat, 1 to 3pmNew
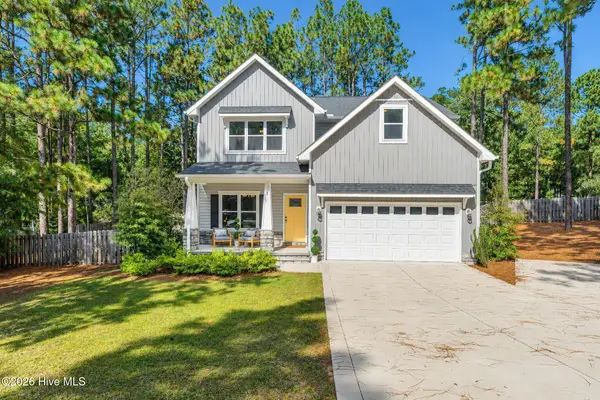 $525,000Active4 beds 4 baths2,463 sq. ft.
3 Pine Ridge Road, Pinehurst, NC 28374
MLS# 100608965Listed by: COMPASS CAROLINAS LLC - New
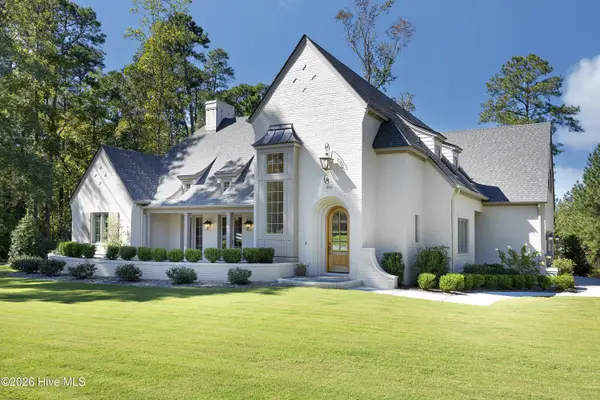 $1,799,000Active3 beds 4 baths3,628 sq. ft.
201 Crescent Court, Pinehurst, NC 28374
MLS# 100608889Listed by: PINES SOTHEBY'S INTERNATIONAL REALTY


Protect your home and budget from life's surprises with an Assurant Home Warranty, backed by a partner that supports you through every step of homeownership. Explore Plans.
©2026 Century 21 Real Estate LLC. All rights reserved. CENTURY 21®, the CENTURY 21 Logo and C21® are service marks owned by Century 21 Real Estate LLC. Century 21 Real Estate LLC fully supports the principles of the Fair Housing Act and the Equal Opportunity Act. Each office is independently owned and operated. Listing information is deemed reliable but not guaranteed accurate.