
1175 Saint Andrews Drive # 202, Pinehurst, NC 28374
Local realty services provided by:CENTURY 21 Solomon Properties
1175 Saint Andrews Drive # 202,Pinehurst, NC 28374
$427,900
- 3 Beds
- 2 Baths
- - sq. ft.
- Condominium
- Sold
Listed by: bill sahadi
Office: fore properties
MLS#:100585023
Source:NC_CCAR
Sorry, we are unable to map this address
Price summary
- Price:$427,900
About this home
The best of the best! Erin Hills is a much more secluded condo on Saint Andrews Drive.
Charter Pinehurst Membership included with buyer paying transfer fee.
202 is surrounded by golf course and water views in both the back and front of the unit. (#5 COURSE, 10TH GREEN, 11TH TEE) (from Front Door - 8th GREEN) There are no views of other properties or parking lots.
Well-appointed and upgraded throughout, this 3 Bedroom/2 Bath split unit offers a strong value relative to other like properties.
This second-floor unit is full of light and unparalleled privacy.
Move in ready; very well priced; superb location!!!
Contact an agent
Home facts
- Year built:1973
- Subdivision & Development:Erin Hills
- Listing ID #:100585023
- Added:70 day(s) ago
- Updated:September 07, 2026 at 06:55 AM
Rooms and interior
- Bedrooms:3
- Total bathrooms:2
- Full bathrooms:2
- Rooms Total:6
- Flooring:Carpet, Tile
- Kitchen Description:Dishwasher, Range, Refrigerator, Self Cleaning Oven
Heating and cooling
- Cooling:Central Air
- Heating:Electric, Heat Pump, Heating
- Central air:Yes
Structure and exterior
- Roof:Composition
- Year built:1973
- Lot Features:On Golf Course
- Construction Materials:Wood Frame, Wood Siding
- Foundation Description:Crawl Space
- Levels:1 Story
Schools
- High school:Pinecrest High
- Middle school:Southern Middle
- Elementary school:Pinehurst Elementary
Utilities
- Water:Water Connected
- Sewer:Sewer Connected
Finances and disclosures
- Price:$427,900
Features and amenities
- Appliances:Dishwasher, Dryer, Range, Refrigerator, Self Cleaning Oven, Washer
- Laundry features:Dryer, Washer, Washer Hookup
- Amenities:Maintenance Structure, Management, Solid Surface, Termite Bond
Parking
- Parking description:Parking Lot, Paved

New listings near 1175 Saint Andrews Drive # 202
- New
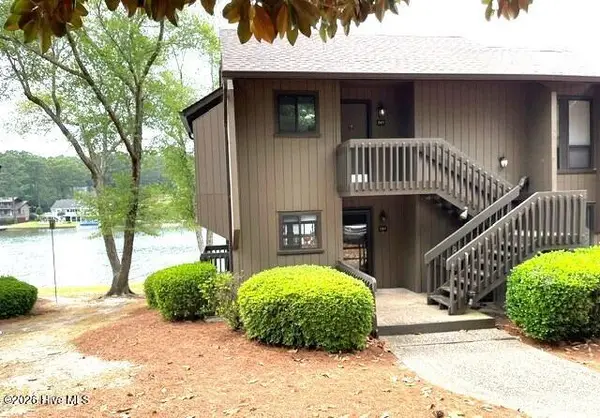 $315,000Active2 beds 2 baths950 sq. ft.
250 Sugar Gum Lane # 107, Pinehurst, NC 28374
MLS# 100601686Listed by: VILLAGE PROPERTIES OF PINEHURST LLC - New
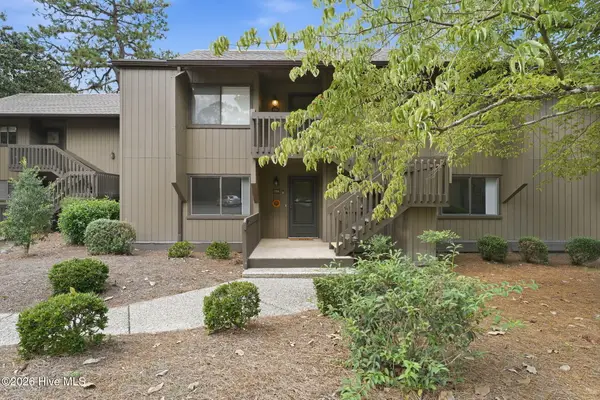 $379,900Active3 beds 2 baths1,452 sq. ft.
250 Sugar Gum Lane # 156, Pinehurst, NC 28374
MLS# 100601690Listed by: PINES SOTHEBY'S INTERNATIONAL REALTY - New
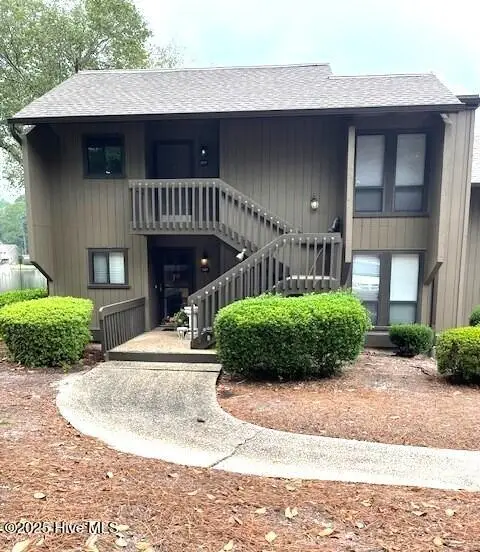 $325,000Active2 beds 2 baths950 sq. ft.
250 Sugar Gum Lane # 207, Pinehurst, NC 28374
MLS# 100601692Listed by: VILLAGE PROPERTIES OF PINEHURST LLC - New
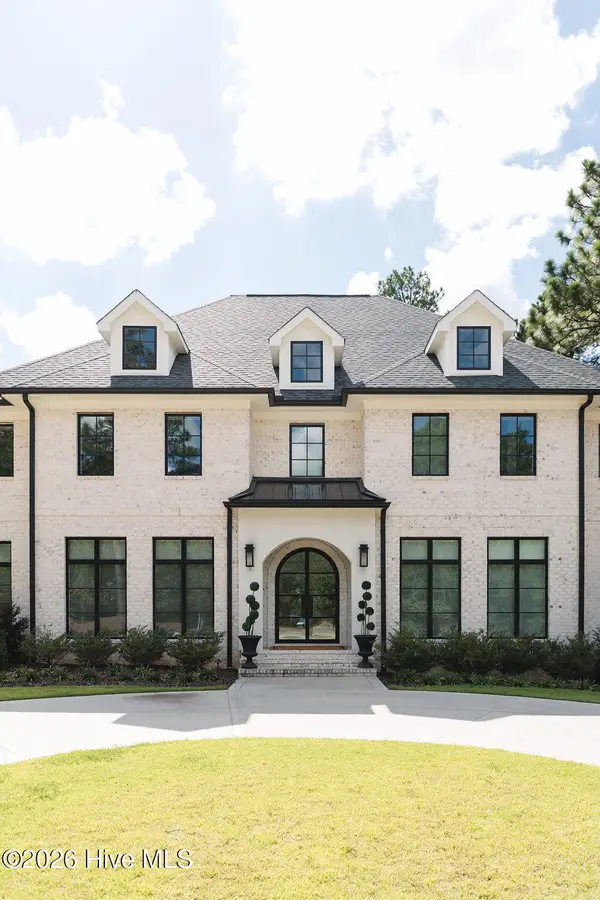 $2,500,000Active6 beds 7 baths6,677 sq. ft.
106 Haddington Drive, Pinehurst, NC 28374
MLS# 100601619Listed by: COMPASS CAROLINAS LLC - New
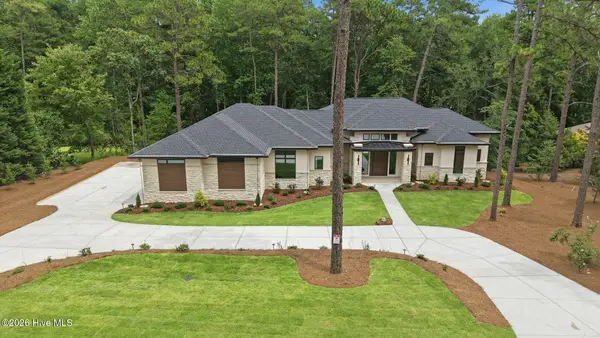 $1,750,000Active3 beds 4 baths2,700 sq. ft.
35 Woodenbridge Lane, Pinehurst, NC 28374
MLS# 100601580Listed by: KELLER WILLIAMS PINEHURST - New
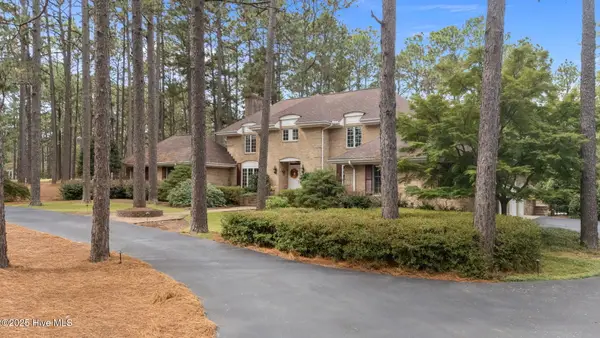 $1,495,000Active5 beds 6 baths4,175 sq. ft.
35 Lake Dornoch Drive, Pinehurst, NC 28374
MLS# 100601334Listed by: MLV PROPERTIES - New
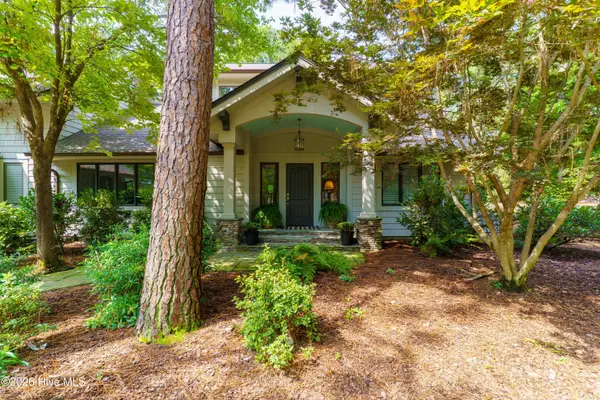 $1,950,000Active5 beds 6 baths5,278 sq. ft.
35 Bel Air Drive, Pinehurst, NC 28374
MLS# 100601345Listed by: BETTER HOMES AND GARDENS REAL ESTATE LIFESTYLE PROPERTY PARTNERS - New
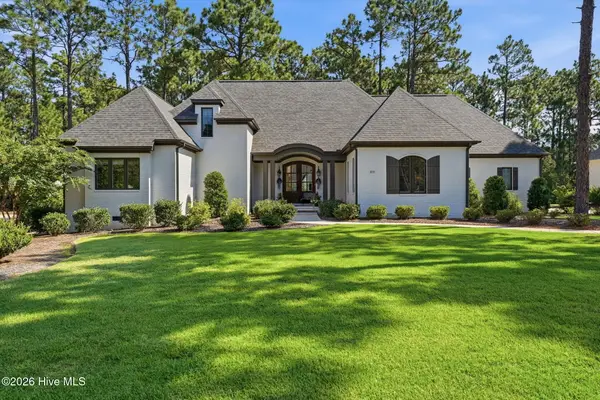 $999,000Active3 beds 3 baths2,600 sq. ft.
109 Chanticleer Drive, Pinehurst, NC 28374
MLS# 100601313Listed by: BERKSHIRE HATHAWAY HS PINEHURST REALTY GROUP/PH 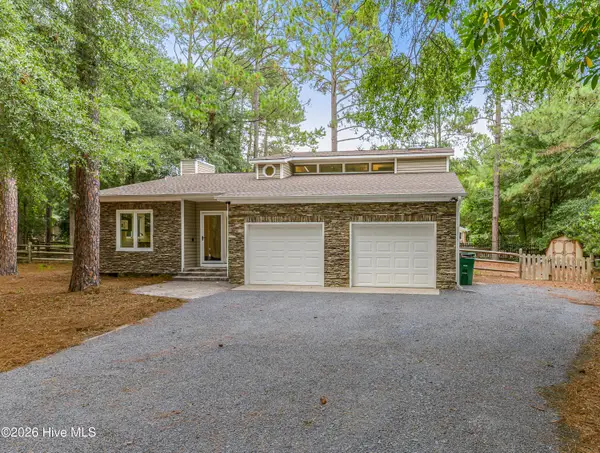 $474,900Pending3 beds 3 baths1,800 sq. ft.
170 Tamarisk Lane, Pinehurst, NC 28374
MLS# 100601273Listed by: EXP REALTY- New
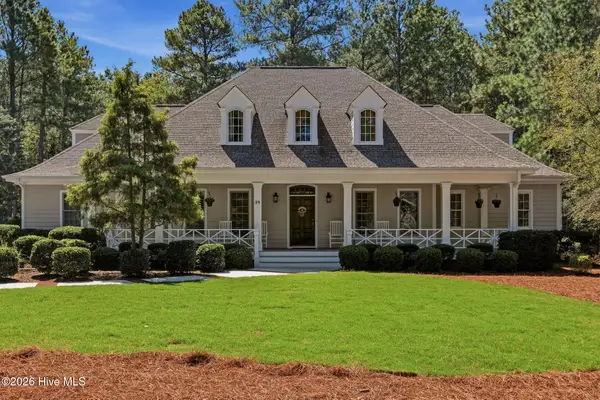 $970,000Active4 beds 4 baths3,429 sq. ft.
39 Lasswade Drive, Pinehurst, NC 28374
MLS# 100601229Listed by: OLD GLORY REALTY LLC


Protect your home and budget from life's surprises with an Assurant Home Warranty, backed by a partner that supports you through every step of homeownership. Explore Plans.
©2026 Century 21 Real Estate LLC. All rights reserved. CENTURY 21®, the CENTURY 21 Logo and C21® are service marks owned by Century 21 Real Estate LLC. Century 21 Real Estate LLC fully supports the principles of the Fair Housing Act and the Equal Opportunity Act. Each office is independently owned and operated. Listing information is deemed reliable but not guaranteed accurate.