
12 Village Lane, Pinehurst, NC 28374
Local realty services provided by:CENTURY 21 New Beginnings
12 Village Lane,Pinehurst, NC 28374
$1,530,000
- 4 Beds
- 4 Baths
- 2,964 sq. ft.
- Single family
- Active
Listed by: lin hutaff
Office: lin hutaff's pinehurst realty group
MLS#:100603091
Source:NC_CCAR
Price summary
- Price:$1,530,000
- Price per sq. ft.:$516.19
About this home
LOCATION, CHARM & LIFESTYLE in the heart of Old Town Pinehurst! Just steps from the iconic Pinehurst Hotel, Spa, historic district, and an inviting collection of shops, pubs, and restaurants. For the golf enthusiast, hop in your golf cart and head to the first tee of Pinehurst Courses No. 1-5--a truly exceptional village lifestyle. This charming and thoughtfully updated home features spacious, open rooms with an effortless flow that is ideal for both everyday living and entertaining. The inviting living room is anchored by a beautiful stone fireplace, while the Carolina Room provides a warm, sunny gathering space filled with natural light. French doors open to the deck, extending the living experience outdoors to enjoy morning coffee, casual gatherings, or evening entertaining in a private setting. The luxurious primary suite is designed for comfort and convenience, featuring a large walk-in shower and elegant double vanity. For exceptional convenience the adjoining laundry room connects directly to the kitchen, creating a seamless and highly functional flow rarely found in a home of this character. The lower level has an additional 448 heated square footage not counted in the total square footage of the home. The lower level adds an incredible dimension to the home, featuring a 2-car garage plus a heated and cooled recreation room and separate office, providing abundant space for hobbies, projects, guests, or additional entertaining. The golf cart garage bay is an especially desirable amenity for enjoying Pinehurst's renowned golf and village lifestyle. Pinehurst CC membership available for transfer with buyer to pay prevailing transfer and applicable membership fees. With its enviable walkable location, charming character, stylish updates, generous living spaces, and exceptional garage and recreation areas, this is a rare opportunity to own a home in one of Pinehurst's most sought-after locations....
Contact an agent
Home facts
- Year built:1987
- Subdivision & Development:Old Town
- Listing ID #:100603091
- Added:1 day(s) ago
- Updated:September 12, 2026 at 01:50 PM
Rooms and interior
- Bedrooms:4
- Total bathrooms:4
- Full bathrooms:3
- Half bathrooms:1
- Rooms Total:10
- Bathrooms Description:Walk-in Shower
- Kitchen Description:Kitchen Island, Pantry
- Bedroom Description:Master Downstairs, Walk-In Closet(s)
- Living area:2,964 sq. ft.
Heating and cooling
- Cooling:Central Air, Heat Pump
- Heating:Electric, Heat Pump, Heating
- Central air:Yes
Structure and exterior
- Roof:Composition
- Year built:1987
- Building area:2,964 sq. ft.
- Lot area:0.36 Acres
- Construction Materials:Stone, Wood Frame, Wood Siding
- Exterior Features:Deck
- Levels:2 Story
Schools
- High school:Pinecrest High
- Middle school:West Pine Middle
- Elementary school:Pinehurst Elementary
Utilities
- Water:Water Connected
- Sewer:Sewer Connected
Finances and disclosures
- Price:$1,530,000
- Price per sq. ft.:$516.19
Features and amenities
- Amenities:Blinds/Shades, Bookcases, Ceiling Fan(s), Solid Surface, Vaulted Ceiling(s), Walk-In Closet(s)
Parking
- Total parking spaces:2
- Parking description:Attached Garage, Garage, Golf Cart Garage
- Garage:Yes
- Garage spaces:2

New listings near 12 Village Lane
- New
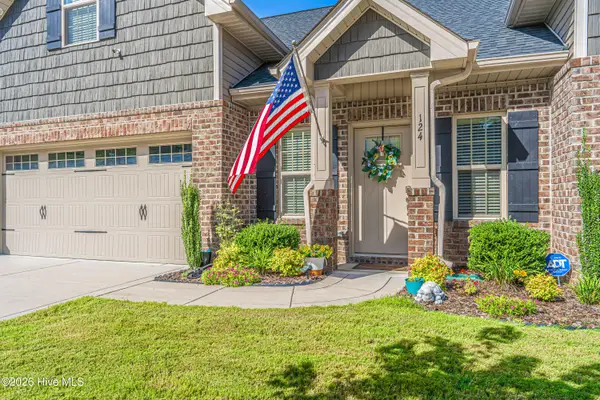 $395,000Active3 beds 3 baths2,023 sq. ft.
124 Lark Drive, Pinehurst, NC 28374
MLS# 100603119Listed by: NEXTHOME IN THE PINES - New
 $725,000Active3 beds 2 baths2,057 sq. ft.
9 Forest Hills Lane, Pinehurst, NC 28374
MLS# 100603073Listed by: KELLER WILLIAMS PINEHURST - New
 $355,000Active3 beds 2 baths1,630 sq. ft.
320 Fox Run Road, Pinehurst, NC 28374
MLS# 100602843Listed by: KELLER WILLIAMS PINEHURST - New
 $875,000Active4 beds 3 baths3,178 sq. ft.
9 Linton Court, Pinehurst, NC 28374
MLS# 100602800Listed by: THE GENTRY TEAM - New
 $845,000Active3 beds 3 baths3,064 sq. ft.
31 Greyabbey Drive, Pinehurst, NC 28374
MLS# 100602618Listed by: LANDSEER PROPERTIES LLC  $249,500Pending0.33 Acres
120 Turtle Point Road, Pinehurst, NC 28374
MLS# 100527027Listed by: THE GENTRY TEAM- New
 $1,150,000Active3 beds 4 baths3,579 sq. ft.
180 Frye Road, Pinehurst, NC 28374
MLS# 100602456Listed by: KELLER WILLIAMS PINEHURST - New
 $615,000Active3 beds 2 baths2,331 sq. ft.
100 Sakonnet Trail, Pinehurst, NC 28374
MLS# 100600730Listed by: KELLER WILLIAMS PINEHURST - Open Sat, 1 to 3pmNew
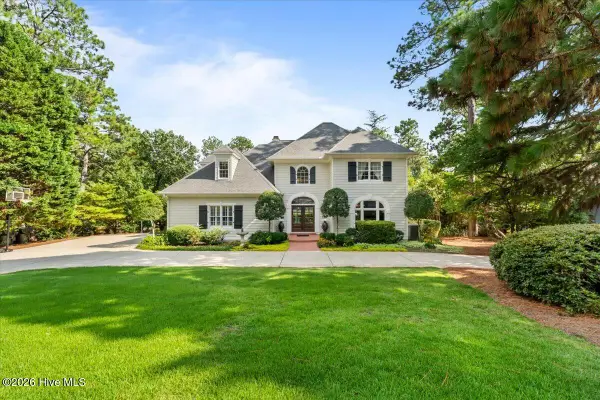 $1,695,000Active5 beds 6 baths3,521 sq. ft.
233 National Drive, Pinehurst, NC 28374
MLS# 100602266Listed by: FRONT RUNNER REALTY GROUP


Protect your home and budget from life's surprises with an Assurant Home Warranty, backed by a partner that supports you through every step of homeownership. Explore Plans.
©2026 Century 21 Real Estate LLC. All rights reserved. CENTURY 21®, the CENTURY 21 Logo and C21® are service marks owned by Century 21 Real Estate LLC. Century 21 Real Estate LLC fully supports the principles of the Fair Housing Act and the Equal Opportunity Act. Each office is independently owned and operated. Listing information is deemed reliable but not guaranteed accurate.