
124 Deerwood Lane, Pinehurst, NC 28374
Local realty services provided by:CENTURY 21 Triangle Group
Listed by: the mark gentry team, martha gentry
Office: the gentry team
MLS#:100603564
Source:NC_CCAR
Price summary
- Price:$675,000
- Price per sq. ft.:$256.46
About this home
Welcome to this inviting two-story, 4-bedroom, 3.5-bath golf-front home located on the 3rd hole in desirable Pinehurst No. 6 community. The thoughtfully designed floor plan offers comfortable living spaces and beautiful views. The main level features a formal dining room, cozy kitchen, and spacious primary suite complete with a private sitting room overlooking the backyard. The primary en-suite bath provides a relaxing retreat. Upstairs, you'll find three additional bedrooms, two full baths, and a versatile loft area overlooking the foyer. Convenient attic storage provides plenty of space for seasonal items and more. A new roof was installed in August 2026, adding valuable peace of mind for the next homeowner. The property also includes a transferable Pinehurst Country Club membership, offering an exciting opportunity to enjoy the amenities and lifestyle associated with one of the area's premier golf communities. Come experience the space, setting, and golf-front lifestyle this home has to
offer!...
Contact an agent
Home facts
- Year built:2007
- Subdivision & Development:Pinehurst No. 6
- Listing ID #:100603564
- Added:1 day(s) ago
- Updated:September 16, 2026 at 03:56 AM
Rooms and interior
- Bedrooms:4
- Total bathrooms:4
- Full bathrooms:3
- Half bathrooms:1
- Rooms Total:8
- Flooring:Carpet, Tile, Wood
- Bathrooms Description:Walk-in Shower
- Kitchen Description:Dishwasher, Gas Range, Refrigerator
- Bedroom Description:Master Downstairs
- Living area:2,632 sq. ft.
Heating and cooling
- Cooling:Central Air
- Heating:Electric, Fireplace(s), Heat Pump, Heating, Propane
- Central air:Yes
Structure and exterior
- Roof:Composition
- Year built:2007
- Building area:2,632 sq. ft.
- Lot area:0.27 Acres
- Construction Materials:Stone, Vinyl Siding, Wood Frame
- Exterior Features:Patio
- Foundation Description:Crawl Space
- Levels:2 Story
Schools
- High school:Pinecrest
- Middle school:West Pine Middle
- Elementary school:Pinehurst Elementary
Utilities
- Water:Water Connected
- Sewer:Sewer Connected
Finances and disclosures
- Price:$675,000
- Price per sq. ft.:$256.46
Features and amenities
- Appliances:Dishwasher, Refrigerator
- Laundry features:Laundry Room, Washer Hookup
- Amenities:Ceiling Fan(s)
Parking
- Total parking spaces:2
- Parking description:Attached Garage, Concrete, Garage Door Opener
- Garage:Yes
- Garage spaces:2

New listings near 124 Deerwood Lane
- New
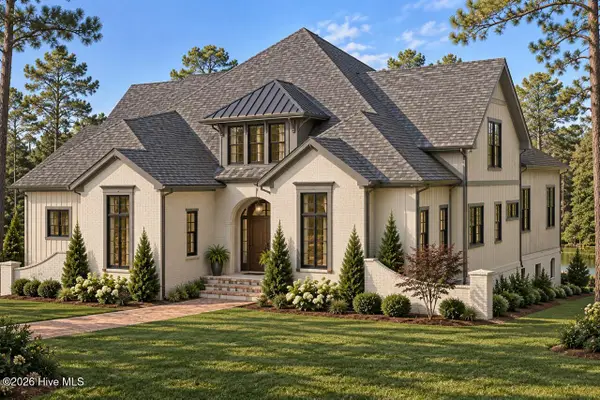 $2,250,000Active4 beds 5 baths4,311 sq. ft.
39 Middlebury Road, Pinehurst, NC 28374
MLS# 100603787Listed by: PINES SOTHEBY'S INTERNATIONAL REALTY - New
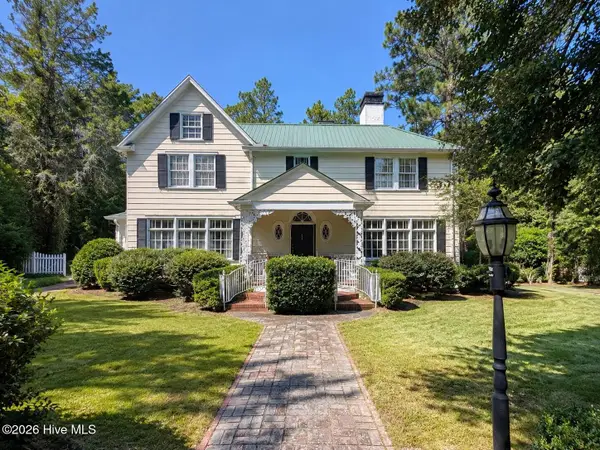 $960,000Active4 beds 4 baths3,982 sq. ft.
15 Mccaskill Road W, Pinehurst, NC 28374
MLS# 100603592Listed by: BERKSHIRE HATHAWAY HS PINEHURST REALTY GROUP/PH - New
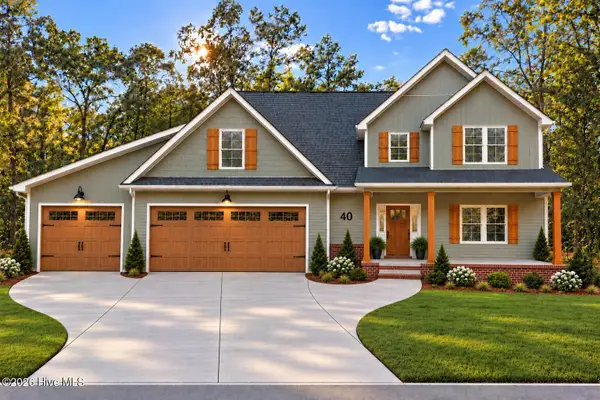 $884,900Active4 beds 4 baths3,079 sq. ft.
40 Diamondhead Drive S, Pinehurst, NC 28374
MLS# 100603620Listed by: PREMIER REAL ESTATE OF THE SANDHILLS LLC - New
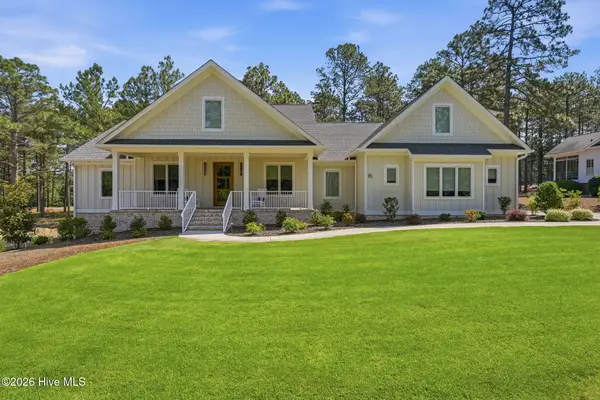 $1,650,000Active4 beds 4 baths3,694 sq. ft.
16 Middlebury Road, Pinehurst, NC 28374
MLS# 100583295Listed by: FOREST CREEK REAL ESTATE GROUP - New
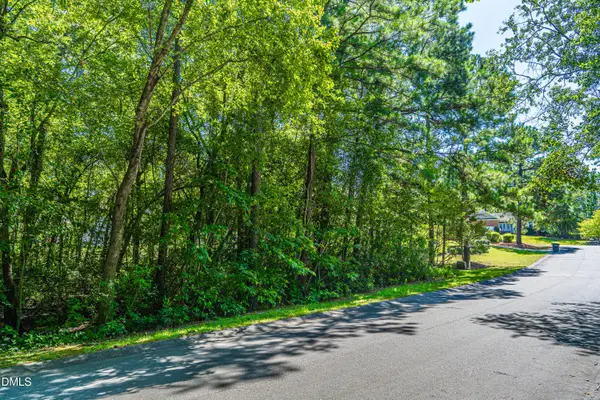 $45,000Active0.26 Acres
4 Bedford Circle, Pinehurst, NC 28374
MLS# 10192669Listed by: COLDWELL BANKER HPW - Open Sun, 1 to 3pmNew
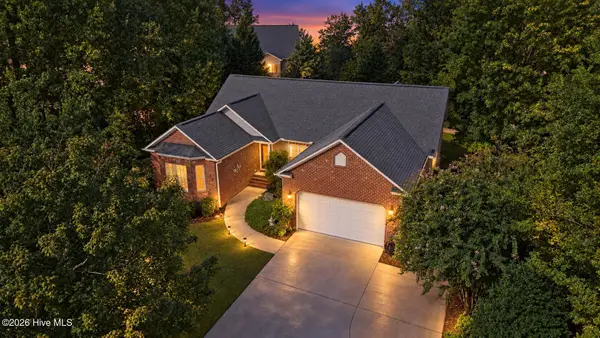 $674,000Active4 beds 3 baths3,785 sq. ft.
30 Lake View Drive E, Pinehurst, NC 28374
MLS# 100603313Listed by: CAROLINA PROPERTY SALES - New
 $1,475,000Active4 beds 5 baths4,266 sq. ft.
16 Ballybunion Lane #352, Pinehurst, NC 28374
MLS# 100603283Listed by: DIANA BROCK, LLC - New
 $275,000Active2 beds 2 baths1,543 sq. ft.
9265 Us 15-501 Highway #9h, Pinehurst, NC 28374
MLS# 100603234Listed by: PINE CREST INN REALTY - New
 $445,000Active0.98 Acres
10 Cumberland Drive, Pinehurst, NC 28374
MLS# 100603136Listed by: PREMIER REAL ESTATE OF THE SANDHILLS LLC


Protect your home and budget from life's surprises with an Assurant Home Warranty, backed by a partner that supports you through every step of homeownership. Explore Plans.
©2026 Century 21 Real Estate LLC. All rights reserved. CENTURY 21®, the CENTURY 21 Logo and C21® are service marks owned by Century 21 Real Estate LLC. Century 21 Real Estate LLC fully supports the principles of the Fair Housing Act and the Equal Opportunity Act. Each office is independently owned and operated. Listing information is deemed reliable but not guaranteed accurate.