
14 Abington Drive, Pinehurst, NC 28374
Local realty services provided by:CENTURY 21 The Realty Group
14 Abington Drive,Pinehurst, NC 28374
$975,000
- 3 Beds
- 4 Baths
- 3,322 sq. ft.
- Single family
- Active
Listed by: nicole bowman
Office: realty world properties of the pines
MLS#:100603826
Source:NC_CCAR
Price summary
- Price:$975,000
- Price per sq. ft.:$293.5
About this home
Welcome to an extraordinary custom residence in the desirable gated community of Pinewild, where luxury, craftsmanship, and effortless single-level living come together beautifully. This meticulously maintained home features a stunning custom floor plan with soaring ceilings, windows galore, abundant natural light, and beautiful hardwood floors. At the heart of the home, a dramatic double-sided fireplace connects the elegant living room to the spacious chef's kitchen, complete with a huge island and exceptional flow for entertaining. A dry bar with wine cooler, custom built-in entertainment center, formal dining room, and custom finishes throughout add to the sophisticated design. The split-bedroom layout provides privacy, including two bedrooms with a Jack-and-Jill bath, while the luxurious primary suite offers a true retreat with a beautiful hexagon-shaped sitting room featuring custom ceilings. French doors connect the sitting room/office to both the primary suite and living room, creating a unique and versatile space. The primary bath is spectacular, offering two private sides and an amazing custom shower unlike anything around. With a three-car garage and convenient walk-up attic offering tons of accessible storage, this home combines elegance with exceptional functionality.
Step outside to your own private resort, where a stunning saltwater swimming pool with fountain is surrounded by gorgeous landscaping and a beautiful fenced pool area. A large screened porch leads seamlessly to a covered porch, creating multiple spaces for relaxing and entertaining outdoors, while a special exterior mosquito system enhances the enjoyment of the property. The large lot even offers a waterview from the front yard. Two hot water heaters, an updated roof, updated pool pump, and meticulous maintenance provide added peace of mind. The seller is leaving the home truly ready to move in and enjoy, including yard tools, all pool equipment, living-room speakers, custom curtains and rods, bird baths, and bird houses. Every detail--from the custom architecture and exceptional finishes to the natural light and resort-style outdoor living--has been thoughtfully designed and cared for. This is more than a home; it is a lifestyle in one of Pinewild's most desirable settings....
Contact an agent
Home facts
- Year built:2004
- Subdivision & Development:Pinewild CC
- Listing ID #:100603826
- Added:1 day(s) ago
- Updated:September 16, 2026 at 08:48 PM
Rooms and interior
- Bedrooms:3
- Total bathrooms:4
- Full bathrooms:2
- Half bathrooms:2
- Rooms Total:9
- Bathrooms Description:Walk-in Shower
- Kitchen Description:Dishwasher, Double Oven, Kitchen Island, Pantry, Range, Refrigerator
- Bedroom Description:Walk-In Closet(s)
- Living area:3,322 sq. ft.
Heating and cooling
- Cooling:Central Air
- Heating:Electric, Heat Pump, Heating
- Central air:Yes
Structure and exterior
- Roof:Composition
- Year built:2004
- Building area:3,322 sq. ft.
- Lot area:0.78 Acres
- Lot Features:Interior Lot
- Construction Materials:Wood Frame, Wood Siding
- Exterior Features:Covered, Irrigation System, Patio, Porch, Screened
- Foundation Description:Crawl Space
- Levels:1 Story
Schools
- High school:Pinecrest High
- Middle school:West Pine Middle
- Elementary school:West End Elementary
Utilities
- Water:Water Connected
- Sewer:Sewer Connected
Finances and disclosures
- Price:$975,000
- Price per sq. ft.:$293.5
Features and amenities
- Appliances:Dishwasher, Double Oven, Dryer, Range, Refrigerator, Washer
- Laundry features:Dryer, Laundry Room, Washer
- Amenities:Blinds/Shades, Ceiling Fan(s), Clubhouse, Walk-In Closet(s)
Parking
- Total parking spaces:3
- Parking description:Attached, Attached Garage, Gravel
- Garage:Yes
- Garage spaces:3

New listings near 14 Abington Drive
- New
 $815,000Active4 beds 4 baths3,206 sq. ft.
725 Lake Forest Drive Se, Pinehurst, NC 28374
MLS# 100603945Listed by: MEESE PROPERTY GROUP, LLC - New
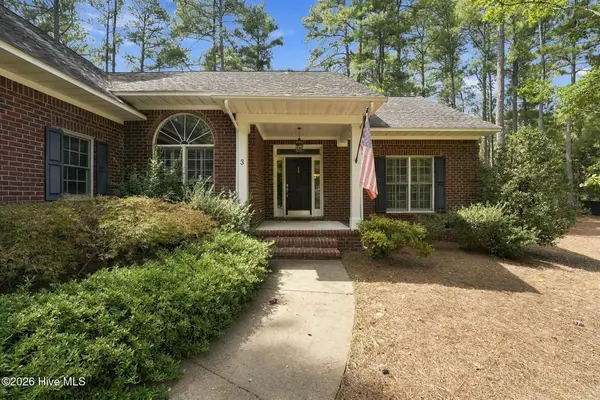 $445,000Active3 beds 2 baths1,883 sq. ft.
3 Tull Lane, Pinehurst, NC 28374
MLS# 100604010Listed by: THE GENTRY TEAM - New
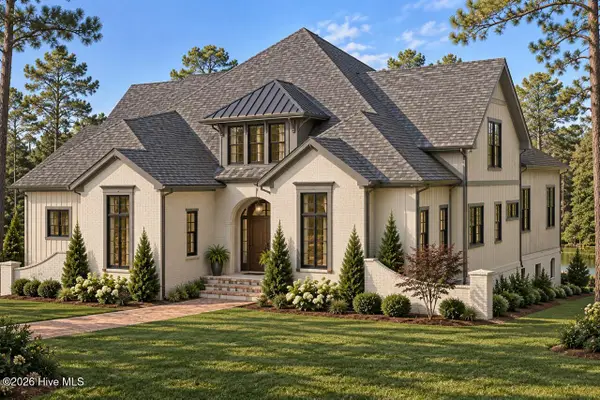 $2,250,000Active4 beds 5 baths4,311 sq. ft.
39 Middlebury Road, Pinehurst, NC 28374
MLS# 100603787Listed by: PINES SOTHEBY'S INTERNATIONAL REALTY - New
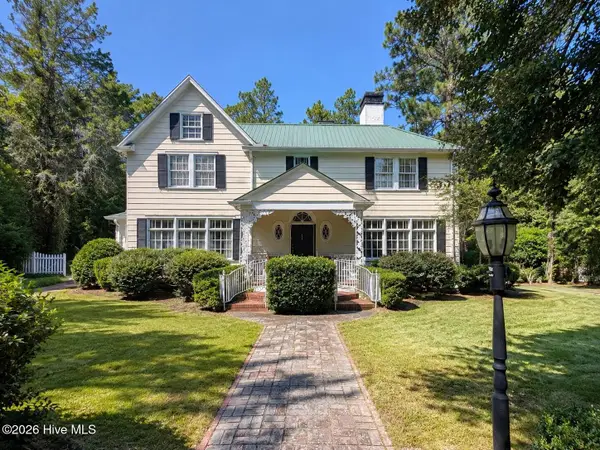 $960,000Active4 beds 4 baths3,982 sq. ft.
15 Mccaskill Road W, Pinehurst, NC 28374
MLS# 100603592Listed by: BERKSHIRE HATHAWAY HS PINEHURST REALTY GROUP/PH - New
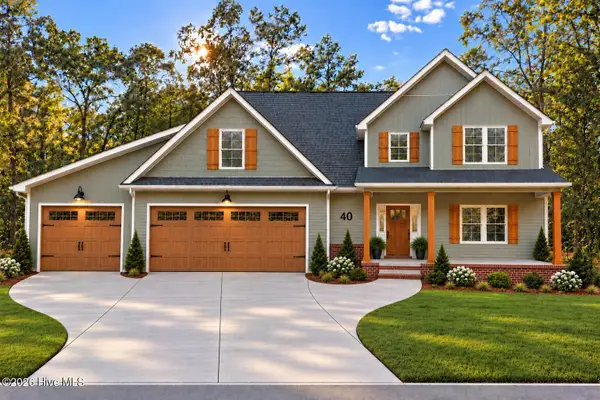 $884,900Active4 beds 4 baths3,079 sq. ft.
40 Diamondhead Drive S, Pinehurst, NC 28374
MLS# 100603620Listed by: PREMIER REAL ESTATE OF THE SANDHILLS LLC - New
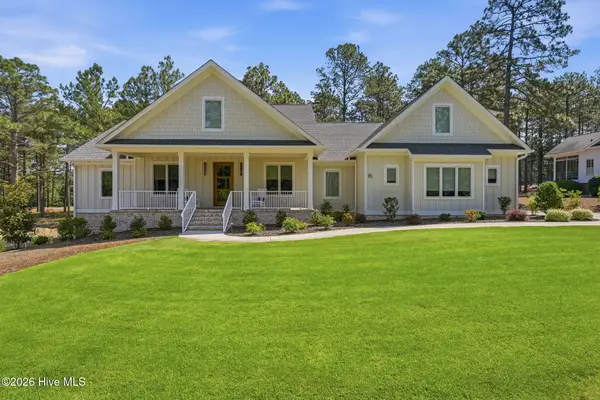 $1,650,000Active4 beds 4 baths3,694 sq. ft.
16 Middlebury Road, Pinehurst, NC 28374
MLS# 100583295Listed by: FOREST CREEK REAL ESTATE GROUP - New
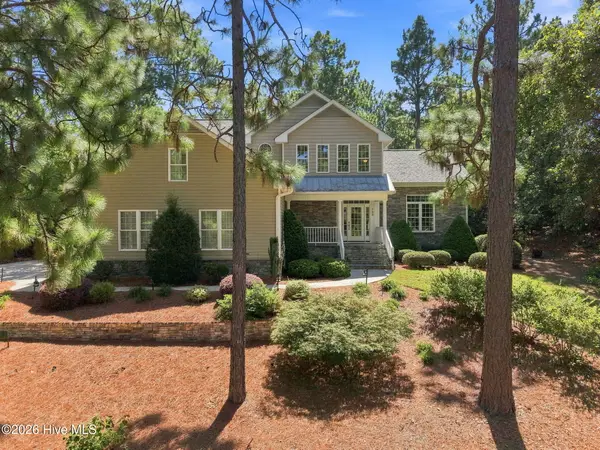 $675,000Active4 beds 4 baths2,632 sq. ft.
124 Deerwood Lane, Pinehurst, NC 28374
MLS# 100603564Listed by: THE GENTRY TEAM - New
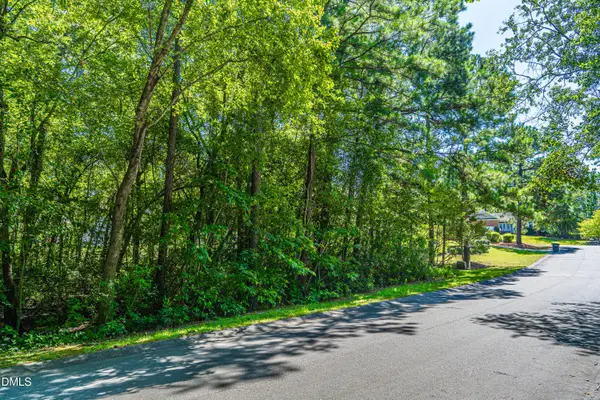 $45,000Active0.26 Acres
4 Bedford Circle, Pinehurst, NC 28374
MLS# 10192669Listed by: COLDWELL BANKER HPW - Open Sun, 1 to 3pmNew
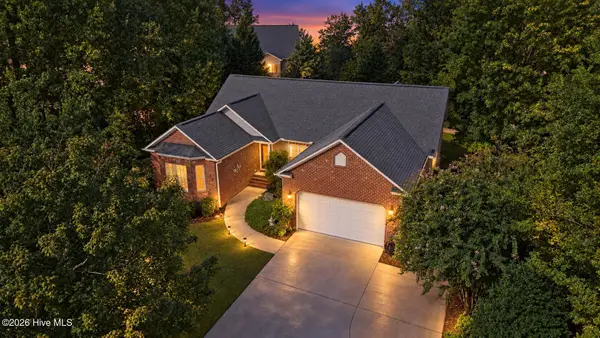 $674,000Active4 beds 3 baths3,785 sq. ft.
30 Lake View Drive E, Pinehurst, NC 28374
MLS# 100603313Listed by: CAROLINA PROPERTY SALES


Protect your home and budget from life's surprises with an Assurant Home Warranty, backed by a partner that supports you through every step of homeownership. Explore Plans.
©2026 Century 21 Real Estate LLC. All rights reserved. CENTURY 21®, the CENTURY 21 Logo and C21® are service marks owned by Century 21 Real Estate LLC. Century 21 Real Estate LLC fully supports the principles of the Fair Housing Act and the Equal Opportunity Act. Each office is independently owned and operated. Listing information is deemed reliable but not guaranteed accurate.