
14 Lochwinnock Lane, Pinehurst, NC 28374
Local realty services provided by:CENTURY 21 The Realty Group
14 Lochwinnock Lane,Pinehurst, NC 28374
$1,150,000
- 3 Beds
- 4 Baths
- 3,031 sq. ft.
- Single family
- Active
Listed by: nicole bowman
Office: realty world properties of the pines
MLS#:100617034
Source:NC_CCAR
Price summary
- Price:$1,150,000
- Price per sq. ft.:$379.41
About this home
Imagine coming home to beautiful golf course views, timeless elegance, and a floor plan designed for both comfortable living and effortless entertaining. Perfectly situated on the 14th green of the renowned Pinehurst No. 9 golf course in the prestigious gated community of National Golf Club, this exceptional home offers the lifestyle you've been looking for! From the moment you enter the stunning cathedral-ceiling foyer, you'll appreciate the custom details, rich hardwood floors, and thoughtful design throughout. The beautiful double-sided fireplace connects the living and dining rooms, creating an inviting atmosphere for gatherings, while the wet bar makes entertaining a breeze. Every bedroom features its own full bathroom, giving family and guests the privacy and comfort they deserve. Custom curtains, elegant window treatments, and plantation shutters add warmth and character throughout.
Whether you're enjoying your morning coffee in the sunroom, hosting friends on the expansive wraparound back porch, or simply relaxing while overlooking the beautiful 14th green, this home offers so many wonderful spaces to enjoy. The wraparound porch provides the perfect extension of your living space, allowing you to take full advantage of the peaceful golf course setting and beautiful surroundings. With a new roof in 2025, an irrigation system, and custom features throughout, this home offers both beauty and practicality. If you've been dreaming of golf-front living in one of the area's most sought-after gated communities, this is an opportunity you won't want to miss. Come experience everything this beautiful home and National Golf Club have to offer!...
Contact an agent
Home facts
- Year built:2006
- Subdivision & Development:National
- Listing ID #:100617034
- Added:1 day(s) ago
- Updated:November 18, 2026 at 05:06 PM
Rooms and interior
- Bedrooms:3
- Total bathrooms:4
- Full bathrooms:3
- Half bathrooms:1
- Rooms Total:7
- Bathrooms Description:Walk-in Shower
- Kitchen Description:Dishwasher, Gas Range, Kitchen Island, Pantry, Refrigerator
- Bedroom Description:Master Downstairs, Walk-In Closet(s)
- Living area:3,031 sq. ft.
Heating and cooling
- Cooling:Central Air
- Heating:Electric, Heat Pump, Heating
- Central air:Yes
Structure and exterior
- Roof:Composition
- Year built:2006
- Building area:3,031 sq. ft.
- Lot area:0.17 Acres
- Construction Materials:Brick, Fiber Cement, Wood Frame
- Exterior Features:Covered, Patio, Porch
- Foundation Description:Crawl Space
- Levels:2 Story
Schools
- High school:Pinecrest High
- Middle school:Southern Middle
- Elementary school:Southern Pines Elementary
Utilities
- Water:Water Connected
- Sewer:Sewer Connected
Finances and disclosures
- Price:$1,150,000
- Price per sq. ft.:$379.41
Features and amenities
- Appliances:Dishwasher, Dryer, Refrigerator, Washer
- Laundry features:Dryer, Washer
- Amenities:Blinds/Shades, Ceiling Fan(s), Gated, Solid Surface, Vaulted Ceiling(s), Walk-In Closet(s)
Parking
- Total parking spaces:2
- Parking description:Attached Garage, Garage, Paved
- Garage:Yes
- Garage spaces:2

New listings near 14 Lochwinnock Lane
- New
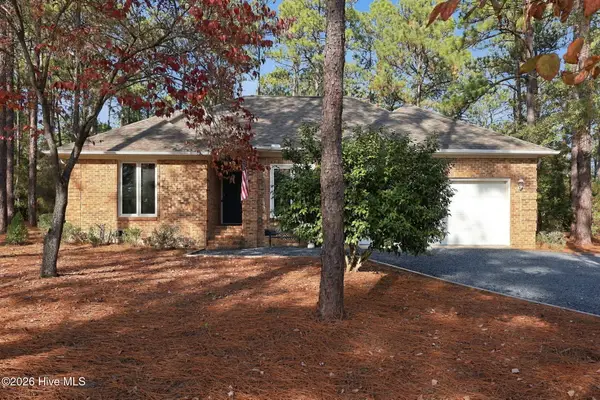 $410,000Active3 beds 2 baths1,663 sq. ft.
1205 Morganton Road, Pinehurst, NC 28374
MLS# 100616974Listed by: KELLER WILLIAMS PINEHURST - New
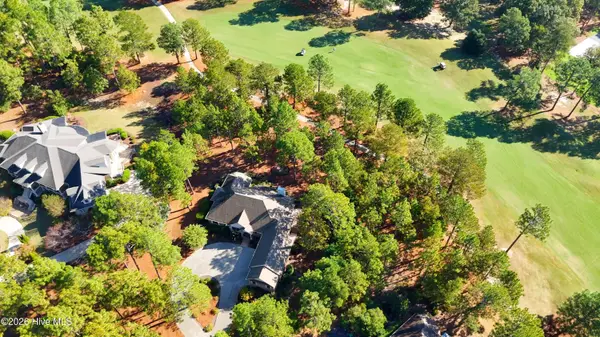 $795,000Active3 beds 3 baths2,897 sq. ft.
43 Kilbride Drive, Pinehurst, NC 28374
MLS# 100616830Listed by: LANDSEER PROPERTIES LLC - New
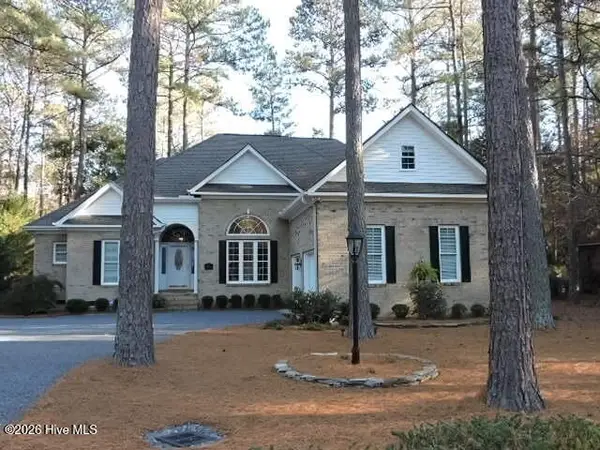 $744,000Active4 beds 4 baths2,470 sq. ft.
75 Pinyon Circle, Pinehurst, NC 28374
MLS# 100616824Listed by: NANCY HOWARD REAL ESTATE - New
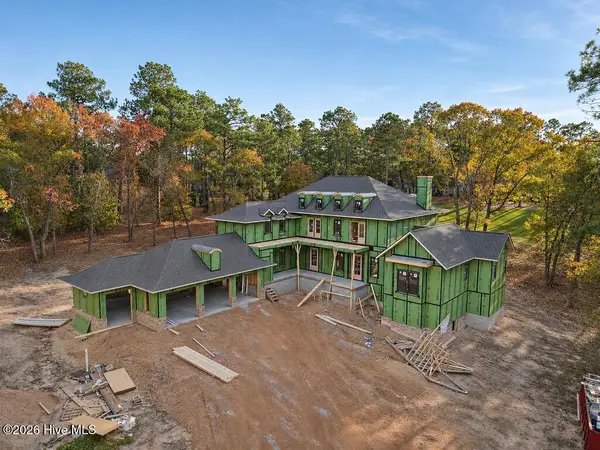 $2,400,000Active5 beds 4 baths4,984 sq. ft.
20 Orrin Court, Pinehurst, NC 28374
MLS# 100616791Listed by: FORMYDUVAL HOMES REAL ESTATE, LLC - New
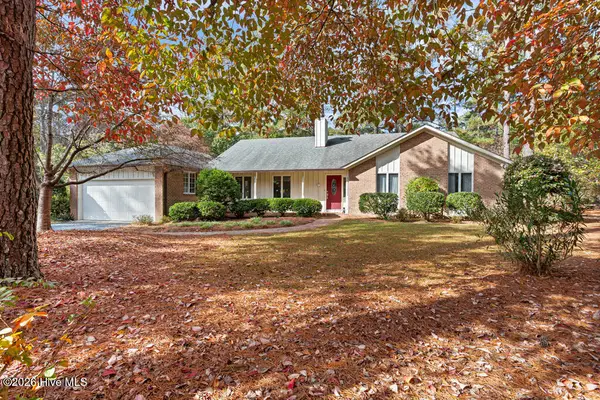 $404,000Active2 beds 2 baths2,169 sq. ft.
3 Pine Meadows Place, Pinehurst, NC 28374
MLS# 100616646Listed by: COLDWELL BANKER ADVANTAGE-SOUTHERN PINES - New
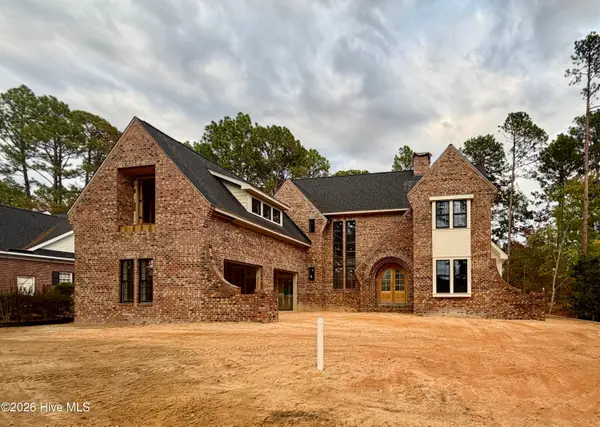 $2,200,000Active5 beds 5 baths3,841 sq. ft.
45 Beckett Ridge, Pinehurst, NC 28374
MLS# 100616622Listed by: FORMYDUVAL HOMES REAL ESTATE, LLC - New
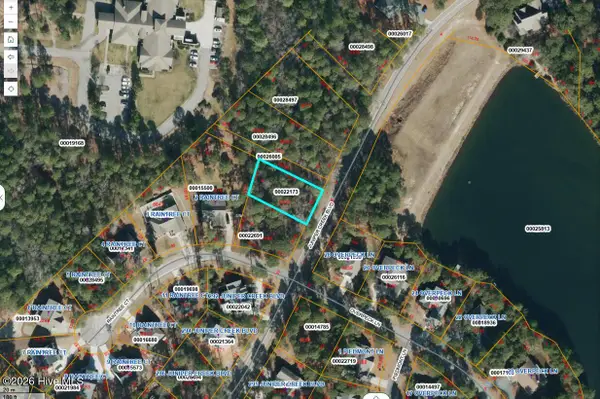 $85,000Active0.27 Acres
Lot 67 Juniper Creek Boulevard, Pinehurst, NC 28374
MLS# 100616583Listed by: THE GENTRY TEAM 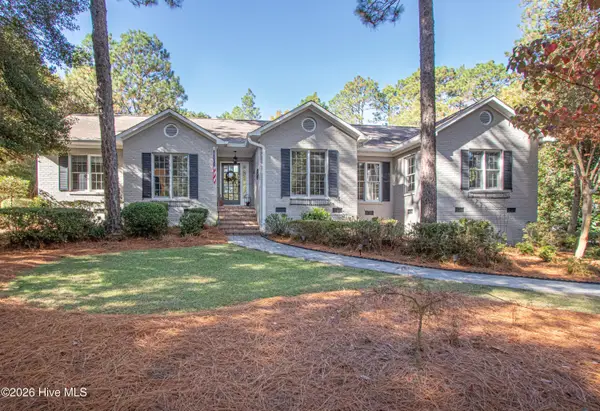 $835,000Pending3 beds 3 baths2,063 sq. ft.
15 Mckenzie Road E, Pinehurst, NC 28374
MLS# 100616578Listed by: LIN HUTAFF'S PINEHURST REALTY GROUP- New
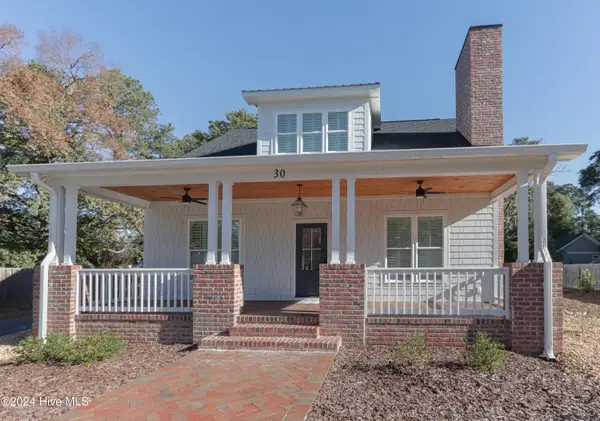 $1,275,000Active4 beds 4 baths2,841 sq. ft.
30 Medlin Road, Pinehurst, NC 28374
MLS# 100616509Listed by: LIN HUTAFF'S PINEHURST REALTY GROUP


Protect your home and budget from life's surprises with an Assurant Home Warranty, backed by a partner that supports you through every step of homeownership. Explore Plans.
©2026 Century 21 Real Estate LLC. All rights reserved. CENTURY 21®, the CENTURY 21 Logo and C21® are service marks owned by Century 21 Real Estate LLC. Century 21 Real Estate LLC fully supports the principles of the Fair Housing Act and the Equal Opportunity Act. Each office is independently owned and operated. Listing information is deemed reliable but not guaranteed accurate.