
16 Middlebury Road, Pinehurst, NC 28374
Local realty services provided by:CENTURY 21 Triangle Group
Listed by: katherine casey peele
Office: forest creek real estate group
MLS#:100583295
Source:NC_CCAR
Price summary
- Price:$1,650,000
- Price per sq. ft.:$563.52
About this home
Welcome to your ultimate golf retreat on the 12th hole of Forest Creek Golf Club's legendary North Course, a Tom Fazio design. Built in 2024 by Heart Pine Builders, this impeccably crafted estate offers the rare opportunity to skip the architectural review process and move straight into a fully furnished, total turn-key home. Occupied for only eight months, every element of this property is virtually brand new--from the appliances, TVs, and light fixtures down to the linens, cookware, and glassware. The thoughtfully designed split-bedroom floor plan balances privacy with an effortless flow, executed with beautiful craftsmanship. Most of the furniture was curated specifically for this space from Furniture Land South, all items convey with most having a remaining 5-year warranty for ultimate peace of mind. The outdoor views are as spectacular and offer a screen-in area as well as open-air for the firepit. Avoid the stress of building and decorating; simply bring your golf clubs and start living the Forest Creek lifestyle on day one....
Contact an agent
Home facts
- Year built:2024
- Subdivision & Development:Forest Creek
- Listing ID #:100583295
- Added:1 day(s) ago
- Updated:September 16, 2026 at 08:35 PM
Rooms and interior
- Bedrooms:4
- Total bathrooms:4
- Full bathrooms:3
- Half bathrooms:1
- Rooms Total:13
- Flooring:Carpet
- Dining Description:Eat-in Kitchen
- Bathrooms Description:Walk-in Shower
- Kitchen Description:Dishwasher, Eat-in Kitchen, Freezer, Ice Maker, Kitchen Island, Pantry, Refrigerator
- Bedroom Description:Walk-In Closet(s)
- Living area:3,694 sq. ft.
Heating and cooling
- Cooling:Central Air
- Heating:Electric, Fireplace(s), Heat Pump, Heating, Propane
- Central air:Yes
Structure and exterior
- Roof:Composition
- Year built:2024
- Building area:3,694 sq. ft.
- Lot area:0.77 Acres
- Lot Features:On Golf Course
- Construction Materials:Block, Brick, Fiber Cement
- Exterior Features:Covered, Screened
- Foundation Description:Brick/Mortar, Crawl Space
- Levels:1 Story
Schools
- High school:Pinecrest
- Middle school:New Century Middle
- Elementary school:McDeeds Creek Elementary
Utilities
- Water:Water Connected
- Sewer:Sewer Connected
Finances and disclosures
- Price:$1,650,000
- Price per sq. ft.:$563.52
Features and amenities
- Appliances:Dishwasher, Freezer, Ice Maker, Refrigerator
- Laundry features:Laundry Room
- Amenities:Ceiling Fan(s), Furnished, Gated, Jogging Path, Management, Master Insure, Security, Street Lights, Trail(s), Tray Ceiling(s), Vaulted Ceiling(s), Walk-In Closet(s)
Parking
- Total parking spaces:2
- Parking description:Attached Garage, Garage, Garage Door Opener
- Garage:Yes
- Garage spaces:2

New listings near 16 Middlebury Road
- Open Fri, 6 to 7pmNew
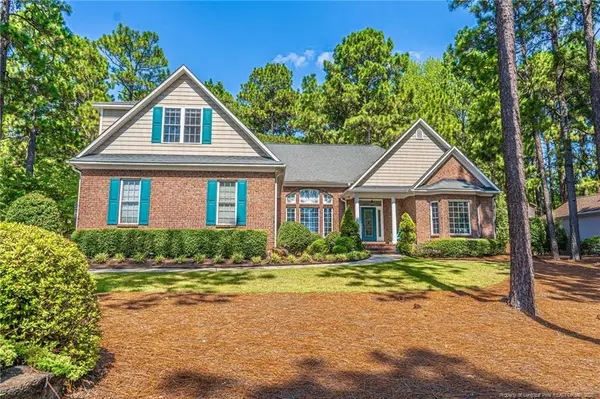 $815,000Active4 beds 4 baths3,206 sq. ft.
725 Lake Forest Drive, Pinehurst, NC 28374
MLS# LP769438Listed by: MEESE PROPERTY GROUP - New
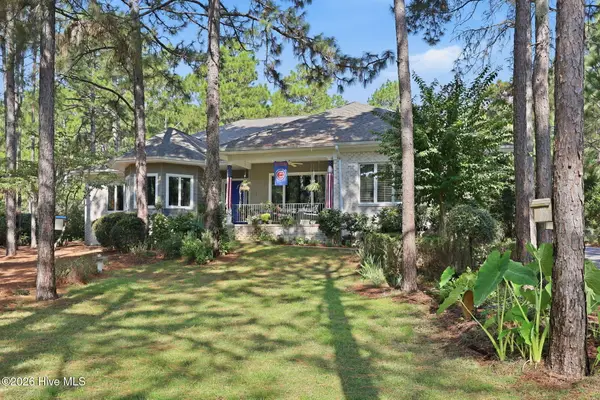 $975,000Active3 beds 4 baths3,322 sq. ft.
14 Abington Drive, Pinehurst, NC 28374
MLS# 100603826Listed by: REALTY WORLD PROPERTIES OF THE PINES - New
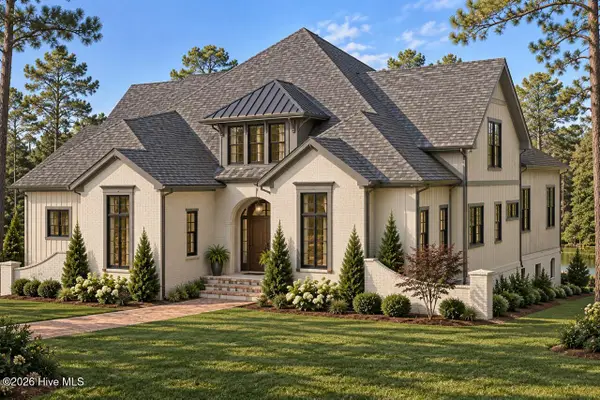 $2,250,000Active4 beds 5 baths4,311 sq. ft.
39 Middlebury Road, Pinehurst, NC 28374
MLS# 100603787Listed by: PINES SOTHEBY'S INTERNATIONAL REALTY - New
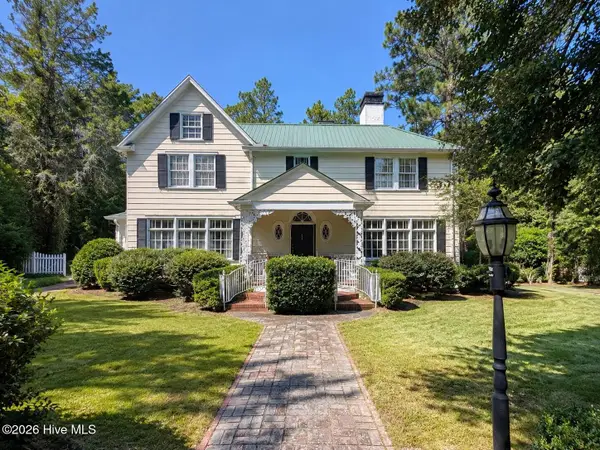 $960,000Active4 beds 4 baths3,982 sq. ft.
15 Mccaskill Road W, Pinehurst, NC 28374
MLS# 100603592Listed by: BERKSHIRE HATHAWAY HS PINEHURST REALTY GROUP/PH - New
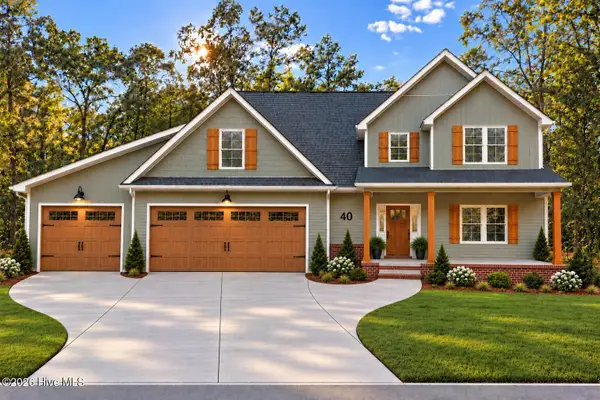 $884,900Active4 beds 4 baths3,079 sq. ft.
40 Diamondhead Drive S, Pinehurst, NC 28374
MLS# 100603620Listed by: PREMIER REAL ESTATE OF THE SANDHILLS LLC - New
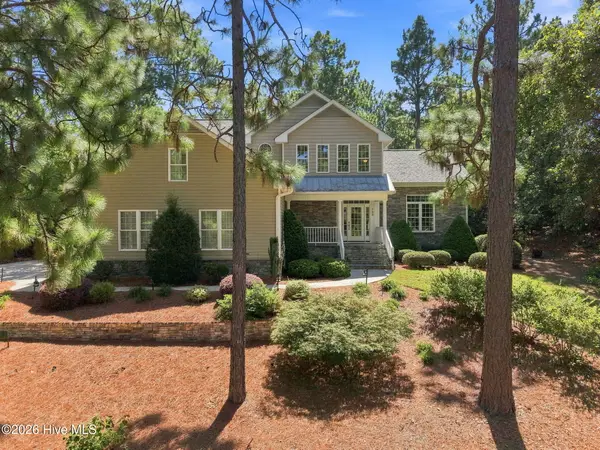 $675,000Active4 beds 4 baths2,632 sq. ft.
124 Deerwood Lane, Pinehurst, NC 28374
MLS# 100603564Listed by: THE GENTRY TEAM - New
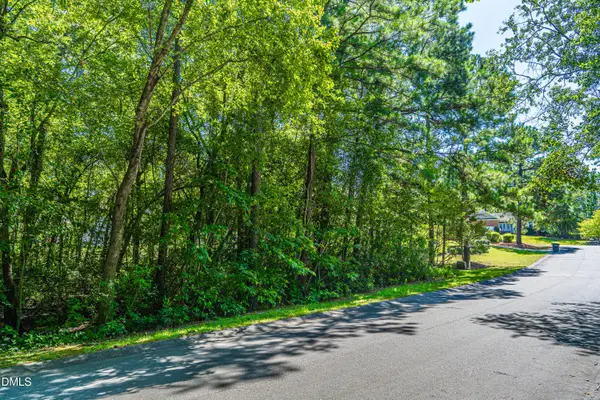 $45,000Active0.26 Acres
4 Bedford Circle, Pinehurst, NC 28374
MLS# 10192669Listed by: COLDWELL BANKER HPW - Open Sun, 1 to 3pmNew
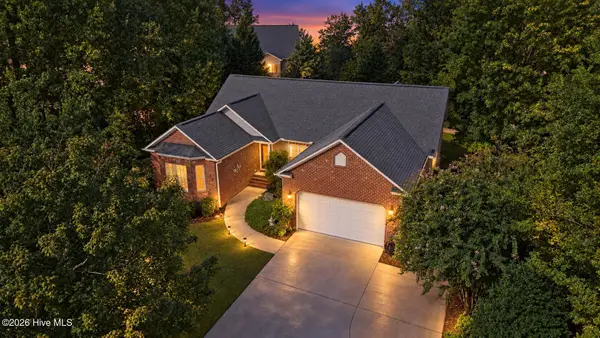 $674,000Active4 beds 3 baths3,785 sq. ft.
30 Lake View Drive E, Pinehurst, NC 28374
MLS# 100603313Listed by: CAROLINA PROPERTY SALES - New
 $1,475,000Active4 beds 5 baths4,266 sq. ft.
16 Ballybunion Lane #352, Pinehurst, NC 28374
MLS# 100603283Listed by: DIANA BROCK, LLC


Protect your home and budget from life's surprises with an Assurant Home Warranty, backed by a partner that supports you through every step of homeownership. Explore Plans.
©2026 Century 21 Real Estate LLC. All rights reserved. CENTURY 21®, the CENTURY 21 Logo and C21® are service marks owned by Century 21 Real Estate LLC. Century 21 Real Estate LLC fully supports the principles of the Fair Housing Act and the Equal Opportunity Act. Each office is independently owned and operated. Listing information is deemed reliable but not guaranteed accurate.