
20 Starlit Lane, Pinehurst, NC 28374
Local realty services provided by:CENTURY 21 Solomon Properties
Listed by: the mark gentry team, mark gentry
Office: the gentry team
MLS#:100592229
Source:NC_CCAR
Price summary
- Price:$545,000
- Price per sq. ft.:$189.17
About this home
Welcome home to this charming property nestled in a quiet, peaceful setting. The open main level offers an easy, comfortable flow with hardwood flooring throughout and tile in the bathrooms and laundry room. The spacious primary suite is conveniently located on the main level, along with two additional bedrooms and a full bath. Just off the kitchen, step onto the deck--perfect for grilling, relaxing, or enjoying your morning coffee. Downstairs, the finished walk-out lower level provides plenty of extra living space with engineered hardwood flooring, a large media room, a flexible bonus room, and a private fourth bedroom with a full bath that's ideal for guests or a home office. Outside, unwind on the patio with a porch swing or gather around the backyard fire pit for cozy evenings under the stars. There is also a transferable Pinehurst CC membership. Schedule your private showing today!
Contact an agent
Home facts
- Year built:2003
- Subdivision & Development:Unit 13
- Listing ID #:100592229
- Added:45 day(s) ago
- Updated:September 13, 2026 at 10:25 AM
Rooms and interior
- Bedrooms:4
- Total bathrooms:3
- Full bathrooms:3
- Rooms Total:9
- Flooring:Tile
- Bathrooms Description:Walk-in Shower
- Kitchen Description:Dishwasher, Refrigerator
- Living area:2,881 sq. ft.
Heating and cooling
- Cooling:Central Air
- Heating:Electric, Fireplace(s), Heat Pump, Heating, Propane
- Central air:Yes
Structure and exterior
- Roof:Composition
- Year built:2003
- Building area:2,881 sq. ft.
- Lot area:0.32 Acres
- Construction Materials:Brick Veneer, Vinyl Siding, Wood Frame
- Exterior Features:Deck, Irrigation System, Patio, Porch
- Foundation Description:Block
- Levels:2 Story
Schools
- High school:Pinecrest
- Middle school:Southern Pines Middle School
- Elementary school:Pinehurst Elementary
Utilities
- Water:Water Connected
- Sewer:Sewer Connected
Finances and disclosures
- Price:$545,000
- Price per sq. ft.:$189.17
Features and amenities
- Appliances:Dishwasher, Dryer, Refrigerator, Washer
- Laundry features:Dryer, Laundry Room, Washer, Washer Hookup
- Amenities:Ceiling Fan(s), Solid Surface
Parking
- Total parking spaces:2
- Parking description:Attached Garage, Concrete, Garage Door Opener
- Garage:Yes
- Garage spaces:2

New listings near 20 Starlit Lane
- New
 $445,000Active0.98 Acres
10 Cumberland Drive, Pinehurst, NC 28374
MLS# 100603136Listed by: PREMIER REAL ESTATE OF THE SANDHILLS LLC - New
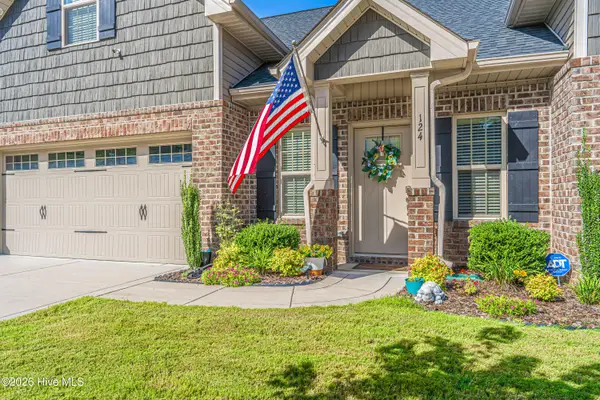 $395,000Active3 beds 3 baths2,023 sq. ft.
124 Lark Drive, Pinehurst, NC 28374
MLS# 100603119Listed by: NEXTHOME IN THE PINES - New
 $1,530,000Active4 beds 4 baths2,964 sq. ft.
12 Village Lane, Pinehurst, NC 28374
MLS# 100603091Listed by: LIN HUTAFF'S PINEHURST REALTY GROUP - New
 $725,000Active3 beds 2 baths2,057 sq. ft.
9 Forest Hills Lane, Pinehurst, NC 28374
MLS# 100603073Listed by: KELLER WILLIAMS PINEHURST - New
 $355,000Active3 beds 2 baths1,630 sq. ft.
320 Fox Run Road, Pinehurst, NC 28374
MLS# 100602843Listed by: KELLER WILLIAMS PINEHURST - New
 $875,000Active4 beds 3 baths3,178 sq. ft.
9 Linton Court, Pinehurst, NC 28374
MLS# 100602800Listed by: THE GENTRY TEAM - New
 $845,000Active3 beds 3 baths3,064 sq. ft.
31 Greyabbey Drive, Pinehurst, NC 28374
MLS# 100602618Listed by: LANDSEER PROPERTIES LLC  $249,500Pending0.33 Acres
120 Turtle Point Road, Pinehurst, NC 28374
MLS# 100527027Listed by: THE GENTRY TEAM- New
 $1,150,000Active3 beds 4 baths3,579 sq. ft.
180 Frye Road, Pinehurst, NC 28374
MLS# 100602456Listed by: KELLER WILLIAMS PINEHURST - New
 $615,000Active3 beds 2 baths2,331 sq. ft.
100 Sakonnet Trail, Pinehurst, NC 28374
MLS# 100600730Listed by: KELLER WILLIAMS PINEHURST


Protect your home and budget from life's surprises with an Assurant Home Warranty, backed by a partner that supports you through every step of homeownership. Explore Plans.
©2026 Century 21 Real Estate LLC. All rights reserved. CENTURY 21®, the CENTURY 21 Logo and C21® are service marks owned by Century 21 Real Estate LLC. Century 21 Real Estate LLC fully supports the principles of the Fair Housing Act and the Equal Opportunity Act. Each office is independently owned and operated. Listing information is deemed reliable but not guaranteed accurate.