
29 Abbottsford Drive, Pinehurst, NC 28374
Local realty services provided by:CENTURY 21 Jeff Keller Realty
29 Abbottsford Drive,Pinehurst, NC 28374
$735,000
- 3 Beds
- 3 Baths
- 2,606 sq. ft.
- Single family
- Active
Listed by: rebecca g leen
Office: landseer properties llc.
MLS#:100606497
Source:NC_CCAR
Price summary
- Price:$735,000
- Price per sq. ft.:$282.04
About this home
A Rare Opportunity within Pinewild Country Club....where Single-Level Living, Privacy & the Pinehurst Lifestyle come together.
Nestled among the tall Pines on nearly an Acre, 29 Abbottsford Drive is a Custom-Built, All-Brick Home offering ~2,606 HSF of entirely Single-Level Living within one of Pinehurst's most sought-after Gated Golf Communities, along with a CLUB MEMBERSHIP.
Designed with Comfort & Easy Livability in mind, the 3 Bedroom, 2.5 Bath floor plan offers distinct spaces which feel both welcoming & connected. A gracious Living Room centers around a Gas-Log Fireplace, while the Dining Room provides a lovely setting for gathering around the table. But it's the Heart of the Home which may be most memorable....a wonderfully bright & spacious Eat-in Kitchen opening to an inviting Family Room, where abundant windows & Bay-Window Breakfast Area bring the beauty of the surrounding landscape indoors.
The Primary Suite is generously sized, with a Walk-in Closet & Bath featuring Separate Vanities, Soaking Tub & Walk-in Shower, while 2 Additional Bedrooms & a Full Bath provide comfortable accommodations for Family, Guests &/or a Home Office.
Out back, a Covered Patio opens to a Private Outdoor Nook tucked peacefully among the Pines & established, low-maintenance Landscape....a Comfortable space for morning coffee, an evening beverage of choice, or simply listening to the Songbirds & enjoying the quiet beauty of the Sandhills.
And then there's Pinewild.
Beyond the Privacy & Security of this Gated Community, Residents enjoy access to Pinewild's Private Lake Park--with Playground, Picnic Pavilion, Boat Ramp, Kayak Racks & more....along with miles of peaceful roads for walking, biking & golf-cart rides beneath the Pines. And Yes...Private Golf Carts are WELCOME!
Further enhancing this Special Offering is a Transferable Pinewild Country Club Membership, providing the opportunity to enjoy the Club's Golf, Racquet Sports, Swimming, Dining & Social Lifestyle (currently undergoing an $18M Clubhouse Renovation....just wait) -- & all just minutes from the Historic Village of Pinehurst.
Here, Charming Streets, Year-Round Recreation, Resort Amenities & World-Renowned Golf come together with something increasingly hard to find...a wonderfully RELAXED Way-of-Life.
Welcome to 29 Abbottsford.
A home designed not for excess, but for ease. Not simply a place to live, but a place to truly enjoy living. 🤍...
Contact an agent
Home facts
- Year built:1999
- Subdivision & Development:Pinewild CC
- Listing ID #:100606497
- Added:6 day(s) ago
- Updated:October 03, 2026 at 10:43 AM
Rooms and interior
- Bedrooms:3
- Total bathrooms:3
- Full bathrooms:2
- Half bathrooms:1
- Rooms Total:9
- Dining Description:Eat-in Kitchen
- Bathrooms Description:Walk-in Shower
- Kitchen Description:Dishwasher, Eat-in Kitchen, Kitchen Island, Refrigerator
- Bedroom Description:Master Downstairs, Walk-In Closet(s)
- Living area:2,606 sq. ft.
Heating and cooling
- Cooling:Central Air, Heat Pump
- Heating:Electric, Fireplace(s), Forced Air, Heat Pump, Heating, Propane
- Central air:Yes
Structure and exterior
- Roof:Architectural Shingle
- Year built:1999
- Building area:2,606 sq. ft.
- Lot area:0.87 Acres
- Lot Features:Interior Lot, Level
- Construction Materials:Brick, Wood Frame
- Exterior Features:Covered, Open, Patio
- Foundation Description:Crawl Space
- Levels:1 Story
Schools
- High school:Pinecrest High
- Middle school:West Pine Middle
- Elementary school:West Pine Elementary
Utilities
- Water:Water Connected
- Sewer:Sewer Connected
Finances and disclosures
- Price:$735,000
- Price per sq. ft.:$282.04
Features and amenities
- Appliances:Dishwasher, Dryer, Refrigerator, Washer
- Laundry features:Dryer, Laundry Room, Washer, Washer Hookup
- Amenities:Barbecue, Beach Access, Blinds/Shades, Boat Dock, Ceiling Fan(s), Club Membership, Clubhouse, Gated, Golf Course, Management, Master Insure, Park, Picnic Area, Playground, Restaurant, Security, Solid Surface, Walk-In Closet(s)
Parking
- Total parking spaces:4
- Parking description:Additional Parking, Attached Garage, Secured
- Garage:Yes
- Garage spaces:2

New listings near 29 Abbottsford Drive
- New
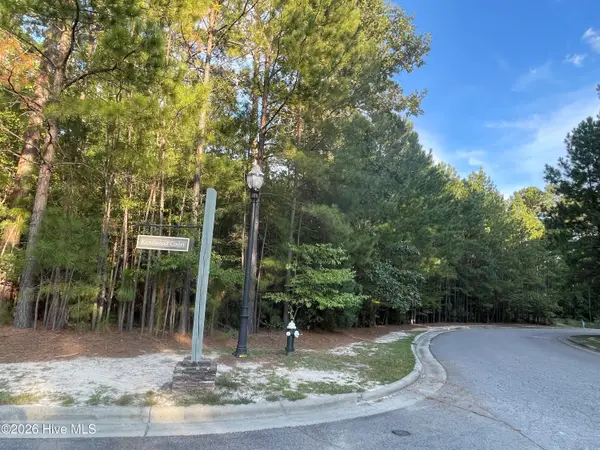 $298,000Active0.9 Acres
1 Kenilwood Court, Pinehurst, NC 28374
MLS# 100607751Listed by: FOREST CREEK REAL ESTATE GROUP - New
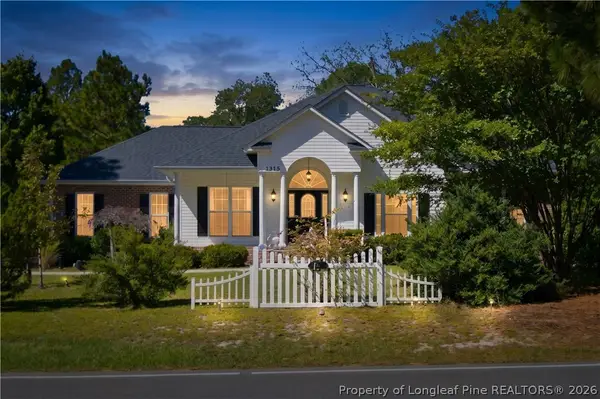 $429,750Active3 beds 2 baths1,910 sq. ft.
1315 Monticello Drive, Pinehurst, NC 28374
MLS# 770279Listed by: LPT REALTY LLC - New
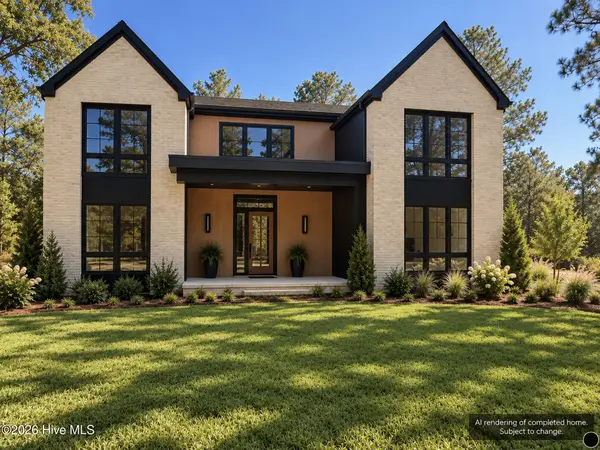 $999,900Active5 beds 5 baths3,379 sq. ft.
16 Kahkwa Trail, Pinehurst, NC 28374
MLS# 100607719Listed by: EXP REALTY - New
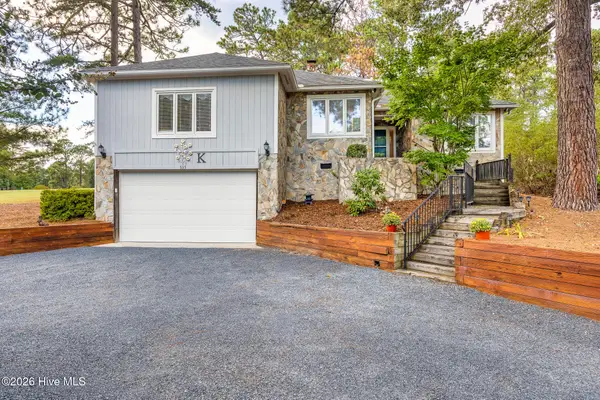 $775,000Active3 beds 3 baths2,781 sq. ft.
535 St Andrews Drive, Pinehurst, NC 28374
MLS# 100607626Listed by: MERIT REAL ESTATE SERVICES 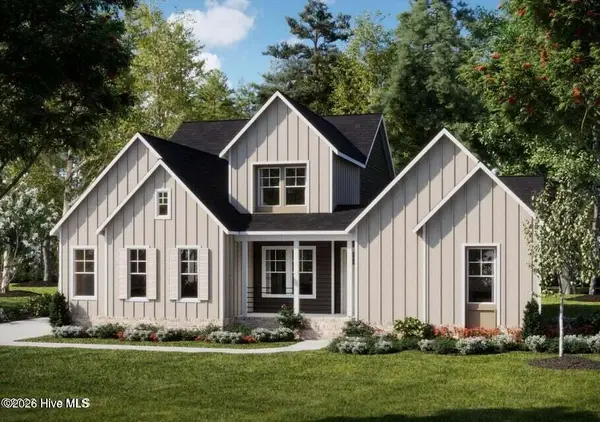 $1,219,900Pending4 beds 5 baths3,233 sq. ft.
128 Jasmine Lane, Pinehurst, NC 28374
MLS# 100607485Listed by: COLDWELL BANKER ADVANTAGE-SOUTHERN PINES- $1,219,900Pending4 beds 5 baths3,233 sq. ft.
128 Jasmine Lane, Pinehurst, NC 28374
MLS# 100607485Listed by: COLDWELL BANKER ADVANTAGE-SOUTHERN PINES - $1,219,900Pending4 beds 5 baths3,233 sq. ft.
128 Jasmine Lane, Pinehurst, NC 28374
MLS# 100607485Listed by: COLDWELL BANKER ADVANTAGE-SOUTHERN PINES - $1,219,900Pending4 beds 5 baths3,233 sq. ft.
128 Jasmine Lane, Pinehurst, NC 28374
MLS# 100607485Listed by: COLDWELL BANKER ADVANTAGE-SOUTHERN PINES - $1,219,900Pending4 beds 5 baths3,233 sq. ft.
128 Jasmine Lane, Pinehurst, NC 28374
MLS# 100607485Listed by: COLDWELL BANKER ADVANTAGE-SOUTHERN PINES - $1,219,900Pending4 beds 5 baths3,233 sq. ft.
128 Jasmine Lane, Pinehurst, NC 28374
MLS# 100607485Listed by: COLDWELL BANKER ADVANTAGE-SOUTHERN PINES


Protect your home and budget from life's surprises with an Assurant Home Warranty, backed by a partner that supports you through every step of homeownership. Explore Plans.
©2026 Century 21 Real Estate LLC. All rights reserved. CENTURY 21®, the CENTURY 21 Logo and C21® are service marks owned by Century 21 Real Estate LLC. Century 21 Real Estate LLC fully supports the principles of the Fair Housing Act and the Equal Opportunity Act. Each office is independently owned and operated. Listing information is deemed reliable but not guaranteed accurate.