
399 Spring Lake Drive, Pinehurst, NC 28374
Local realty services provided by:CENTURY 21 New Beginnings
399 Spring Lake Drive,Pinehurst, NC 28374
$625,000
- 5 Beds
- 9 Baths
- 2,767 sq. ft.
- Multi-family
- Active
Listed by: meese property group, damara meese
Office: meese property group
MLS#:LP754908
Source:RD
Price summary
- Price:$625,000
- Price per sq. ft.:$225.88
About this home
Custom-built home located in the desirable Village Acres community, offering exceptional flexibility and high-end finishes throughout. The main level features 9-foot ceilings and a thoughtfully designed layout ideal for modern living. The designer kitchen boasts a custom range hood, pot filler, farmhouse sink, and dedicated coffee nook, opening seamlessly to the breakfast area filled with natural light. The dining room impresses with a vaulted ceiling, detailed wainscoting, and designer sconces, while the living room is anchored by an electric fireplace with a floating mantle. The first-floor primary suite serves as a private retreat with a spacious walk-in closet and spa-inspired ensuite bath featuring a custom-tiled walk-in shower with storage niche, body sprays, rain shower head, and handheld sprayer. An additional vaulted-ceiling room on the main level offers flexibility as a home office or guest bedroom . Upstairs includes three generously sized rooms and a versatile loft space, perfect for a playroom, media room, or additional living area.Outdoor living is enhanced by a large deck overlooking a private side yard backed by protected wetlands, providing lasting privacy and a serene setting. Additional highlights include stone exterior accents, an oversized two-car garage, upgraded trim, and furniture-style vanities in every bathroom. Centrally located near parks, grocery shopping, and FirstHealth Moore Regional Hospital. A distinctive home that stands apart in both design and quality within Pinehurst. Currently under construction with an anticipated completion in June 2026....
Contact an agent
Home facts
- Year built:2026
- Listing ID #:LP754908
- Added:260 day(s) ago
- Updated:September 09, 2026 at 03:47 PM
Rooms and interior
- Bedrooms:5
- Total bathrooms:9
- Full bathrooms:9
- Rooms Total:8
- Living area:2,767 sq. ft.
Structure and exterior
- Year built:2026
- Building area:2,767 sq. ft.
- Lot area:0.24 Acres
Finances and disclosures
- Price:$625,000
- Price per sq. ft.:$225.88
Parking
- Garage:Yes
- Garage spaces:2
 Listings marked with a Doorify MLS icon are provided courtesy of the Doorify MLS, of North Carolina, Internet Data Exchange Database. Brokers make an effort to deliver accurate information, but buyers should independently verify any information on which they will rely in a transaction. The listing broker shall not be responsible for any typographical errors, misinformation, or misprints, and they shall be held totally harmless from any damages arising from reliance upon this data. This data is provided exclusively for consumers’ personal, non-commercial use. Copyright 2026 Doorify MLS of North Carolina. All rights reserved. RD Member Broker: Ellisha Mayers
New listings near 399 Spring Lake Drive
- New
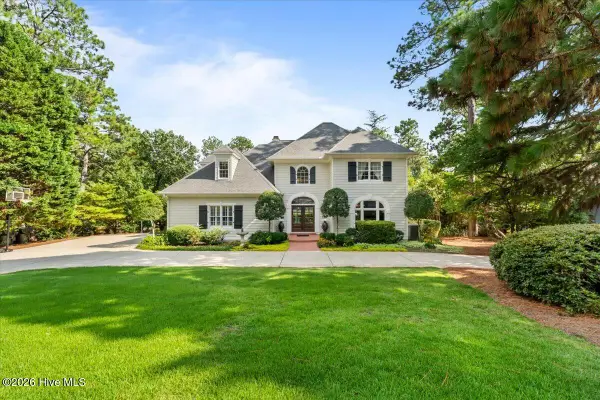 $1,695,000Active5 beds 6 baths3,521 sq. ft.
233 National Drive, Pinehurst, NC 28374
MLS# 100602266Listed by: FRONT RUNNER REALTY GROUP 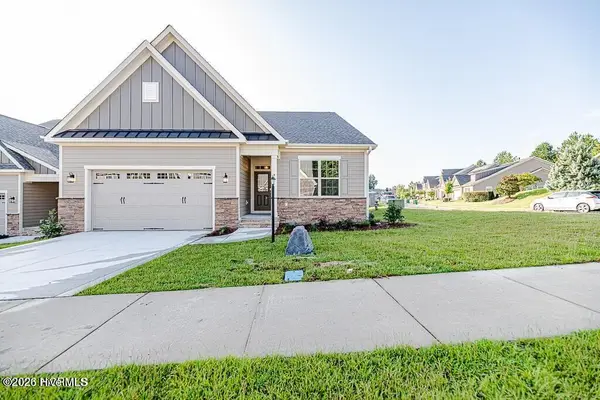 $485,000Pending2 beds 2 baths1,971 sq. ft.
95 Shadow Creek Court, Pinehurst, NC 28374
MLS# 100602139Listed by: PINES SOTHEBY'S INTERNATIONAL REALTY- $485,000Pending2 beds 2 baths1,971 sq. ft.
95 Shadow Creek Court, Pinehurst, NC 28374
MLS# 100602139Listed by: PINES SOTHEBY'S INTERNATIONAL REALTY - $485,000Pending2 beds 2 baths1,971 sq. ft.
95 Shadow Creek Court, Pinehurst, NC 28374
MLS# 100602139Listed by: PINES SOTHEBY'S INTERNATIONAL REALTY - $485,000Pending2 beds 2 baths1,971 sq. ft.
95 Shadow Creek Court, Pinehurst, NC 28374
MLS# 100602139Listed by: PINES SOTHEBY'S INTERNATIONAL REALTY - $485,000Pending2 beds 2 baths1,971 sq. ft.
95 Shadow Creek Court, Pinehurst, NC 28374
MLS# 100602139Listed by: PINES SOTHEBY'S INTERNATIONAL REALTY - $485,000Pending2 beds 2 baths1,971 sq. ft.
95 Shadow Creek Court, Pinehurst, NC 28374
MLS# 100602139Listed by: PINES SOTHEBY'S INTERNATIONAL REALTY - $485,000Pending2 beds 2 baths1,971 sq. ft.
95 Shadow Creek Court, Pinehurst, NC 28374
MLS# 100602139Listed by: PINES SOTHEBY'S INTERNATIONAL REALTY - $485,000Pending2 beds 2 baths1,971 sq. ft.
95 Shadow Creek Court, Pinehurst, NC 28374
MLS# 100602139Listed by: PINES SOTHEBY'S INTERNATIONAL REALTY - $485,000Pending2 beds 2 baths1,971 sq. ft.
95 Shadow Creek Court, Pinehurst, NC 28374
MLS# 100602139Listed by: PINES SOTHEBY'S INTERNATIONAL REALTY


Protect your home and budget from life's surprises with an Assurant Home Warranty, backed by a partner that supports you through every step of homeownership. Explore Plans.
©2026 Century 21 Real Estate LLC. All rights reserved. CENTURY 21®, the CENTURY 21 Logo and C21® are service marks owned by Century 21 Real Estate LLC. Century 21 Real Estate LLC fully supports the principles of the Fair Housing Act and the Equal Opportunity Act. Each office is independently owned and operated. Listing information is deemed reliable but not guaranteed accurate.