
5 Mcleod Road, Pinehurst, NC 28374
Local realty services provided by:CENTURY 21 New Beginnings
5 Mcleod Road,Pinehurst, NC 28374
$768,000
- 4 Beds
- 3 Baths
- 2,006 sq. ft.
- Multi-family
- Pending
Listed by: cherry p. amanatidis
Office: premier real estate of the san
MLS#:10171533
Source:RD
Price summary
- Price:$768,000
- Price per sq. ft.:$382.85
About this home
LOCATION IS EVERYTHING! Set in the heart of the Village of Pinehurst, this 4-bedroom, 3-bath home was completely renovated in 2021 and offers modern comfort in a highly desirable historic district setting. Just a short stroll to all of the restaurants and shopping the Village has to offer. Thoughtfully updated throughout, the home features a spacious split-bedroom layout with an inviting open living area centered around a wood-burning fireplace. The kitchen is beautifully designed with updated cabinetry, a large center island, quartz countertops, a tile backsplash, and stainless steel appliances. Hardwood floors extend through the main living areas and into the primary suite, adding warmth and character throughout. The generous primary suite includes an oversized walk-in tile shower, dual vanities, and a conveniently located closet near the laundry room. A private guest en suite provides added comfort and flexibility for visitors or extended stays. Out back, enjoy a deck overlooking the completely fenced backyard, offering a wonderful space for outdoor living, pets, play, or entertaining. With major systems including the roof, HVAC, plumbing, and electrical updated in 2021, this move-in-ready home delivers the feel of newer construction in one of Pinehurst's most charming and sought-after locations. Ask about our preferred lender credit....
Contact an agent
Home facts
- Year built:1979
- Subdivision & Development:Old Town Village
- Listing ID #:10171533
- Added:75 day(s) ago
- Updated:August 18, 2026 at 07:51 AM
Rooms and interior
- Bedrooms:4
- Total bathrooms:3
- Full bathrooms:3
- Rooms Total:5
- Flooring:Carpet, Tile, Wood
- Bathrooms Description:Walk-In Shower, Water Closet
- Kitchen Description:Dishwasher, Disposal, Dryer, Electric Oven, Electric Water Heater, Microwave, Refrigerator, Washer
- Living area:2,006 sq. ft.
Heating and cooling
- Cooling:Ceiling Fan(s), Central Air, Heat Pump
- Central air:Yes
Structure and exterior
- Roof:Architectural Shingle, Composition
- Year built:1979
- Building area:2,006 sq. ft.
- Lot area:0.38 Acres
- Lot Features:Back Yard, Front Yard
- Architectural Style:Ranch
- Construction Materials:Brick Veneer, HardiPlank Type
- Exterior Features:Deck, Fenced Yard
- Levels:One
Schools
- High school:Moore - Pinecrest High School
- Middle school:Moore - West Pine Middle School
- Elementary school:Moore - Pinehurst Elementary School
Utilities
- Water:Public
- Sewer:Public Sewer
Finances and disclosures
- Price:$768,000
- Price per sq. ft.:$382.85
- Tax amount:$3,709
Features and amenities
- Laundry features:Laundry Room
 Listings marked with a Doorify MLS icon are provided courtesy of the Doorify MLS, of North Carolina, Internet Data Exchange Database. Brokers make an effort to deliver accurate information, but buyers should independently verify any information on which they will rely in a transaction. The listing broker shall not be responsible for any typographical errors, misinformation, or misprints, and they shall be held totally harmless from any damages arising from reliance upon this data. This data is provided exclusively for consumers’ personal, non-commercial use. Copyright 2026 Doorify MLS of North Carolina. All rights reserved. RD Member Broker: Ellisha Mayers
New listings near 5 Mcleod Road
- New
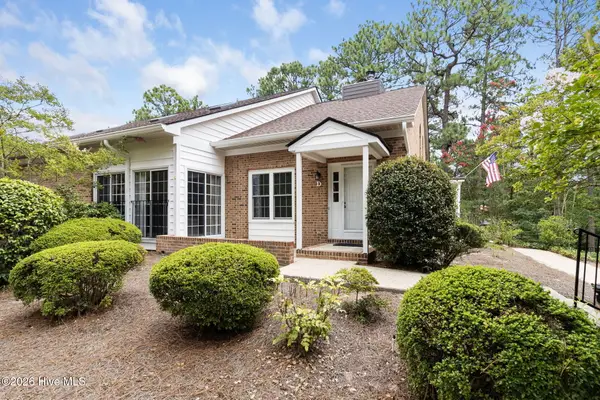 $275,000Active2 beds 2 baths1,562 sq. ft.
12 Pinehurst Manor Drive #D, Pinehurst, NC 28374
MLS# 100596743Listed by: COLDWELL BANKER ADVANTAGE-SOUTHERN PINES - New
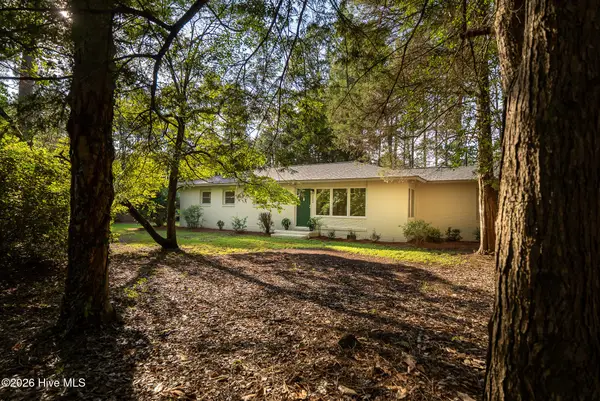 $420,000Active3 beds 2 baths1,700 sq. ft.
4604 Airport Road, Pinehurst, NC 28374
MLS# 100596745Listed by: KELLER WILLIAMS PINEHURST - New
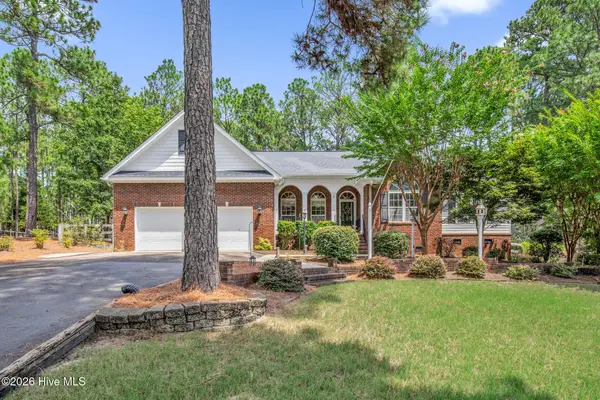 $550,000Active3 beds 3 baths2,304 sq. ft.
5 Fur Court E, Pinehurst, NC 28374
MLS# 100596891Listed by: KELLER WILLIAMS REALTY-FAYETTEVILLE - Coming Soon
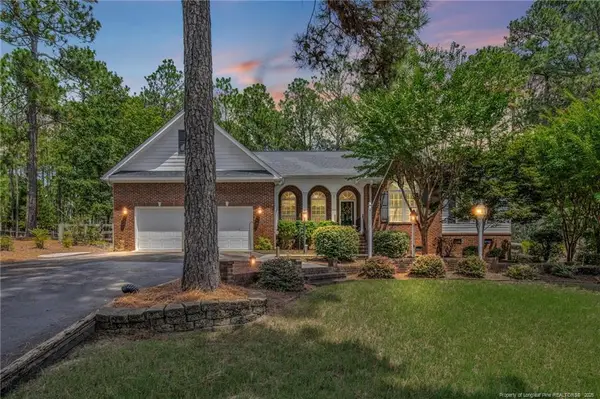 $550,000Coming Soon3 beds 3 baths
5 Fur Court, Pinehurst, NC 28374
MLS# LP767173Listed by: KELLER WILLIAMS REALTY (FAYETTEVILLE) - New
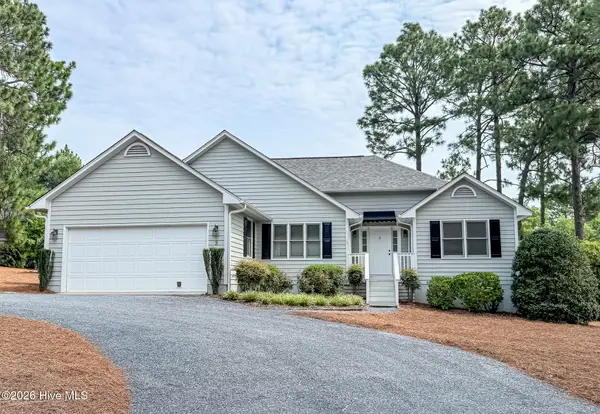 $395,000Active3 beds 2 baths1,607 sq. ft.
5 Bridle Path Circle, Pinehurst, NC 28374
MLS# 100596458Listed by: VILLAGE PROPERTIES OF PINEHURST LLC - New
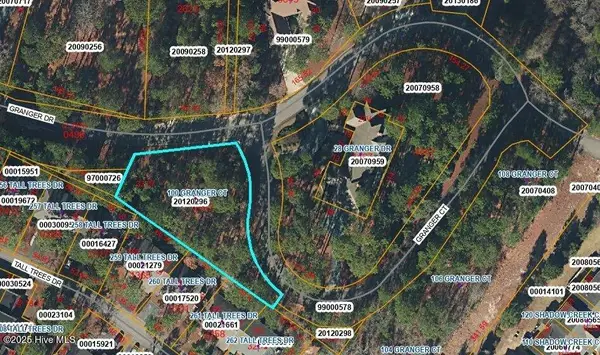 $160,000Active0.4 Acres
100 Granger Court, Pinehurst, NC 28374
MLS# 100596152Listed by: KELLER WILLIAMS PINEHURST - New
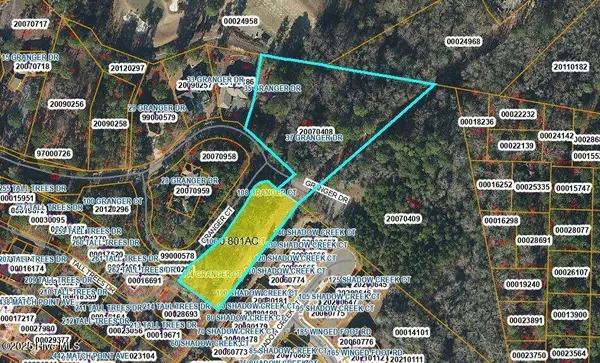 $360,000Active1.04 Acres
104 Granger Drive, Pinehurst, NC 28374
MLS# 100596153Listed by: KELLER WILLIAMS PINEHURST - New
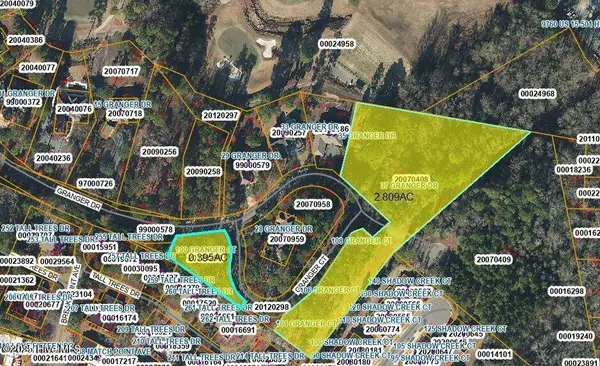 $800,000Active3.54 Acres
108 Granger Drive, Pinehurst, NC 28374
MLS# 100596154Listed by: KELLER WILLIAMS PINEHURST - New
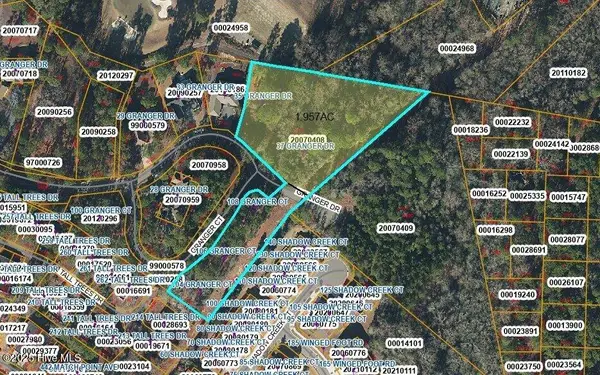 $440,000Active2.1 Acres
35 And 37 Granger Drive, Pinehurst, NC 28374
MLS# 100596156Listed by: KELLER WILLIAMS PINEHURST - New
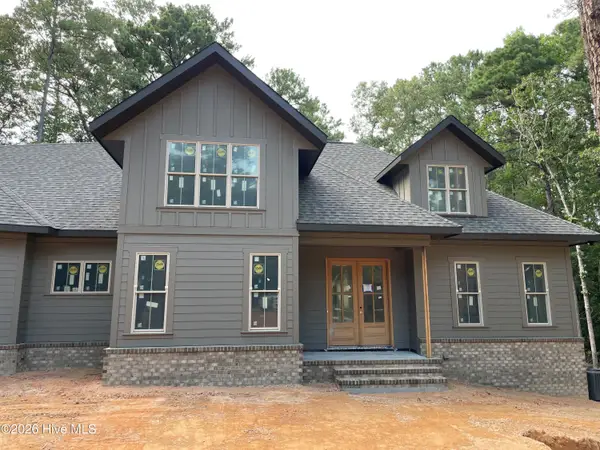 $1,300,000Active4 beds 5 baths3,116 sq. ft.
3 Hemlock Court, Pinehurst, NC 28374
MLS# 100595966Listed by: COLONY PARTNERS


Protect your home and budget from life's surprises with an Assurant Home Warranty, backed by a partner that supports you through every step of homeownership. Explore Plans.
©2026 Century 21 Real Estate LLC. All rights reserved. CENTURY 21®, the CENTURY 21 Logo and C21® are service marks owned by Century 21 Real Estate LLC. Century 21 Real Estate LLC fully supports the principles of the Fair Housing Act and the Equal Opportunity Act. Each office is independently owned and operated. Listing information is deemed reliable but not guaranteed accurate.