
535 St Andrews Drive, Pinehurst, NC 28374
Local realty services provided by:CENTURY 21 The Realty Group
535 St Andrews Drive,Pinehurst, NC 28374
$775,000
- 3 Beds
- 3 Baths
- 2,781 sq. ft.
- Single family
- Active
Listed by: mary m mcguire
Office: merit real estate services
MLS#:100607626
Source:NC_CCAR
Price summary
- Price:$775,000
- Price per sq. ft.:$278.68
About this home
Welcome to this wonderful golf-front home in Pinehurst, offering beautiful views of Pinehurst No. 3 and comfortable one-level living. Thoughtfully laid out, this three-bedroom home features a large, updated kitchen, a gas fireplace, formal dining rrom and an enormous living room filled with natural light and golf-course views.Enjoy the beauty of Pinehurst from the spacious screened-in porch--perfect for relaxing, entertaining, and taking in the gentle breeze while watching the action on the course. The generously sized primary suite also offers stunning golf views, creating a peaceful retreat at the end of the day. Large bonus room is great for spare bedroom, office of game room. Additional features include a two-car garage and a partially fenced backyard. The property also offers a Charter Pinehurst Country Club membership, with the buyer responsible for the applicable transfer fee.
A wonderful opportunity to enjoy golf-front living in the heart of Pinehurst! Recent Updates include, new HVAC and ductwork, crawlspace encapsulation with dehu, added additional hot water heater, added more insulation in attic, fence just to name a few.
Will sell furnished if buyer prefers. Golf cart included....
Contact an agent
Home facts
- Year built:1990
- Subdivision & Development:Unit 1
- Listing ID #:100607626
- Added:1 day(s) ago
- Updated:October 03, 2026 at 10:43 AM
Rooms and interior
- Bedrooms:3
- Total bathrooms:3
- Full bathrooms:3
- Rooms Total:8
- Flooring:Carpet, Tile, Wood
- Dining Description:Eat-in Kitchen
- Kitchen Description:Dishwasher, Disposal, Eat-in Kitchen, Refrigerator, Self Cleaning Oven
- Bedroom Description:Walk-In Closet(s)
- Living area:2,781 sq. ft.
Heating and cooling
- Cooling:Central Air, Heat Pump
- Heating:Electric, Heat Pump, Heating
- Central air:Yes
Structure and exterior
- Roof:Architectural Shingle, Composition
- Year built:1990
- Building area:2,781 sq. ft.
- Lot area:0.42 Acres
- Lot Features:On Golf Course
- Construction Materials:Stone, Wood Frame, Wood Siding
- Exterior Features:Deck, Gas Grill, Porch, Screened
- Foundation Description:Crawl Space
- Levels:1 Story
Schools
- High school:Pinecrest High
- Middle school:Southern Pines Middle School
- Elementary school:Pinehurst Elementary
Utilities
- Water:County Water
Finances and disclosures
- Price:$775,000
- Price per sq. ft.:$278.68
Features and amenities
- Appliances:Dishwasher, Disposal, Dryer, Refrigerator, Self Cleaning Oven, Washer
- Laundry features:Dryer, Laundry Room, Washer
- Amenities:Blinds/Shades, Ceiling Fan(s), Furnished, Walk-In Closet(s)
Parking
- Total parking spaces:2
- Parking description:Attached Garage, Garage, Gravel
- Garage:Yes
- Garage spaces:2

New listings near 535 St Andrews Drive
- New
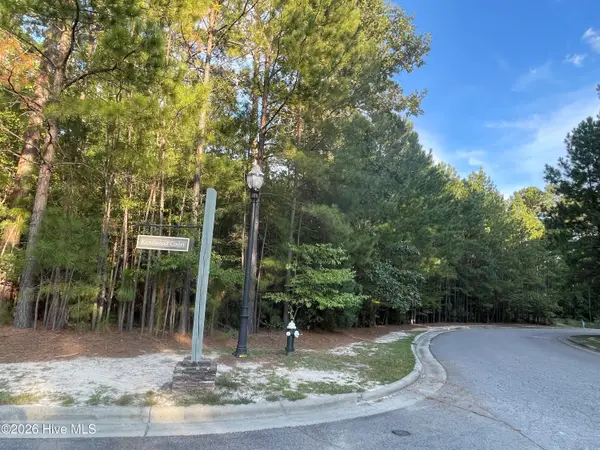 $298,000Active0.9 Acres
1 Kenilwood Court, Pinehurst, NC 28374
MLS# 100607751Listed by: FOREST CREEK REAL ESTATE GROUP - New
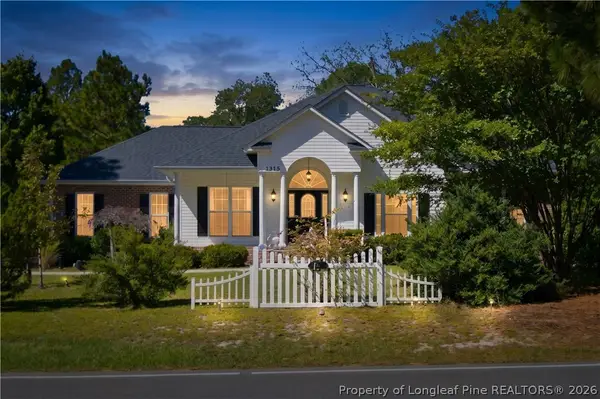 $429,750Active3 beds 2 baths1,910 sq. ft.
1315 Monticello Drive, Pinehurst, NC 28374
MLS# 770279Listed by: LPT REALTY LLC - New
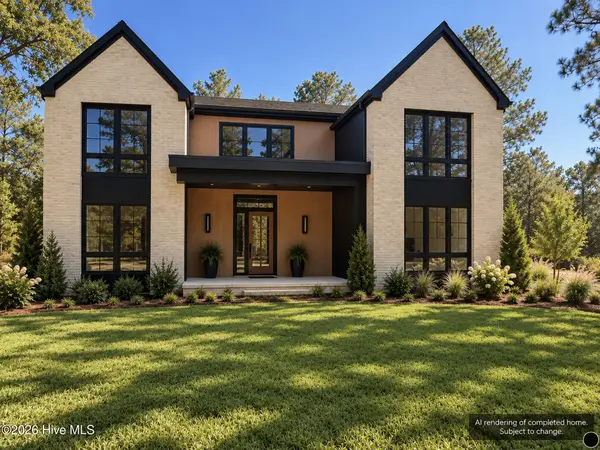 $999,900Active5 beds 5 baths3,379 sq. ft.
16 Kahkwa Trail, Pinehurst, NC 28374
MLS# 100607719Listed by: EXP REALTY 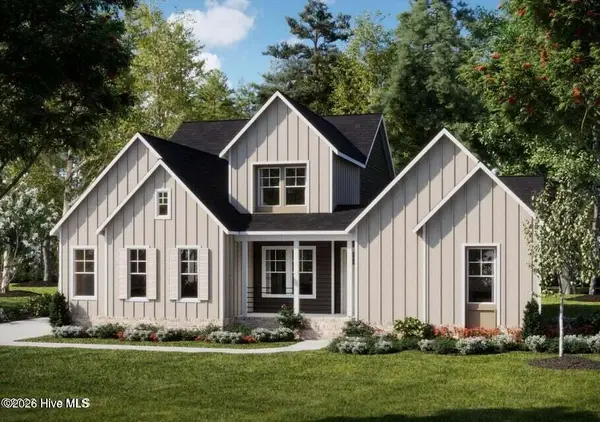 $1,219,900Pending4 beds 5 baths3,233 sq. ft.
128 Jasmine Lane, Pinehurst, NC 28374
MLS# 100607485Listed by: COLDWELL BANKER ADVANTAGE-SOUTHERN PINES- $1,219,900Pending4 beds 5 baths3,233 sq. ft.
128 Jasmine Lane, Pinehurst, NC 28374
MLS# 100607485Listed by: COLDWELL BANKER ADVANTAGE-SOUTHERN PINES - $1,219,900Pending4 beds 5 baths3,233 sq. ft.
128 Jasmine Lane, Pinehurst, NC 28374
MLS# 100607485Listed by: COLDWELL BANKER ADVANTAGE-SOUTHERN PINES - $1,219,900Pending4 beds 5 baths3,233 sq. ft.
128 Jasmine Lane, Pinehurst, NC 28374
MLS# 100607485Listed by: COLDWELL BANKER ADVANTAGE-SOUTHERN PINES - $1,219,900Pending4 beds 5 baths3,233 sq. ft.
128 Jasmine Lane, Pinehurst, NC 28374
MLS# 100607485Listed by: COLDWELL BANKER ADVANTAGE-SOUTHERN PINES - $1,219,900Pending4 beds 5 baths3,233 sq. ft.
128 Jasmine Lane, Pinehurst, NC 28374
MLS# 100607485Listed by: COLDWELL BANKER ADVANTAGE-SOUTHERN PINES


Protect your home and budget from life's surprises with an Assurant Home Warranty, backed by a partner that supports you through every step of homeownership. Explore Plans.
©2026 Century 21 Real Estate LLC. All rights reserved. CENTURY 21®, the CENTURY 21 Logo and C21® are service marks owned by Century 21 Real Estate LLC. Century 21 Real Estate LLC fully supports the principles of the Fair Housing Act and the Equal Opportunity Act. Each office is independently owned and operated. Listing information is deemed reliable but not guaranteed accurate.