
55 Salem Drive, Pinehurst, NC 28374
Local realty services provided by:CENTURY 21 New Beginnings
55 Salem Drive,Pinehurst, NC 28374
$485,000
- 3 Beds
- 2 Baths
- 1,975 sq. ft.
- Single family
- Active
Listed by: pam s hill
Office: elite properties & services
MLS#:100603924
Source:NC_CCAR
Price summary
- Price:$485,000
- Price per sq. ft.:$245.57
About this home
Great 3 bedroom 2 bath home in the Woodlands Subdivision. Split bedroom floor plan, a sunroom, wood burning fireplace, built ins, large closets, kitchen pantry, newer appliances, a laundry room, 2 car garage, back patio and more.
Contact an agent
Home facts
- Year built:1985
- Subdivision & Development:Unit 8A
- Listing ID #:100603924
- Added:1 day(s) ago
- Updated:September 17, 2026 at 12:59 AM
Rooms and interior
- Bedrooms:3
- Total bathrooms:2
- Full bathrooms:2
- Rooms Total:8
- Kitchen Description:Dishwasher, Ice Maker, Pantry, Refrigerator
- Living area:1,975 sq. ft.
Heating and cooling
- Cooling:Central Air, Heat Pump
- Heating:Electric, Heat Pump, Heating
- Central air:Yes
Structure and exterior
- Roof:Composition
- Year built:1985
- Building area:1,975 sq. ft.
- Lot area:0.32 Acres
- Lot Features:Interior Lot
- Construction Materials:Brick, Wood Frame, Wood Siding
- Exterior Features:Patio
- Foundation Description:Crawl Space
- Levels:1 Story
Schools
- High school:Pinecrest High
- Middle school:Southern Pines Middle School
- Elementary school:Southern Pines Elementary
Utilities
- Water:Water Connected
- Sewer:Sewer Connected
Finances and disclosures
- Price:$485,000
- Price per sq. ft.:$245.57
Features and amenities
- Appliances:Dishwasher, Dryer, Ice Maker, Refrigerator, Washer
- Laundry features:Dryer, Laundry Room, Washer
- Amenities:Ceiling Fan(s), Vaulted Ceiling(s)
Parking
- Total parking spaces:2
- Parking description:Attached Garage, Garage, Gravel
- Garage:Yes
- Garage spaces:2

New listings near 55 Salem Drive
- Open Fri, 5am to 6pmNew
 $815,000Active4 beds 4 baths3,206 sq. ft.
725 Lake Forest Drive Se, Pinehurst, NC 28374
MLS# 100603945Listed by: MEESE PROPERTY GROUP, LLC - New
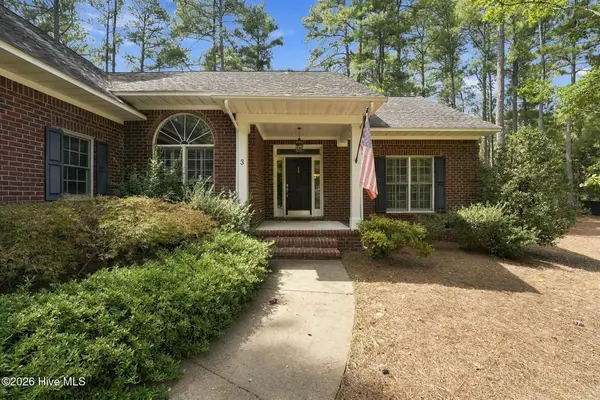 $445,000Active3 beds 2 baths1,883 sq. ft.
3 Tull Lane, Pinehurst, NC 28374
MLS# 100604010Listed by: THE GENTRY TEAM - New
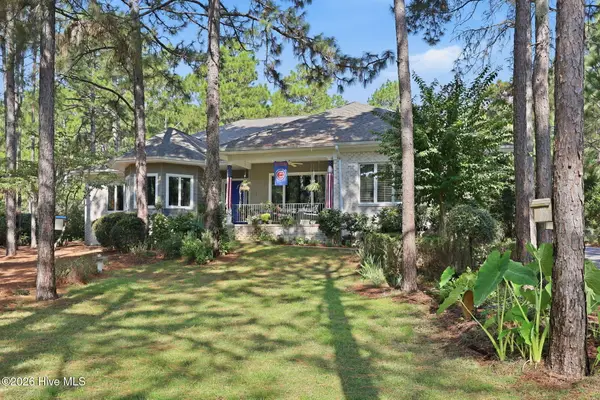 $975,000Active3 beds 4 baths3,322 sq. ft.
14 Abington Drive, Pinehurst, NC 28374
MLS# 100603826Listed by: REALTY WORLD PROPERTIES OF THE PINES - New
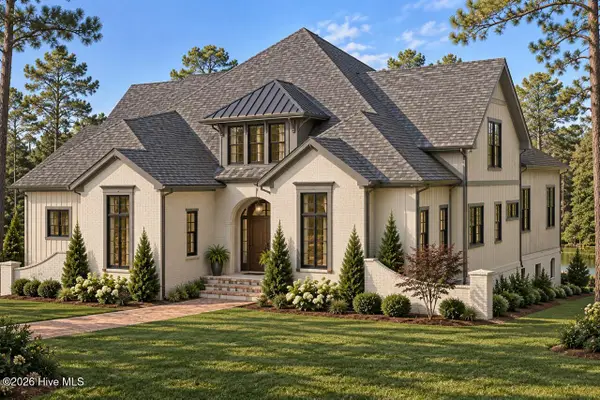 $2,250,000Active4 beds 5 baths4,311 sq. ft.
39 Middlebury Road, Pinehurst, NC 28374
MLS# 100603787Listed by: PINES SOTHEBY'S INTERNATIONAL REALTY - New
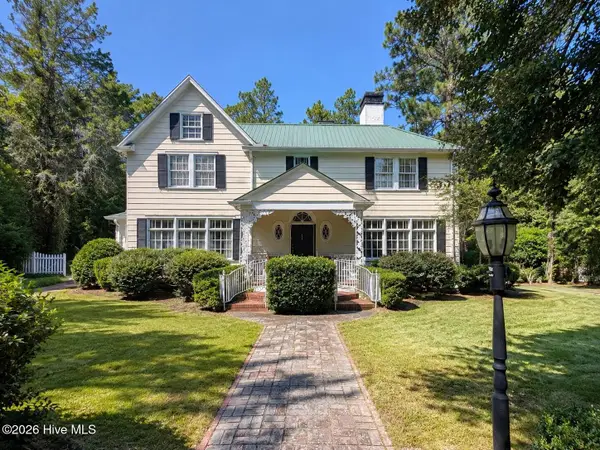 $960,000Active4 beds 4 baths3,982 sq. ft.
15 Mccaskill Road W, Pinehurst, NC 28374
MLS# 100603592Listed by: BERKSHIRE HATHAWAY HS PINEHURST REALTY GROUP/PH - New
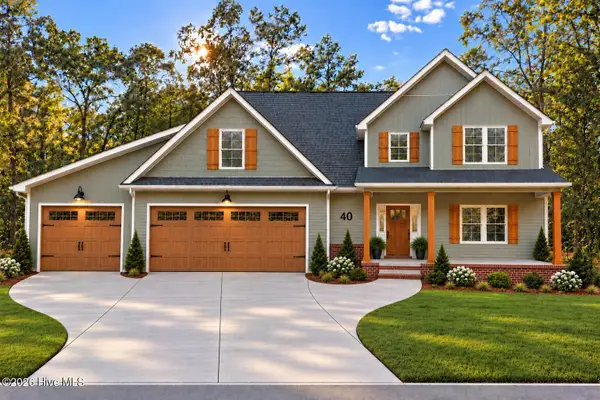 $884,900Active4 beds 4 baths3,079 sq. ft.
40 Diamondhead Drive S, Pinehurst, NC 28374
MLS# 100603620Listed by: PREMIER REAL ESTATE OF THE SANDHILLS LLC - New
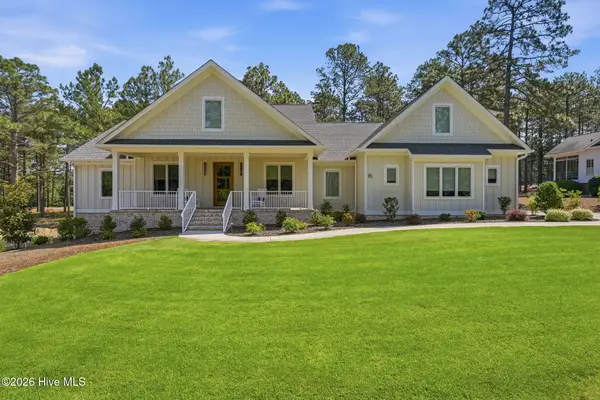 $1,650,000Active4 beds 4 baths3,694 sq. ft.
16 Middlebury Road, Pinehurst, NC 28374
MLS# 100583295Listed by: FOREST CREEK REAL ESTATE GROUP - New
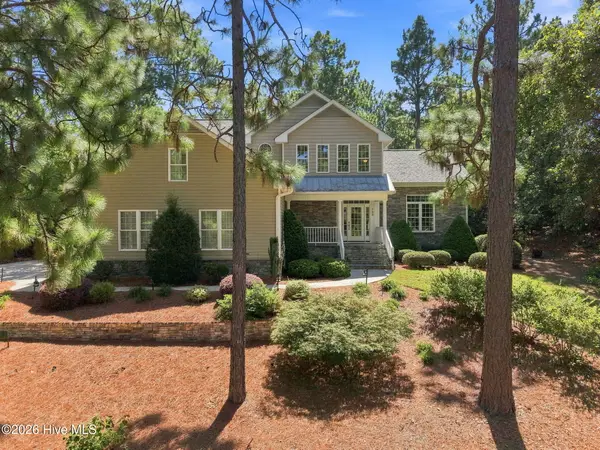 $675,000Active4 beds 4 baths2,632 sq. ft.
124 Deerwood Lane, Pinehurst, NC 28374
MLS# 100603564Listed by: THE GENTRY TEAM - New
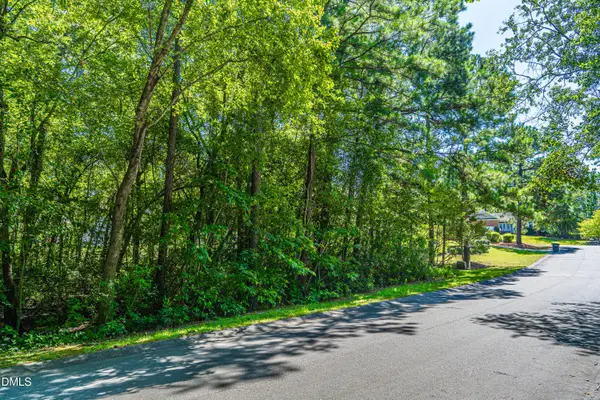 $45,000Active0.26 Acres
4 Bedford Circle, Pinehurst, NC 28374
MLS# 10192669Listed by: COLDWELL BANKER HPW


Protect your home and budget from life's surprises with an Assurant Home Warranty, backed by a partner that supports you through every step of homeownership. Explore Plans.
©2026 Century 21 Real Estate LLC. All rights reserved. CENTURY 21®, the CENTURY 21 Logo and C21® are service marks owned by Century 21 Real Estate LLC. Century 21 Real Estate LLC fully supports the principles of the Fair Housing Act and the Equal Opportunity Act. Each office is independently owned and operated. Listing information is deemed reliable but not guaranteed accurate.