
7 Shamrock Way, Pinehurst, NC 28374
Local realty services provided by:CENTURY 21 Solomon Properties
7 Shamrock Way,Pinehurst, NC 28374
$420,000
- 3 Beds
- 2 Baths
- 2,010 sq. ft.
- Single family
- Active
Listed by: ashley leeah
Office: carolina property sales
MLS#:100581468
Source:NC_CCAR
Price summary
- Price:$420,000
- Price per sq. ft.:$208.96
About this home
Fresh carpet installed in September 2026 gives this Pinehurst home an updated feel. The split-bedroom layout places all three bedrooms on the main level, including the primary suite, while a spacious upstairs bonus room offers a separate place for a home office, movie nights, hobbies, or guests.
Hardwood floors and a gas fireplace bring warmth to the living area. Out back, the deck and patio offer space to unwind or gather with friends, and an attached two-car garage adds convenience. Recent additions also include a new stove, microwave, and backflow prevention device.
Just minutes from the Village of Pinehurst, the home puts dining, shopping, and golf close by. An active Pinehurst Country Club charter membership may be transferable; ask for details about transfer requirements and costs.
Contact an agent
Home facts
- Year built:2004
- Subdivision & Development:Unit 13
- Listing ID #:100581468
- Added:137 day(s) ago
- Updated:October 28, 2026 at 11:14 AM
Rooms and interior
- Bedrooms:3
- Total bathrooms:2
- Full bathrooms:2
- Rooms Total:7
- Flooring:Carpet, Tile, Wood
- Bathrooms Description:Whirlpool
- Kitchen Description:Dishwasher, Refrigerator
- Bedroom Description:Master Downstairs
- Living area:2,010 sq. ft.
Heating and cooling
- Cooling:Central Air
- Heating:Electric, Heat Pump, Heating
- Central air:Yes
Structure and exterior
- Roof:Composition
- Year built:2004
- Building area:2,010 sq. ft.
- Lot area:0.31 Acres
- Construction Materials:Aluminum Siding, Brick, Vinyl Siding
- Exterior Features:Deck, Patio, Porch
- Foundation Description:Crawl Space
- Levels:1.5 Story
Schools
- High school:Pinecrest High
- Middle school:Southern Middle
- Elementary school:Pinehurst Elementary
Finances and disclosures
- Price:$420,000
- Price per sq. ft.:$208.96
Features and amenities
- Appliances:Dishwasher, Refrigerator
- Laundry features:Laundry Room, Washer Hookup
- Amenities:Ceiling Fan(s)
Parking
- Total parking spaces:2
- Parking description:Attached Garage, Garage, Paved
- Garage:Yes
- Garage spaces:2

New listings near 7 Shamrock Way
- New
 $849,750Active0.73 Acres
555 Donald Ross Drive, Pinehurst, NC 28374
MLS# 100612896Listed by: REALTY WORLD PROPERTIES OF THE PINES - New
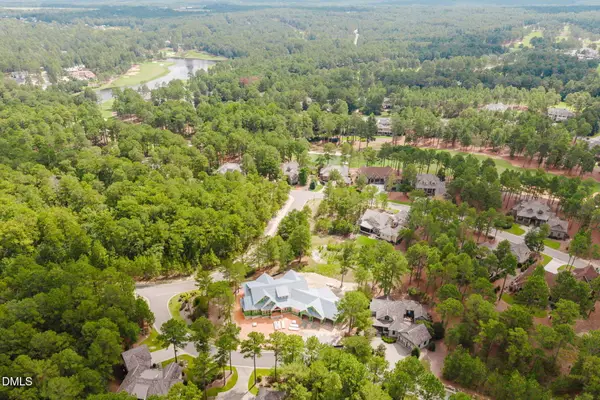 $2,250,000Active4 beds 4 baths4,450 sq. ft.
1 Kenwood Court, Pinehurst, NC 28374
MLS# 10200439Listed by: COLDWELL BANKER - HPW - New
 $374,900Active0.79 Acres
65 Westlake Road, Pinehurst, NC 28374
MLS# 100612505Listed by: REAL BROKER LLC - New
 $279,500Active2 beds 2 baths1,532 sq. ft.
12 Pinehurst Manor Drive #B, Pinehurst, NC 28374
MLS# 100612483Listed by: LIN HUTAFF'S PINEHURST REALTY GROUP - New
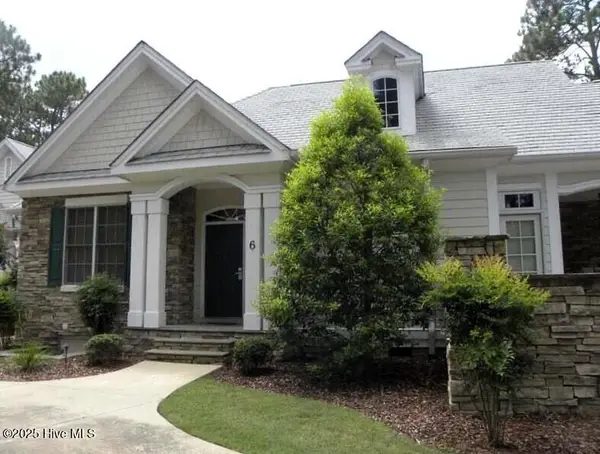 $135,000Active2 beds 3 baths1,600 sq. ft.
260 Cochrane Castle Circle # 6, Pinehurst, NC 28374
MLS# 100612481Listed by: PINEHURST NATIONAL REALTY - New
 $820,000Active3 beds 3 baths3,455 sq. ft.
69 Pomeroy Drive, Pinehurst, NC 28374
MLS# 100612370Listed by: THE GENTRY TEAM - New
 $1,585,000Active4 beds 5 baths4,017 sq. ft.
33 Devon Drive, Pinehurst, NC 28374
MLS# 100612366Listed by: THE GENTRY TEAM - New
 $3,895,000Active4 beds 6 baths7,027 sq. ft.
200 Hollycrest Drive, Pinehurst, NC 28374
MLS# 100612284Listed by: LIN HUTAFF'S PINEHURST REALTY GROUP - Open Sat, 11am to 1pmNew
 $799,990Active5 beds 3 baths3,455 sq. ft.
435 Tall Timbers Drive, Pinehurst, NC 28374
MLS# 100612213Listed by: PERFORMANCE PROPERTY PARTNERS - New
 $1,325,000Active4 beds 5 baths4,705 sq. ft.
102 Gilbert Court, Pinehurst, NC 28374
MLS# 10199995Listed by: FRONT RUNNER REALTY GROUP


Protect your home and budget from life's surprises with an Assurant Home Warranty, backed by a partner that supports you through every step of homeownership. Explore Plans.
©2026 Century 21 Real Estate LLC. All rights reserved. CENTURY 21®, the CENTURY 21 Logo and C21® are service marks owned by Century 21 Real Estate LLC. Century 21 Real Estate LLC fully supports the principles of the Fair Housing Act and the Equal Opportunity Act. Each office is independently owned and operated. Listing information is deemed reliable but not guaranteed accurate.