
725 Lake Forest Drive Se, Pinehurst, NC 28374
Local realty services provided by:CENTURY 21 Jeff Keller Realty
Upcoming open houses
- Fri, Sep 1805:00 am - 06:00 pm
- Sat, Sep 1911:00 am - 12:00 pm
Listed by: meese property group, damara meese
Office: meese property group, llc.
MLS#:100603945
Source:NC_CCAR
Price summary
- Price:$815,000
- Price per sq. ft.:$254.21
About this home
Beautiful Pinehurst home with peaceful views of Pinehurst Lake, abundant natural light, and a spacious, flexible layout designed for comfortable everyday living. The inviting entryway makes a strong first impression and opens into bright living spaces with hardwood floors, a fireplace, built-ins, and large windows that bring in plenty of light. The kitchen offers generous cabinetry, ample counter space, and an easy connection to the surrounding living and dining areas, making it well suited for both everyday routines and entertaining. A light-filled sunroom adds another comfortable place to relax while taking in the wooded setting. The home features 4 bedrooms, including a bonus room upstairs with its own bathroom, creating flexible space for guests, a home office, media room, or additional living area. A dedicated laundry room and thoughtful storage add even more everyday functionality. Outside, the spacious deck provides a great place to unwind or gather with friends, all surrounded by mature trees and a peaceful backyard setting. With its lake views, generous interior space, natural light, and convenient Pinehurst location, this home offers a wonderful combination of comfort, versatility, and setting....
Contact an agent
Home facts
- Year built:2005
- Subdivision & Development:Pinemere
- Listing ID #:100603945
- Added:1 day(s) ago
- Updated:September 17, 2026 at 05:03 AM
Rooms and interior
- Bedrooms:4
- Total bathrooms:4
- Full bathrooms:3
- Half bathrooms:1
- Rooms Total:10
- Flooring:Carpet
- Bathrooms Description:Walk-in Shower
- Kitchen Description:Pantry, Refrigerator
- Bedroom Description:Master Downstairs, Walk-In Closet(s)
- Living area:3,206 sq. ft.
Heating and cooling
- Cooling:Central Air
- Heating:Electric, Heat Pump, Heating
- Central air:Yes
Structure and exterior
- Roof:Composition
- Year built:2005
- Building area:3,206 sq. ft.
- Lot area:0.38 Acres
- Construction Materials:Brick, Fiber Cement, Wood Frame
- Exterior Features:Deck
- Foundation Description:Crawl Space
- Levels:2 Story
Schools
- High school:Pinecrest High
- Middle school:West Pine Middle
- Elementary school:Pinehurst Elementary
Finances and disclosures
- Price:$815,000
- Price per sq. ft.:$254.21
Features and amenities
- Appliances:Refrigerator
- Amenities:Bookcases, Ceiling Fan(s), Walk-In Closet(s)
Parking
- Total parking spaces:2
- Parking description:Attached Garage, Garage, Paved
- Garage:Yes
- Garage spaces:2

New listings near 725 Lake Forest Drive Se
- New
 $485,000Active3 beds 2 baths1,975 sq. ft.
55 Salem Drive, Pinehurst, NC 28374
MLS# 100603924Listed by: ELITE PROPERTIES & SERVICES - New
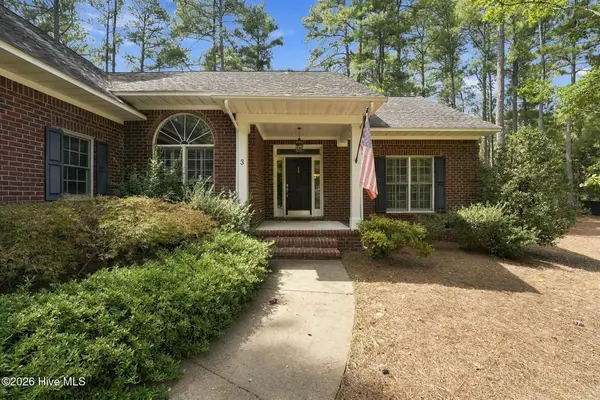 $445,000Active3 beds 2 baths1,883 sq. ft.
3 Tull Lane, Pinehurst, NC 28374
MLS# 100604010Listed by: THE GENTRY TEAM - New
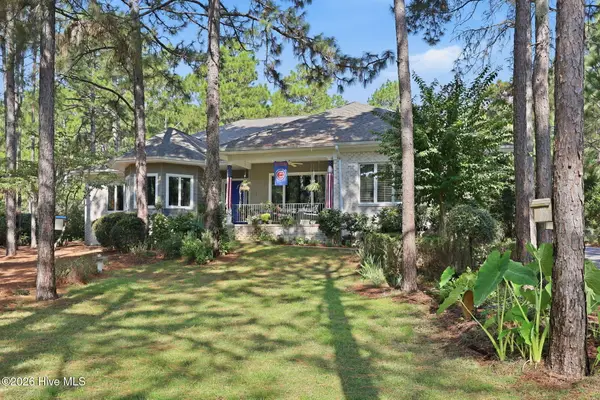 $975,000Active3 beds 4 baths3,322 sq. ft.
14 Abington Drive, Pinehurst, NC 28374
MLS# 100603826Listed by: REALTY WORLD PROPERTIES OF THE PINES - New
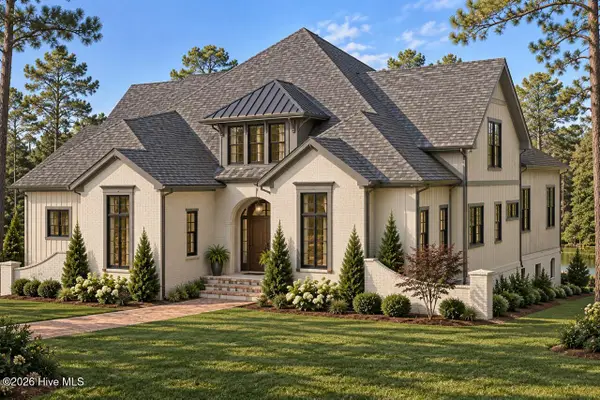 $2,250,000Active4 beds 5 baths4,311 sq. ft.
39 Middlebury Road, Pinehurst, NC 28374
MLS# 100603787Listed by: PINES SOTHEBY'S INTERNATIONAL REALTY - New
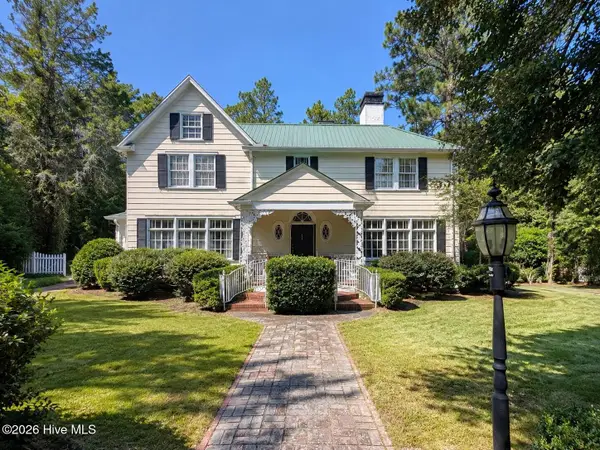 $960,000Active4 beds 4 baths3,982 sq. ft.
15 Mccaskill Road W, Pinehurst, NC 28374
MLS# 100603592Listed by: BERKSHIRE HATHAWAY HS PINEHURST REALTY GROUP/PH - New
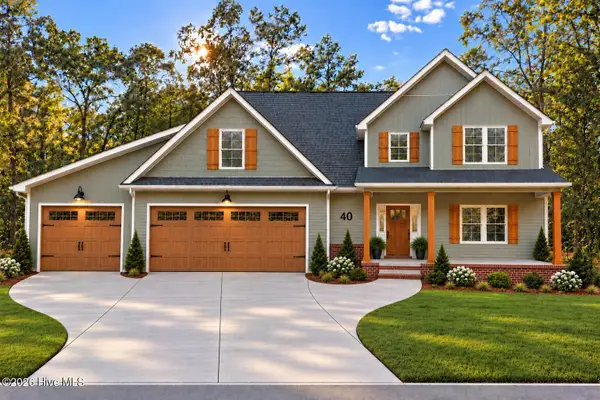 $884,900Active4 beds 4 baths3,079 sq. ft.
40 Diamondhead Drive S, Pinehurst, NC 28374
MLS# 100603620Listed by: PREMIER REAL ESTATE OF THE SANDHILLS LLC - New
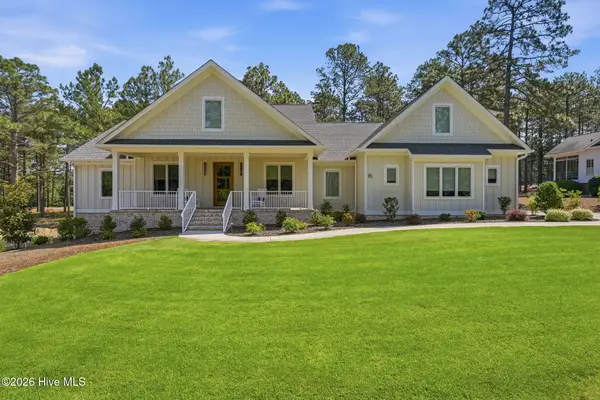 $1,650,000Active4 beds 4 baths3,694 sq. ft.
16 Middlebury Road, Pinehurst, NC 28374
MLS# 100583295Listed by: FOREST CREEK REAL ESTATE GROUP - New
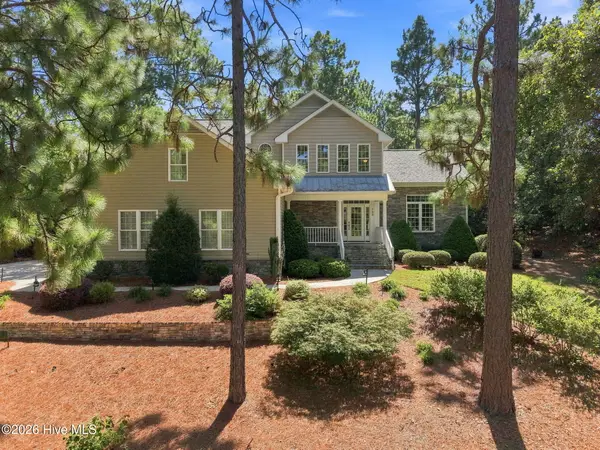 $675,000Active4 beds 4 baths2,632 sq. ft.
124 Deerwood Lane, Pinehurst, NC 28374
MLS# 100603564Listed by: THE GENTRY TEAM - New
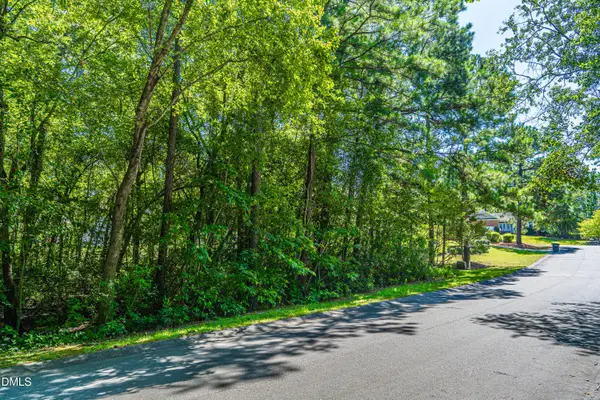 $45,000Active0.26 Acres
4 Bedford Circle, Pinehurst, NC 28374
MLS# 10192669Listed by: COLDWELL BANKER HPW


Protect your home and budget from life's surprises with an Assurant Home Warranty, backed by a partner that supports you through every step of homeownership. Explore Plans.
©2026 Century 21 Real Estate LLC. All rights reserved. CENTURY 21®, the CENTURY 21 Logo and C21® are service marks owned by Century 21 Real Estate LLC. Century 21 Real Estate LLC fully supports the principles of the Fair Housing Act and the Equal Opportunity Act. Each office is independently owned and operated. Listing information is deemed reliable but not guaranteed accurate.