
95 Shadow Creek Court, Pinehurst, NC 28374
Local realty services provided by:CENTURY 21 The Realty Group
95 Shadow Creek Court,Pinehurst, NC 28374
$485,000
- 2 Beds
- 2 Baths
- 1,971 sq. ft.
- Townhouse
- Pending
Listed by: keith harris
Office: pines sotheby's international realty
MLS#:100602139
Source:NC_CCAR
Price summary
- Price:$485,000
- Price per sq. ft.:$246.07
About this home
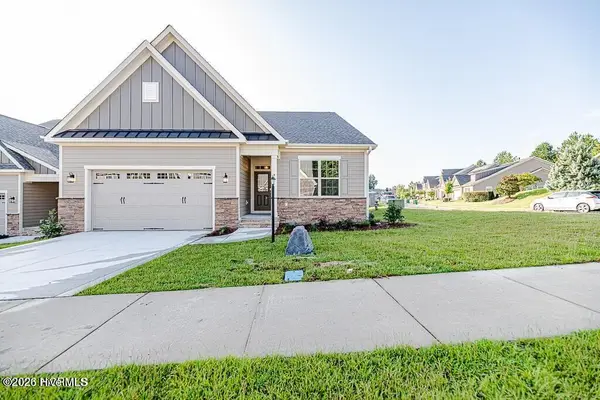
Beautifully maintained single level townhome in Villas at Forest Hills. Built in 2021, this two bedroom, two bath townhome includes a two car attached garage making it ideal as a full time residence or lock and leave getaway.
Contact an agent
Home facts
- Year built:2021
- Subdivision & Development:Villas at Forest Hills
- Listing ID #:100602139
- Added:1 day(s) ago
- Updated:September 09, 2026 at 12:18 AM
Rooms and interior
- Bedrooms:2
- Total bathrooms:2
- Full bathrooms:2
- Rooms Total:7
- Flooring:Carpet, Tile
- Kitchen Description:Dishwasher, Disposal, Kitchen Island, Refrigerator
- Bedroom Description:Master Downstairs, Walk-In Closet(s)
- Living area:1,971 sq. ft.
Heating and cooling
- Cooling:Central Air
- Heating:Electric, Heat Pump, Heating
- Central air:Yes
Structure and exterior
- Roof:Architectural Shingle
- Year built:2021
- Building area:1,971 sq. ft.
- Lot area:0.08 Acres
- Construction Materials:Concrete, Fiber Cement, Wood Frame
- Exterior Features:Porch, Screened
- Foundation Description:Slab
- Levels:1 Story
Schools
- High school:Pinecrest High
- Middle school:Southern Pines Middle School
- Elementary school:Southern Pines Elementary
Utilities
- Water:Water Connected
- Sewer:Sewer Connected
Finances and disclosures
- Price:$485,000
- Price per sq. ft.:$246.07
Features and amenities
- Appliances:Dishwasher, Disposal, Dryer, Refrigerator, Washer
- Laundry features:Dryer, Washer
- Amenities:Ceiling Fan(s), Maintenance Structure, Management, Master Insure, Pest Control, Street Lights, Vaulted Ceiling(s), Walk-In Closet(s)
Parking
- Total parking spaces:2
- Parking description:Attached Garage, Concrete
- Garage:Yes
- Garage spaces:2

New listings near 95 Shadow Creek Court
 $485,000Pending2 beds 2 baths1,971 sq. ft.
95 Shadow Creek Court, Pinehurst, NC 28374
MLS# 100602139Listed by: PINES SOTHEBY'S INTERNATIONAL REALTY- $485,000Pending2 beds 2 baths1,971 sq. ft.
95 Shadow Creek Court, Pinehurst, NC 28374
MLS# 100602139Listed by: PINES SOTHEBY'S INTERNATIONAL REALTY - $485,000Pending2 beds 2 baths1,971 sq. ft.
95 Shadow Creek Court, Pinehurst, NC 28374
MLS# 100602139Listed by: PINES SOTHEBY'S INTERNATIONAL REALTY - $485,000Pending2 beds 2 baths1,971 sq. ft.
95 Shadow Creek Court, Pinehurst, NC 28374
MLS# 100602139Listed by: PINES SOTHEBY'S INTERNATIONAL REALTY - $485,000Pending2 beds 2 baths1,971 sq. ft.
95 Shadow Creek Court, Pinehurst, NC 28374
MLS# 100602139Listed by: PINES SOTHEBY'S INTERNATIONAL REALTY - $485,000Pending2 beds 2 baths1,971 sq. ft.
95 Shadow Creek Court, Pinehurst, NC 28374
MLS# 100602139Listed by: PINES SOTHEBY'S INTERNATIONAL REALTY - $485,000Pending2 beds 2 baths1,971 sq. ft.
95 Shadow Creek Court, Pinehurst, NC 28374
MLS# 100602139Listed by: PINES SOTHEBY'S INTERNATIONAL REALTY - $485,000Pending2 beds 2 baths1,971 sq. ft.
95 Shadow Creek Court, Pinehurst, NC 28374
MLS# 100602139Listed by: PINES SOTHEBY'S INTERNATIONAL REALTY - $485,000Pending2 beds 2 baths1,971 sq. ft.
95 Shadow Creek Court, Pinehurst, NC 28374
MLS# 100602139Listed by: PINES SOTHEBY'S INTERNATIONAL REALTY


Protect your home and budget from life's surprises with an Assurant Home Warranty, backed by a partner that supports you through every step of homeownership. Explore Plans.
©2026 Century 21 Real Estate LLC. All rights reserved. CENTURY 21®, the CENTURY 21 Logo and C21® are service marks owned by Century 21 Real Estate LLC. Century 21 Real Estate LLC fully supports the principles of the Fair Housing Act and the Equal Opportunity Act. Each office is independently owned and operated. Listing information is deemed reliable but not guaranteed accurate.