6370 N Boyd Road, Pinetown, NC 27865
Local realty services provided by:CENTURY 21 The Realty Group
Listed by: maria d. wilson
Office: coldwell banker sea coast advantage - washington
MLS#:100604287
Source:NC_CCAR
Price summary
- Price:$345,000
- Price per sq. ft.:$200.35
About this home
If you have been looking for a well-built country home with room to breathe, this may be the one! Located on peaceful North Boyd Road in the Pinetown community, this property offers the best of quiet country living while still being conveniently close to Washington. The property consists of two parcels totaling 1.93 acres, including 1.15 acres with the home and an adjoining .78-acre wooded parcel. The setting feels even more spacious thanks to the open farm fields behind the property, creating a wonderful sense of privacy and wide-open views. The home is solidly constructed with brick siding and a vinyl-sided family room addition and offers 3 bedrooms and 2 full baths, all on one level. The spacious primary suite features a large walk-in closet and an ensuite bath with a whirlpool tub and separate shower. Inside, you will find a welcoming living room, formal dining room, eat-in kitchen with granite countertops, and a family room that could also make a great home office, den or additional gathering space. A convenient mudroom is located just off the kitchen and carport and includes a half bath, making it an especially practical entrance for everyday living. Outside, the oversized two-car carport is much more than a place to park--it provides a wonderful covered outdoor living area for grilling, dining or simply enjoying the peaceful surroundings. A detached single garage adds even more versatility and would make an excellent workshop, hobby space or storage area. One of the features that really sets this home apart is something you may not see at first glance: during construction, the owners went to the extra expense of pouring a concrete slab as the floor of the crawl space. It is an exceptional quality feature that reflects the care that went into building this home. If peaceful surroundings, a spacious setting, solid construction and convenient access to Washington are on your wish list, take a look at 6370 North Boyd Road. This is country living at its best!...
Contact an agent
Home facts
- Year built:1996
- Subdivision & Development:Other
- Listing ID #:100604287
- Added:1 day(s) ago
- Updated:September 19, 2026 at 10:28 AM
Rooms and interior
- Bedrooms:3
- Total bathrooms:3
- Full bathrooms:2
- Half bathrooms:1
- Rooms Total:7
- Flooring:Carpet, Tile, Wood
- Bathrooms Description:Walk-in Shower, Whirlpool
- Kitchen Description:Dishwasher, Gas Range, Kitchen Island
- Bedroom Description:Master Downstairs, Walk-In Closet(s)
- Living area:1,722 sq. ft.
Heating and cooling
- Cooling:Central Air
- Heating:Forced Air, Gas Pack, Heating, Propane
- Central air:Yes
Structure and exterior
- Roof:Architectural Shingle
- Year built:1996
- Building area:1,722 sq. ft.
- Lot area:1.93 Acres
- Lot Features:Level
- Construction Materials:Brick Veneer, Wood Frame
- Exterior Features:Covered
- Foundation Description:Brick/Mortar
- Levels:1 Story
Schools
- High school:Northside High School
- Middle school:Bath Elementary
- Elementary school:Bath
Utilities
- Water:County Water, Water Connected
Finances and disclosures
- Price:$345,000
- Price per sq. ft.:$200.35
Features and amenities
- Appliances:Dishwasher
- Laundry features:Laundry Room, Washer Hookup
- Amenities:Blinds/Shades, Ceiling Fan(s), Walk-In Closet(s)
Parking
- Total parking spaces:1
- Parking description:Attached, Attached Garage, Covered, Garage
- Garage:Yes
- Garage spaces:1
- Carport spaces:2

New listings near 6370 N Boyd Road
 $145,000Active5.6 Acres
Lot I Seed Tick Neck Road, Pinetown, NC 27865
MLS# 100592050Listed by: EXP REALTY $109,000Active0.94 Acres
0 Winfield Lane, Pinetown, NC 27865
MLS# 100590276Listed by: RICKS REALTY GROUP & CONSULTING, LLC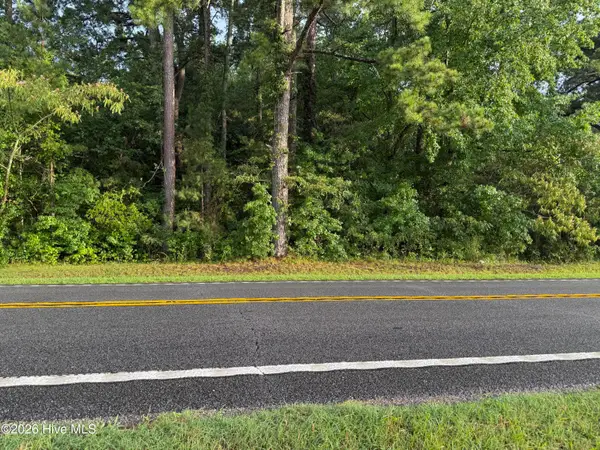 $85,000Active1.25 Acres
16820 Us 264 E, Pinetown, NC 27865
MLS# 100585034Listed by: KELLER WILLIAMS REALTY POINTS EAST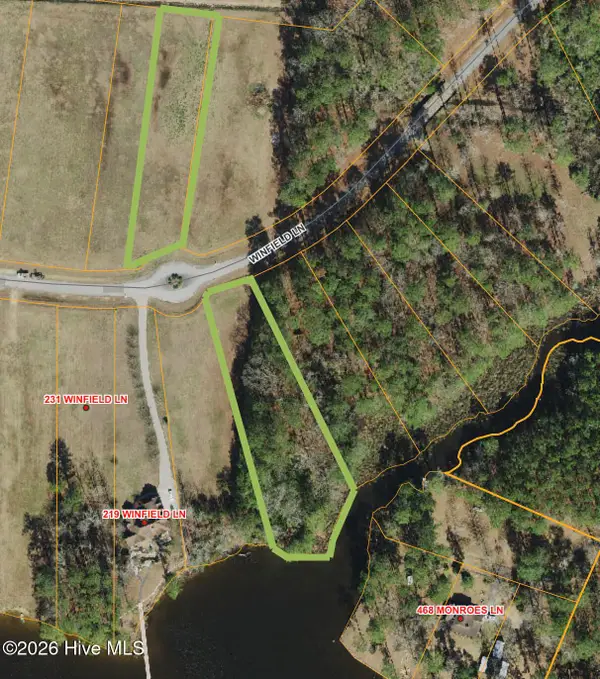 $125,000Pending1.22 Acres
92 Winfield Lane, Pinetown, NC 27865
MLS# 100584501Listed by: LAND AND WATERFRONT PROPERTIES, LLC $360,000Active3 beds 2 baths1,560 sq. ft.
4969 N Boyd Road, Pinetown, NC 27865
MLS# 100581937Listed by: EXP REALTY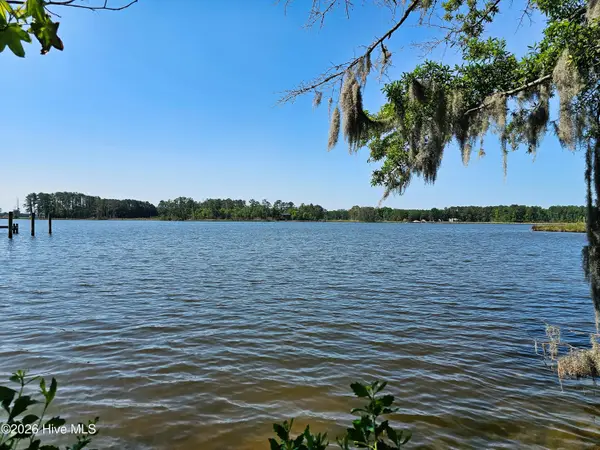 $125,000Active1.12 Acres
Lot 65 Winfield Lane, Pinetown, NC 27865
MLS# 100578565Listed by: EXPERIENCE REALTY-WATERFRONT PROFESSIONALS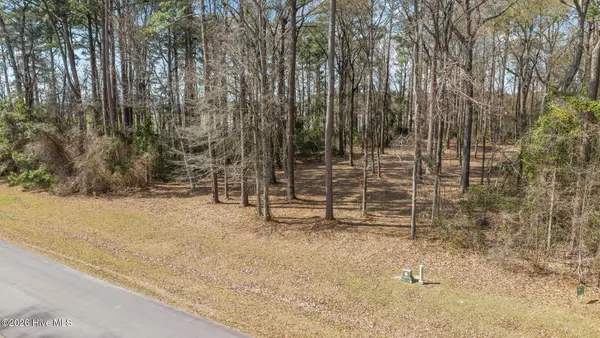 $25,000Active0.61 Acres
16 Winfield Lane, Pinetown, NC 27865
MLS# 100560177Listed by: UNITED COUNTRY RESPESS REAL ESTATE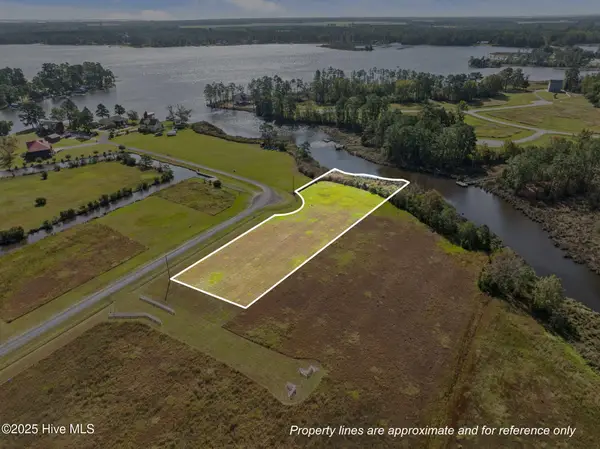
 $65,000Active1.18 Acres
Lot 77 Dallas Paul Road, Pinetown, NC 27865
MLS# 100535501Listed by: CENTURY 21 THE REALTY GROUP $45,000Active0.98 Acres
Lot 24 Winfield Lane, Pinetown, NC 27865
MLS# 100526712Listed by: EXPERIENCE REALTY-WATERFRONT PROFESSIONALS


Protect your home and budget from life's surprises with an Assurant Home Warranty, backed by a partner that supports you through every step of homeownership. Explore Plans.
©2026 Century 21 Real Estate LLC. All rights reserved. CENTURY 21®, the CENTURY 21 Logo and C21® are service marks owned by Century 21 Real Estate LLC. Century 21 Real Estate LLC fully supports the principles of the Fair Housing Act and the Equal Opportunity Act. Each office is independently owned and operated. Listing information is deemed reliable but not guaranteed accurate.