
12334 Danby Road, Pineville, NC 28134
Local realty services provided by:CENTURY 21 The Harrelson Group
Listed by: mina nematollahi
Office: coldwell banker realty
MLS#:4393696
Source:CH
12334 Danby Road,Pineville, NC 28134
$349,900
- 3 Beds
- 2 Baths
- 1,324 sq. ft.
- Single family
- Active
Price summary
- Price:$349,900
- Price per sq. ft.:$264.27
About this home
Seller offering up to $5,000 toward closing costs or a mortgage rate buy down!
Don't miss this updated, single-story ranch featuring 3 bedrooms, a versatile flex room, and 2 full bathrooms in Pineville's established Danby community.
From the durable fiber cement siding to the modern interior finishes, this home has been thoughtfully updated for easy, low-maintenance living. Fresh interior paint and luxury vinyl plank flooring throughout give the home a bright, modern feel. The updated bathroom adds a touch of style with a tiled walk-in shower and glass door.
Inside, the home's efficient layout makes the most of every square foot. The 4th room offers outstanding flexibility with abundant storage, making it an ideal space for a home office, playroom, hobby room, or guest bedroom. The open living, dining, and kitchen areas provide a comfortable setting for everyday life and casual entertaining.
Outside, a storage shed offers additional room for tools, lawn equipment, and seasonal items. Conveniently located just minutes from downtown Pineville, you'll be close to Ballantyne, shopping, dining, parks, and major commuter routes, making it easy to enjoy everything the area has to offer....
Contact an agent
Home facts
- Year built:1984
- Subdivision & Development:Danby
- Listing ID #:4393696
- Updated:October 25, 2026 at 01:19 PM
Rooms and interior
- Bedrooms:3
- Total bathrooms:2
- Full bathrooms:2
- Flooring:Laminate, Tile, Vinyl
- Kitchen Description:Convection Oven, Dishwasher, Disposal, Microwave, Refrigerator
- Living area:1,324 sq. ft.
Heating and cooling
- Heating:Natural Gas
- Central air:Yes
Structure and exterior
- Year built:1984
- Building area:1,324 sq. ft.
- Lot area:0.23 Acres
- Lot Features:Corner Lot
- Construction Materials:Fiber Cement
- Exterior Features:Storage
- Foundation Description:Slab
Schools
- High school:Unspecified
- Elementary school:Unspecified
Utilities
- Water:Community Well
- Sewer:County Sewer
Finances and disclosures
- Price:$349,900
- Price per sq. ft.:$264.27
Features and amenities
- Laundry features:Main Level
Parking
- Parking description:Driveway
 Listings courtesy of Canopy MLS as distributed by MLS GRID. Copyright 2021 Canopy MLS. All rights reserved. Canopy MLS, provides content displayed here (“provided content”) on an “as is” basis and makes no representations or warranties regarding the provided content, including, but not limited to those of non-infringement, timeliness, accuracy, or completeness. Individuals and companies using information presented are responsible for verification and validation of information they utilize and present to their customers and clients. Canopy MLS will not be liable for any damage or loss resulting from use of the provided content or the products available through Portals, IDX, VOW, and/or Syndication. Recipients of this information shall not resell, redistribute, reproduce, modify, or otherwise copy any portion thereof without the expressed written consent of Canopy MLS. CH Member Broker: Wendy Knott
New listings near 12334 Danby Road
- New
 $950,000Active5 beds 5 baths4,724 sq. ft.
3125 Kennys Street, Pineville, NC 28134
MLS# 4433651Listed by: LIFESTYLE INTERNATIONAL REALTY - New
 $350,000Active3 beds 2 baths1,241 sq. ft.
13737 Gatestone Lane, Pineville, NC 28134
MLS# 4436317Listed by: JEFF COOK REAL ESTATE LPT REALTY - New
 $455,000Active4 beds 4 baths4,109 sq. ft.
12416 Woodside Falls Road, Pineville, NC 28134
MLS# 4435801Listed by: COMPASS - New
 $550,000Active4 beds 3 baths2,387 sq. ft.
4410 Huntley Glen Drive, Pineville, NC 28134
MLS# 4436263Listed by: MYRECLOSINGTEAM LLC - New
 $425,000Active3 beds 2 baths1,671 sq. ft.
519 Amon Lane, Pineville, NC 28134
MLS# 4435928Listed by: KELLER WILLIAMS SOUTH PARK - New
 $422,000Active3 beds 3 baths1,850 sq. ft.
135 Emmett Drive, Pineville, NC 28134
MLS# 4435730Listed by: EXPAND LEGACY WORLDWIDE LLC - New
 $2,250,000Active2 beds -- baths9,024 sq. ft.
325 Hall Lane, Pineville, NC 28134
MLS# 4435692Listed by: HORIZON REALTY CAROLINAS - New
 $470,000Active3 beds 3 baths2,511 sq. ft.
12427 Woodside Falls Road, Pineville, NC 28134
MLS# 4435585Listed by: KELLER WILLIAMS BALLANTYNE AREA - New
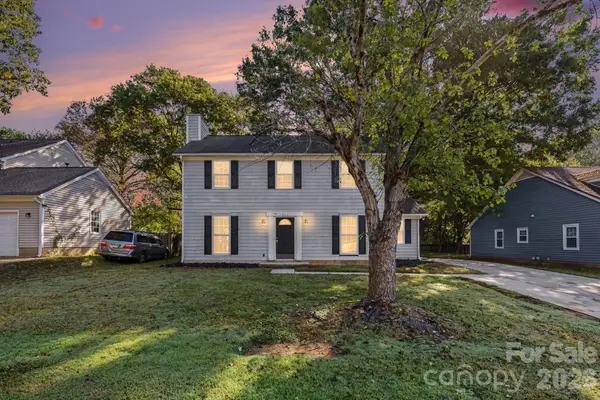 $309,900Active3 beds 3 baths1,653 sq. ft.
12631 Delman Lane, Pineville, NC 28134
MLS# 4432987Listed by: EXP REALTY LLC BALLANTYNE - New
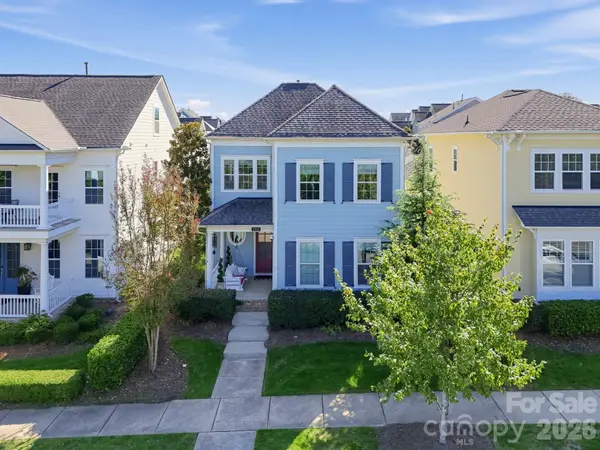 $694,600Active4 beds 4 baths2,420 sq. ft.
13013 Jacks Lane, Pineville, NC 28134
MLS# 4435219Listed by: BLUEVIEW REALTY LLC


Protect your home and budget from life's surprises with an Assurant Home Warranty, backed by a partner that supports you through every step of homeownership. Explore Plans.
©2026 Century 21 Real Estate LLC. All rights reserved. CENTURY 21®, the CENTURY 21 Logo and C21® are service marks owned by Century 21 Real Estate LLC. Century 21 Real Estate LLC fully supports the principles of the Fair Housing Act and the Equal Opportunity Act. Each office is independently owned and operated. Listing information is deemed reliable but not guaranteed accurate.