
12708 Axel Road, Pineville, NC 28134
Local realty services provided by:CENTURY 21 Towne & Country
Listed by: maria bansal
Office: sm north carolina brokerage llc.
MLS#:4408129
Source:CH
12708 Axel Road,Pineville, NC 28134
$415,790
- 4 Beds
- 4 Baths
- 2,117 sq. ft.
- Townhouse
- Active
Price summary
- Price:$415,790
- Price per sq. ft.:$196.41
About this home
Give your next chapter room to shine! The Hayworth II brings three levels of possibilities to a connected Pineville location, with Downtown Pineville nearby and Charlotte, Ballantyne, and Fort Mill within easy reach. From dinner reservations and shopping trips to weekend adventures and weekday commutes, enjoy the southern Charlotte area with an inviting retreat waiting when you return. Inside, the open-concept main level brings the kitchen, dining area, and family room together for everything from spontaneous get-togethers to cozy nights in. The large center island is the heart of the gathering—picture leisurely breakfasts, appetizer spreads, and lively conversations while dinner comes together. On the lower level, a private bedroom suite adds flexibility to match your life: welcome overnight guests with a retreat of their own, enjoy added privacy for multigenerational living, or create a quiet home office or personal getaway away from the main gathering spaces. Upstairs, your primary suite invites you to leave the day behind with a walk-in closet and private bath. Additional bedrooms offer space for family, guests, hobbies, or working from home, giving you room to make the home your own. Your outdoor living options are just as inviting! Double covered front porches and a rear deck set the scene for slow morning coffee, refreshing breaks, and evenings catching up with friends. A rear-load two-car garage adds everyday convenience, while planned community amenities—including a pool, cabana, green space, and trails—give you even more to look forward to beyond your front door. With space to entertain, places to recharge, and exciting destinations within reach, the Hayworth II makes staying in just as appealing as heading out. Discover the possibilities with VIP pricing during our Grand Opening! Schedule your appointment with our Neighborhood Sales Manager today before these special offers are gone!...
Contact an agent
Home facts
- Year built:2026
- Subdivision & Development:Coventry
- Listing ID #:4408129
- Updated:October 25, 2026 at 01:34 PM
Rooms and interior
- Bedrooms:4
- Total bathrooms:4
- Full bathrooms:3
- Half bathrooms:1
- Flooring:Carpet, Tile, Vinyl
- Kitchen Description:Convection Oven, Dishwasher, Disposal, Electric Range, Microwave, Refrigerator
- Living area:2,117 sq. ft.
Structure and exterior
- Year built:2026
- Building area:2,117 sq. ft.
- Lot Features:End Unit
- Construction Materials:Hardboard
- Exterior Features:Lawn Maintenance
- Foundation Description:Slab
Schools
- High school:Unspecified
- Elementary school:Unspecified
Utilities
- Sewer:Public Sewer
Finances and disclosures
- Price:$415,790
- Price per sq. ft.:$196.41
Features and amenities
- Laundry features:Dryer, Upper Level, Washer
- Amenities:Open Floorplan, Walk-In Closet(s)
Parking
- Parking description:Attached Garage, Garage Door Opener
- Garage:Yes
- Garage spaces:2
 Listings courtesy of Canopy MLS as distributed by MLS GRID. Copyright 2021 Canopy MLS. All rights reserved. Canopy MLS, provides content displayed here (“provided content”) on an “as is” basis and makes no representations or warranties regarding the provided content, including, but not limited to those of non-infringement, timeliness, accuracy, or completeness. Individuals and companies using information presented are responsible for verification and validation of information they utilize and present to their customers and clients. Canopy MLS will not be liable for any damage or loss resulting from use of the provided content or the products available through Portals, IDX, VOW, and/or Syndication. Recipients of this information shall not resell, redistribute, reproduce, modify, or otherwise copy any portion thereof without the expressed written consent of Canopy MLS. CH Member Broker: Dianne Y. Greene
New listings near 12708 Axel Road
- New
 $950,000Active5 beds 5 baths4,724 sq. ft.
3125 Kennys Street, Pineville, NC 28134
MLS# 4433651Listed by: LIFESTYLE INTERNATIONAL REALTY - New
 $350,000Active3 beds 2 baths1,241 sq. ft.
13737 Gatestone Lane, Pineville, NC 28134
MLS# 4436317Listed by: JEFF COOK REAL ESTATE LPT REALTY - New
 $455,000Active4 beds 4 baths4,109 sq. ft.
12416 Woodside Falls Road, Pineville, NC 28134
MLS# 4435801Listed by: COMPASS - New
 $550,000Active4 beds 3 baths2,387 sq. ft.
4410 Huntley Glen Drive, Pineville, NC 28134
MLS# 4436263Listed by: MYRECLOSINGTEAM LLC - New
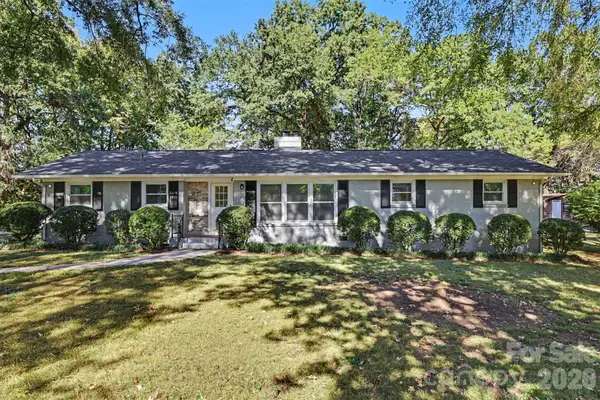 $425,000Active3 beds 2 baths1,671 sq. ft.
519 Amon Lane, Pineville, NC 28134
MLS# 4435928Listed by: KELLER WILLIAMS SOUTH PARK - New
 $422,000Active3 beds 3 baths1,850 sq. ft.
135 Emmett Drive, Pineville, NC 28134
MLS# 4435730Listed by: EXPAND LEGACY WORLDWIDE LLC - New
 $2,250,000Active2 beds -- baths9,024 sq. ft.
325 Hall Lane, Pineville, NC 28134
MLS# 4435692Listed by: HORIZON REALTY CAROLINAS - New
 $470,000Active3 beds 3 baths2,511 sq. ft.
12427 Woodside Falls Road, Pineville, NC 28134
MLS# 4435585Listed by: KELLER WILLIAMS BALLANTYNE AREA - New
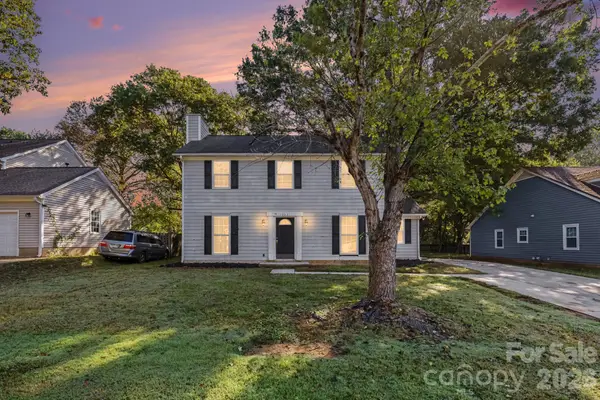 $309,900Active3 beds 3 baths1,653 sq. ft.
12631 Delman Lane, Pineville, NC 28134
MLS# 4432987Listed by: EXP REALTY LLC BALLANTYNE - New
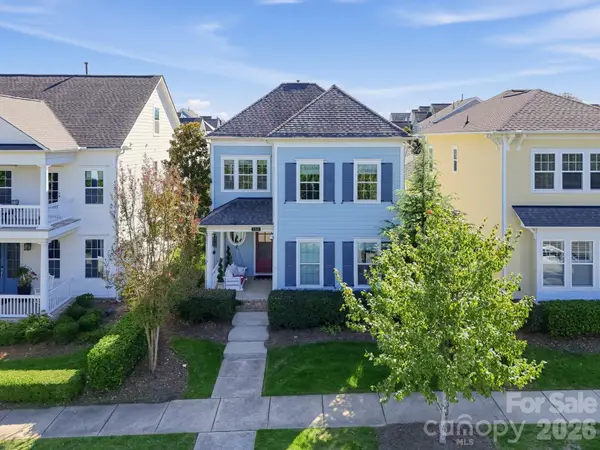 $694,600Active4 beds 4 baths2,420 sq. ft.
13013 Jacks Lane, Pineville, NC 28134
MLS# 4435219Listed by: BLUEVIEW REALTY LLC


Protect your home and budget from life's surprises with an Assurant Home Warranty, backed by a partner that supports you through every step of homeownership. Explore Plans.
©2026 Century 21 Real Estate LLC. All rights reserved. CENTURY 21®, the CENTURY 21 Logo and C21® are service marks owned by Century 21 Real Estate LLC. Century 21 Real Estate LLC fully supports the principles of the Fair Housing Act and the Equal Opportunity Act. Each office is independently owned and operated. Listing information is deemed reliable but not guaranteed accurate.