
12716 Axel Road, Pineville, NC 28134
Local realty services provided by:CENTURY 21 First Choice Realty
Listed by: maria bansal
Office: sm north carolina brokerage llc.
MLS#:4431073
Source:CH
12716 Axel Road,Pineville, NC 28134
$399,000
- 3 Beds
- 4 Baths
- 2,117 sq. ft.
- Townhouse
- Active
Price summary
- Price:$399,000
- Price per sq. ft.:$188.47
About this home
Your next chapter deserves a little wow—and The Hayworth II delivers! Discover three stories of stylish, low-maintenance townhome living in vibrant Pineville, just a short drive from Uptown Charlotte. Modern design and everyday functionality come together with spaces ready for everything from lively get-togethers to well-earned downtime. On the entry level, a versatile recreation room with a convenient half bath invites you to create your ultimate movie-night retreat, home office, workout zone, or casual hangout. Two covered porches with wooded views offer a refreshing escape for morning coffee and laid-back evenings. One level up, the bright, open living room, dining space, and kitchen keep the conversation flowing from meal prep to the last bite. A spacious kitchen island anchors the action with generous room for preparing meals, pulling up a seat, and keeping essentials tucked away. Upstairs, your private primary suite makes winding down feel like a welcome reward, complete with dual walk-in closets and a private bath. Additional bedrooms give you flexible space for guests or working from home, while an attached garage with interior entry makes everyday arrivals easy. Beyond your front door, explore Downtown Pineville, make plans at The Bowl at Ballantyne, or discover nearby shopping, dining, and entertainment. Quick access to major roads keeps commuting to Uptown Charlotte simple and efficient. With inviting spaces to recharge and exciting destinations close by, The Hayworth II makes staying home and heading out equally appealing. Construction has just started, and Grand Opening VIP pricing gives you another reason to get excited! offers before they’re gone! Contact our Neighborhood Sales Manager to schedule an appointment and learn more about design selections and available closing-cost opportunities and take advantage of these special offers before they’re gone!...
Contact an agent
Home facts
- Year built:2026
- Subdivision & Development:Coventry
- Listing ID #:4431073
- Updated:October 25, 2026 at 01:19 PM
Rooms and interior
- Bedrooms:3
- Total bathrooms:4
- Full bathrooms:2
- Half bathrooms:2
- Flooring:Carpet, Tile, Vinyl
- Kitchen Description:Convection Oven, Dishwasher, Disposal, Electric Range, Microwave, Refrigerator
- Living area:2,117 sq. ft.
Structure and exterior
- Year built:2026
- Building area:2,117 sq. ft.
- Lot area:0.04 Acres
- Construction Materials:Hardboard
- Exterior Features:Lawn Maintenance
- Foundation Description:Slab
Schools
- High school:Unspecified
- Elementary school:Unspecified
Utilities
- Sewer:Public Sewer
Finances and disclosures
- Price:$399,000
- Price per sq. ft.:$188.47
Features and amenities
- Laundry features:Dryer, Upper Level, Washer
- Amenities:Open Floorplan, Walk-In Closet(s)
Parking
- Parking description:Attached Garage, Garage Door Opener
- Garage:Yes
- Garage spaces:2
 Listings courtesy of Canopy MLS as distributed by MLS GRID. Copyright 2021 Canopy MLS. All rights reserved. Canopy MLS, provides content displayed here (“provided content”) on an “as is” basis and makes no representations or warranties regarding the provided content, including, but not limited to those of non-infringement, timeliness, accuracy, or completeness. Individuals and companies using information presented are responsible for verification and validation of information they utilize and present to their customers and clients. Canopy MLS will not be liable for any damage or loss resulting from use of the provided content or the products available through Portals, IDX, VOW, and/or Syndication. Recipients of this information shall not resell, redistribute, reproduce, modify, or otherwise copy any portion thereof without the expressed written consent of Canopy MLS.
New listings near 12716 Axel Road
- New
 $950,000Active5 beds 5 baths4,724 sq. ft.
3125 Kennys Street, Pineville, NC 28134
MLS# 4433651Listed by: LIFESTYLE INTERNATIONAL REALTY - New
 $350,000Active3 beds 2 baths1,241 sq. ft.
13737 Gatestone Lane, Pineville, NC 28134
MLS# 4436317Listed by: JEFF COOK REAL ESTATE LPT REALTY - New
 $455,000Active4 beds 4 baths4,109 sq. ft.
12416 Woodside Falls Road, Pineville, NC 28134
MLS# 4435801Listed by: COMPASS - New
 $550,000Active4 beds 3 baths2,387 sq. ft.
4410 Huntley Glen Drive, Pineville, NC 28134
MLS# 4436263Listed by: MYRECLOSINGTEAM LLC - New
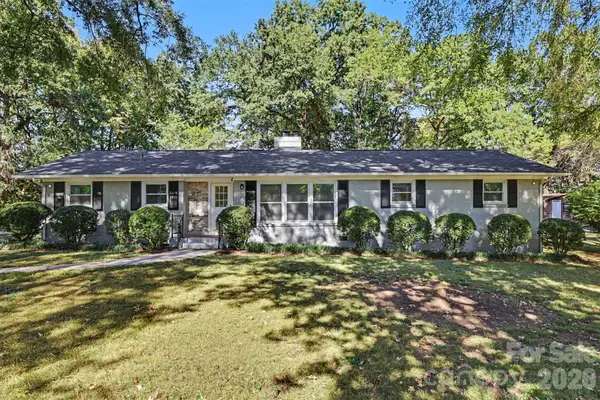 $425,000Active3 beds 2 baths1,671 sq. ft.
519 Amon Lane, Pineville, NC 28134
MLS# 4435928Listed by: KELLER WILLIAMS SOUTH PARK - New
 $422,000Active3 beds 3 baths1,850 sq. ft.
135 Emmett Drive, Pineville, NC 28134
MLS# 4435730Listed by: EXPAND LEGACY WORLDWIDE LLC - New
 $2,250,000Active2 beds -- baths9,024 sq. ft.
325 Hall Lane, Pineville, NC 28134
MLS# 4435692Listed by: HORIZON REALTY CAROLINAS - New
 $470,000Active3 beds 3 baths2,511 sq. ft.
12427 Woodside Falls Road, Pineville, NC 28134
MLS# 4435585Listed by: KELLER WILLIAMS BALLANTYNE AREA - New
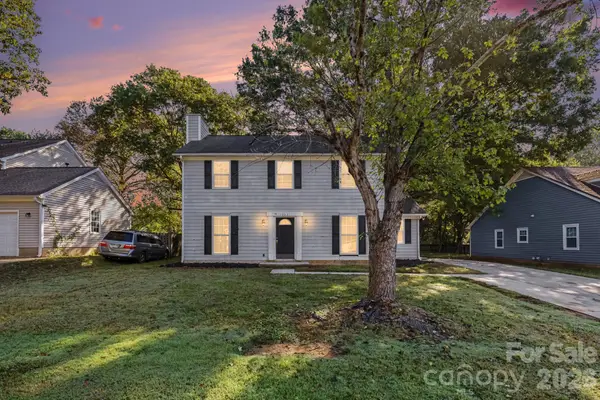 $309,900Active3 beds 3 baths1,653 sq. ft.
12631 Delman Lane, Pineville, NC 28134
MLS# 4432987Listed by: EXP REALTY LLC BALLANTYNE - New
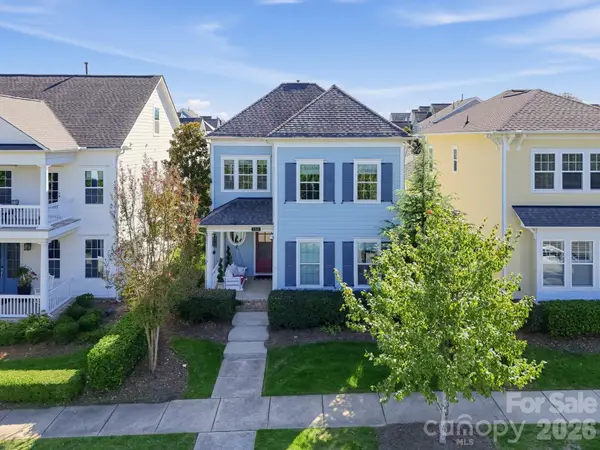 $694,600Active4 beds 4 baths2,420 sq. ft.
13013 Jacks Lane, Pineville, NC 28134
MLS# 4435219Listed by: BLUEVIEW REALTY LLC


Protect your home and budget from life's surprises with an Assurant Home Warranty, backed by a partner that supports you through every step of homeownership. Explore Plans.
©2026 Century 21 Real Estate LLC. All rights reserved. CENTURY 21®, the CENTURY 21 Logo and C21® are service marks owned by Century 21 Real Estate LLC. Century 21 Real Estate LLC fully supports the principles of the Fair Housing Act and the Equal Opportunity Act. Each office is independently owned and operated. Listing information is deemed reliable but not guaranteed accurate.