
14121 Flying Hooves Lane, Pineville, NC 28134
Local realty services provided by:CENTURY 21 DiGioia Realty
Listed by: wendy baia, tabitha mitchell
Office: drb group of north carolina, llc.
MLS#:4412601
Source:CH
14121 Flying Hooves Lane,Pineville, NC 28134
$659,900
- 6 Beds
- 4 Baths
- 3,213 sq. ft.
- Single family
- Pending
Price summary
- Price:$659,900
- Price per sq. ft.:$205.38
- Monthly HOA dues:$78.67
About this home
Welcome home to a 3 story Westport Floorplan in Miller Farm. The only single family new construction community in Pineville zoned for Ballantyne Ridge High School. This Craftsman-style 6 bedroom home features a guest suite on the main level and full bath, an open-concept floor plan featuring 10-foot ceilings on the first floor and 9-foot ceilings on the second, creating a spacious and airy feel. The gourmet kitchen boasts beautiful quartz countertops, an oversized island which opens to a spacious breakfast area and family room. A study/office is also located on the first floor. Upstairs, the second floor offers four spacious bedrooms and a loft area, including a primary suite, large laundry room, and generous storage throughout. The third floor provides a bedroom and full bath, and a finished bonus room with storage, offering endless possibilities for creative room ideas. Both the front and back porches are covered, creating inviting outdoor spaces for relaxation or entertainment. Enjoy future amenities Miller Farm offers, including pool, dog park, kid’s park, four pickleball courts, and plenty of green space for outdoor enjoyment. LIMITED TIME BUILDER INCENTIVE: $25,000 IN FLEX CASH + A MOVE IN PACKAGE IF APPROVED LENDER IS USED. CERTAIN EXCLUSIONS MAY APPLY....
Contact an agent
Home facts
- Year built:2026
- Subdivision & Development:Miller Farm
- Listing ID #:4412601
- Updated:October 27, 2026 at 08:38 AM
Rooms and interior
- Bedrooms:6
- Total bathrooms:4
- Full bathrooms:4
- Flooring:Carpet, Tile, Vinyl
- Kitchen Description:Dishwasher, Disposal, Exhaust Hood, Gas Cooktop, Microwave
- Living area:3,213 sq. ft.
Heating and cooling
- Cooling:Central Air
- Heating:Forced Air, Natural Gas
- Central air:Yes
Structure and exterior
- Roof:Metal
- Year built:2026
- Building area:3,213 sq. ft.
- Lot area:0.12 Acres
- Construction Materials:Fiber Cement
- Foundation Description:Slab
Schools
- High school:Ballantyne Ridge
- Elementary school:Pineville
Utilities
- Sewer:Public Sewer
Finances and disclosures
- Price:$659,900
- Price per sq. ft.:$205.38
Features and amenities
- Laundry features:Laundry Room
- Amenities:Attic Stairs Pulldown, Open Floorplan, Walk-In Closet(s)
Parking
- Parking description:Driveway
- Garage:Yes
- Garage spaces:2
 Listings courtesy of Canopy MLS as distributed by MLS GRID. Copyright 2021 Canopy MLS. All rights reserved. Canopy MLS, provides content displayed here (“provided content”) on an “as is” basis and makes no representations or warranties regarding the provided content, including, but not limited to those of non-infringement, timeliness, accuracy, or completeness. Individuals and companies using information presented are responsible for verification and validation of information they utilize and present to their customers and clients. Canopy MLS will not be liable for any damage or loss resulting from use of the provided content or the products available through Portals, IDX, VOW, and/or Syndication. Recipients of this information shall not resell, redistribute, reproduce, modify, or otherwise copy any portion thereof without the expressed written consent of Canopy MLS.
New listings near 14121 Flying Hooves Lane
- New
 $950,000Active5 beds 5 baths4,724 sq. ft.
3125 Kennys Street, Pineville, NC 28134
MLS# 4433651Listed by: LIFESTYLE INTERNATIONAL REALTY - New
 $350,000Active3 beds 2 baths1,241 sq. ft.
13737 Gatestone Lane, Pineville, NC 28134
MLS# 4436317Listed by: JEFF COOK REAL ESTATE LPT REALTY - New
 $455,000Active4 beds 4 baths4,109 sq. ft.
12416 Woodside Falls Road, Pineville, NC 28134
MLS# 4435801Listed by: COMPASS - New
 $550,000Active4 beds 3 baths2,387 sq. ft.
4410 Huntley Glen Drive, Pineville, NC 28134
MLS# 4436263Listed by: MYRECLOSINGTEAM LLC - New
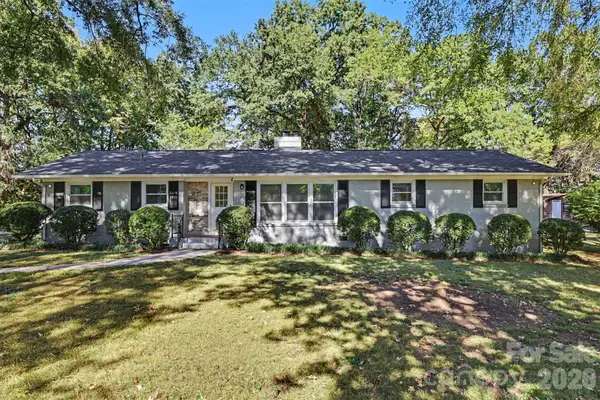 $425,000Active3 beds 2 baths1,671 sq. ft.
519 Amon Lane, Pineville, NC 28134
MLS# 4435928Listed by: KELLER WILLIAMS SOUTH PARK - New
 $422,000Active3 beds 3 baths1,850 sq. ft.
135 Emmett Drive, Pineville, NC 28134
MLS# 4435730Listed by: EXPAND LEGACY WORLDWIDE LLC - New
 $2,250,000Active2 beds -- baths9,024 sq. ft.
325 Hall Lane, Pineville, NC 28134
MLS# 4435692Listed by: HORIZON REALTY CAROLINAS - New
 $470,000Active3 beds 3 baths2,511 sq. ft.
12427 Woodside Falls Road, Pineville, NC 28134
MLS# 4435585Listed by: KELLER WILLIAMS BALLANTYNE AREA - New
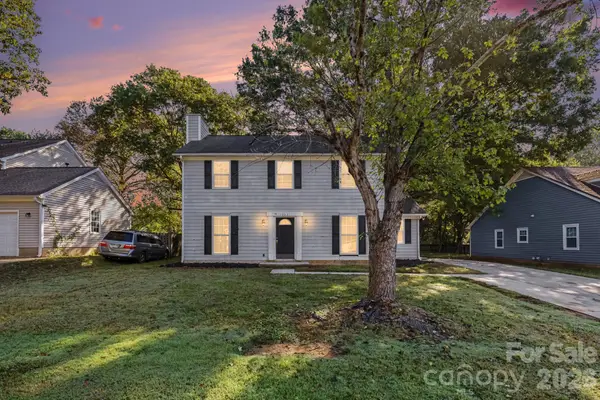 $309,900Active3 beds 3 baths1,653 sq. ft.
12631 Delman Lane, Pineville, NC 28134
MLS# 4432987Listed by: EXP REALTY LLC BALLANTYNE 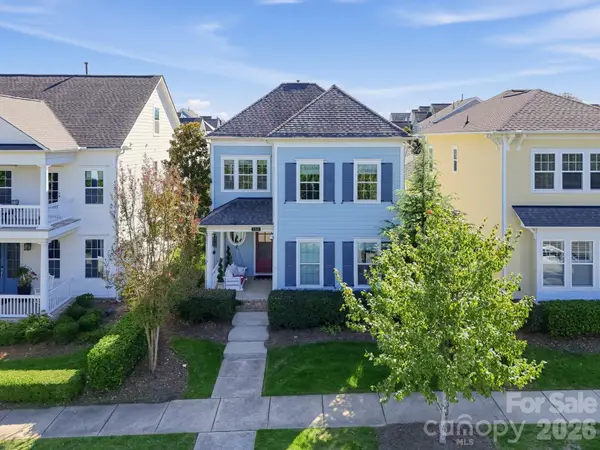 $694,600Pending4 beds 4 baths2,420 sq. ft.
13013 Jacks Lane, Pineville, NC 28134
MLS# 4435219Listed by: BLUEVIEW REALTY LLC


Protect your home and budget from life's surprises with an Assurant Home Warranty, backed by a partner that supports you through every step of homeownership. Explore Plans.
©2026 Century 21 Real Estate LLC. All rights reserved. CENTURY 21®, the CENTURY 21 Logo and C21® are service marks owned by Century 21 Real Estate LLC. Century 21 Real Estate LLC fully supports the principles of the Fair Housing Act and the Equal Opportunity Act. Each office is independently owned and operated. Listing information is deemed reliable but not guaranteed accurate.