
14642 Hawick Manor Lane, Pineville, NC 28134
Local realty services provided by:CENTURY 21 The Harrelson Group
Listed by: adrienne priest, kendra reich
Office: helen adams realty
MLS#:4414256
Source:CH
14642 Hawick Manor Lane,Pineville, NC 28134
$530,000
- 3 Beds
- 2 Baths
- 2,191 sq. ft.
- Single family
- Pending
Price summary
- Price:$530,000
- Price per sq. ft.:$241.9
- Monthly HOA dues:$32.83
About this home
Beautifully maintained and thoughtfully updated, this sought-after ranch home showcases true pride of ownership throughout. Featuring 10-foot ceilings and 4-inch distressed prefinished hardwood floors throughout the home, the spacious, open family room offers both comfort and style. A dedicated office with French doors provides the perfect space for working from home, studying, or a quiet retreat. The generous primary suite is a private sanctuary with vaulted ceilings, a sitting area, and a large walk-in closet. Two additional spacious bedrooms provide flexibility for family or guests. Storage is abundant throughout the home, with numerous closets thoughtfully designed to keep everything organized. The beautifully renovated kitchen (2024) features new cabinetry, quartz countertops, and tile flooring, while the secondary bathroom was tastefully updated in 2024 with a stunning walk-in shower and frameless glass door. Updated HVAC 2022. The laundry room offers added functionality and leads directly to the garage, which features durable epoxy floors, a utility sink, and generous attic storage above, perfect for seasonal items and extra storage needs. Step outside to enjoy a private, fully fenced backyard designed for relaxing and entertaining, complete with a patio, pergola, irrigation system, storage shed, and an additional parking pad. Every detail of this home has been meticulously cared for, making it truly move-in ready. Ideally located in Pineville, this home offers exceptional convenience with easy access to Ballantyne, I-485, Atrium Health Pineville, Novant Health Ballantyne Medical Center, Carolina Place Mall, countless restaurants, shopping, and everyday conveniences. Combining quality, thoughtful updates, abundant storage, and an unbeatable location, this exceptional one-level home offers the lifestyle you've been waiting for....
Contact an agent
Home facts
- Year built:2000
- Subdivision & Development:Bridlestone
- Listing ID #:4414256
- Updated:September 12, 2026 at 11:16 AM
Rooms and interior
- Bedrooms:3
- Total bathrooms:2
- Full bathrooms:2
- Flooring:Hardwood, Tile
- Kitchen Description:Electric Range, Microwave
- Living area:2,191 sq. ft.
Heating and cooling
- Heating:Natural Gas
- Central air:Yes
Structure and exterior
- Year built:2000
- Building area:2,191 sq. ft.
- Lot area:0.26 Acres
- Architectural Style:Ranch
- Construction Materials:Vinyl
- Exterior Features:In-Ground Irrigation
- Foundation Description:Slab
- Levels:1 Story
Schools
- High school:Ballantyne Ridge
- Elementary school:Pineville
Finances and disclosures
- Price:$530,000
- Price per sq. ft.:$241.9
Features and amenities
- Laundry features:Utility Room
- Amenities:Attic Stairs Pulldown
Parking
- Parking description:Attached Garage
- Garage:Yes
- Garage spaces:2
 Listings courtesy of Canopy MLS as distributed by MLS GRID. Copyright 2021 Canopy MLS. All rights reserved. Canopy MLS, provides content displayed here (“provided content”) on an “as is” basis and makes no representations or warranties regarding the provided content, including, but not limited to those of non-infringement, timeliness, accuracy, or completeness. Individuals and companies using information presented are responsible for verification and validation of information they utilize and present to their customers and clients. Canopy MLS will not be liable for any damage or loss resulting from use of the provided content or the products available through Portals, IDX, VOW, and/or Syndication. Recipients of this information shall not resell, redistribute, reproduce, modify, or otherwise copy any portion thereof without the expressed written consent of Canopy MLS. CH Member Broker: Wendy Knott
New listings near 14642 Hawick Manor Lane
- Coming Soon
 $285,000Coming Soon2 beds 3 baths1,183 sq. ft.
10612 Stoneacre Court, Pineville, NC 28134
MLS# 4419839Listed by: KELLER WILLIAMS SOUTH PARK - Coming Soon
 $785,000Coming Soon4 beds 3 baths2,920 sq. ft.
14923 Hawick Manor Lane, Pineville, NC 28134
MLS# 4422293Listed by: CAROLINA REALTY & INVESTING GROUP LLC - New
 $584,900Active4 beds 3 baths2,263 sq. ft.
3008 Broken Spur Lane, Pineville, NC 28134
MLS# 4423556Listed by: DRB GROUP OF NORTH CAROLINA, LLC - Open Sun, 1 to 3pmNew
 $639,900Active4 beds 3 baths2,575 sq. ft.
15011 Bridle Trace Lane, Pineville, NC 28134
MLS# 4422263Listed by: PARLIAMENT REAL ESTATE GROUP - Open Sat, 2 to 4pmNew
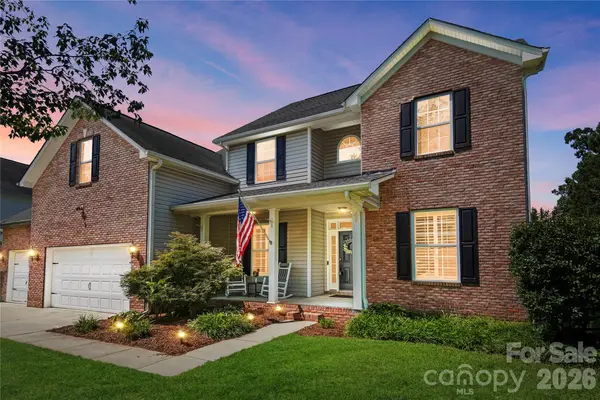 $750,000Active5 beds 4 baths3,335 sq. ft.
14720 Bridle Trace Lane, Pineville, NC 28134
MLS# 4420772Listed by: KELLER WILLIAMS BALLANTYNE AREA - New
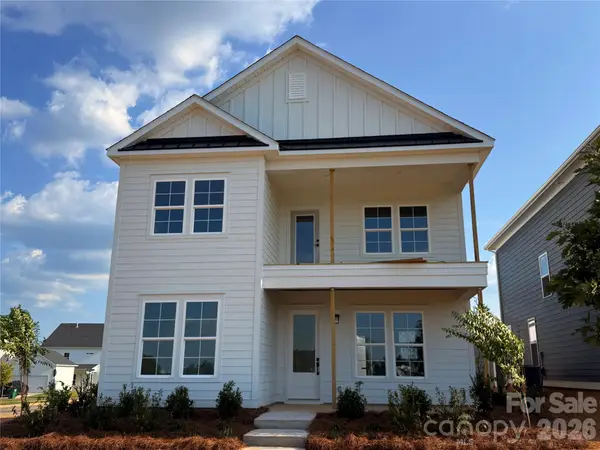 $654,990Active4 beds 3 baths2,263 sq. ft.
6101 Daisy Dale Drive, Pineville, NC 28134
MLS# 4421100Listed by: DRB GROUP OF NORTH CAROLINA, LLC - New
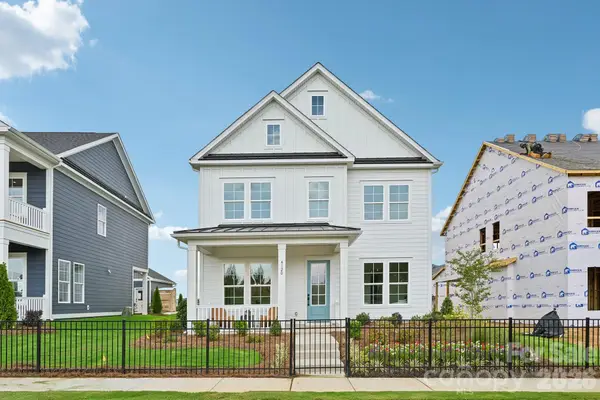 $760,000Active5 beds 4 baths3,374 sq. ft.
4120 Hickory Place Lane, Pineville, NC 28134
MLS# 4420638Listed by: DRB GROUP OF NORTH CAROLINA, LLC - New
 $450,000Active3 beds 3 baths2,285 sq. ft.
312 Cannamela Drive, Pineville, NC 28134
MLS# 4419988Listed by: EXP REALTY LLC BALLANTYNE - New
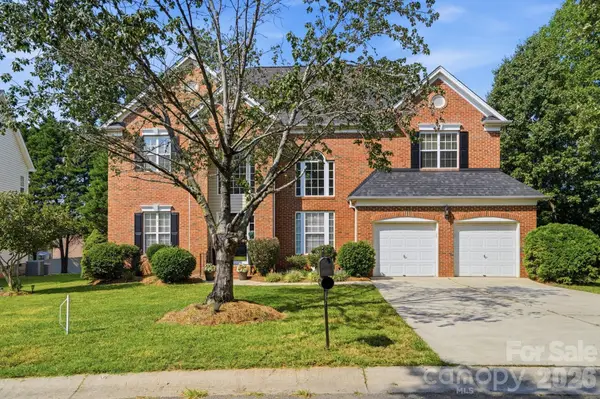 $760,000Active4 beds 3 baths3,127 sq. ft.
12424 Tantallon Court, Pineville, NC 28134
MLS# 4420083Listed by: NORTHGROUP REAL ESTATE LLC  $460,000Pending3 beds 3 baths1,811 sq. ft.
12501 Diamond Drive, Pineville, NC 28134
MLS# 4419478Listed by: THRIVE REALTY GROUP LLC


Protect your home and budget from life's surprises with an Assurant Home Warranty, backed by a partner that supports you through every step of homeownership. Explore Plans.
©2026 Century 21 Real Estate LLC. All rights reserved. CENTURY 21®, the CENTURY 21 Logo and C21® are service marks owned by Century 21 Real Estate LLC. Century 21 Real Estate LLC fully supports the principles of the Fair Housing Act and the Equal Opportunity Act. Each office is independently owned and operated. Listing information is deemed reliable but not guaranteed accurate.