
505 Morrows Turnout Way, Pineville, NC 28134
Local realty services provided by:CENTURY 21 Rucker Real Estate
Listed by: april wentz
Office: compass
MLS#:4407666
Source:CH
Price summary
- Price:$418,000
- Price per sq. ft.:$204.9
- Monthly HOA dues:$165
About this home
This beautiful end-unit townhome is located on a perfect lot within the community to offer privacy. Home has open floor plan with 3 bedrooms, bonus living area, 2.5 bathrooms and tons of natural light. Built in 2021 with plenty of upgrades throughout, sellers have taken great pride in this home and and it shows! Enjoy relaxing or grilling on the covered side porch. Laundry room conveniently located upstairs and washer/dryer are included!
Located in the heart of Pineville, just minutes from: Pineville Lake Park, Downtown Pineville and easy access to I-485 and I-77.
Contact an agent
Home facts
- Year built:2021
- Subdivision & Development:Chadwick Park
- Listing ID #:4407666
- Updated:September 16, 2026 at 01:22 PM
Rooms and interior
- Bedrooms:3
- Total bathrooms:3
- Full bathrooms:2
- Half bathrooms:1
- Flooring:Carpet, Laminate
- Kitchen Description:Dishwasher, Disposal, Exhaust Hood, Gas Cooktop, Microwave, Refrigerator
- Living area:2,040 sq. ft.
Heating and cooling
- Heating:Natural Gas
- Central air:Yes
Structure and exterior
- Roof:Composition
- Year built:2021
- Building area:2,040 sq. ft.
- Lot area:0.05 Acres
- Lot Features:End Unit
- Construction Materials:Hardboard
- Exterior Features:Lawn Maintenance
- Foundation Description:Slab
Schools
- High school:Unspecified
- Elementary school:Unspecified
Utilities
- Sewer:Public Sewer
Finances and disclosures
- Price:$418,000
- Price per sq. ft.:$204.9
Features and amenities
- Laundry features:Laundry Room, Upper Level
- Amenities:Attic Stairs Pulldown, Open Floorplan, Walk-In Closet(s)
Parking
- Parking description:Attached Garage, On Street
- Garage:Yes
- Garage spaces:2
 Listings courtesy of Canopy MLS as distributed by MLS GRID. Copyright 2021 Canopy MLS. All rights reserved. Canopy MLS, provides content displayed here (“provided content”) on an “as is” basis and makes no representations or warranties regarding the provided content, including, but not limited to those of non-infringement, timeliness, accuracy, or completeness. Individuals and companies using information presented are responsible for verification and validation of information they utilize and present to their customers and clients. Canopy MLS will not be liable for any damage or loss resulting from use of the provided content or the products available through Portals, IDX, VOW, and/or Syndication. Recipients of this information shall not resell, redistribute, reproduce, modify, or otherwise copy any portion thereof without the expressed written consent of Canopy MLS. CH Member Broker: Arica Rucker
New listings near 505 Morrows Turnout Way
- Coming SoonOpen Sat, 12 to 2pm
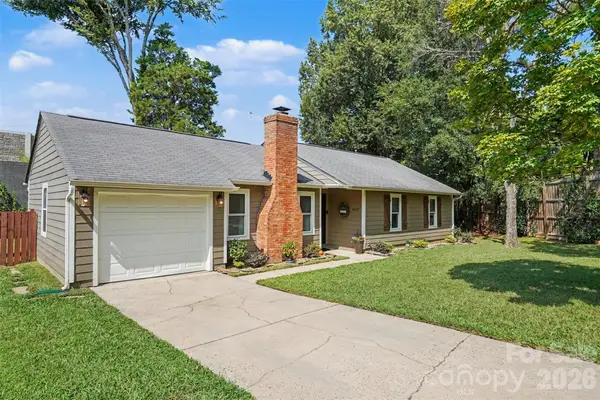 $324,900Coming Soon3 beds 2 baths1,126 sq. ft.
11407 Treebark Drive, Pineville, NC 28134
MLS# 4418322Listed by: KELLER WILLIAMS SOUTH PARK - Coming Soon
 $285,000Coming Soon2 beds 3 baths1,183 sq. ft.
10612 Stoneacre Court, Pineville, NC 28134
MLS# 4419839Listed by: KELLER WILLIAMS SOUTH PARK - Coming Soon
 $785,000Coming Soon4 beds 3 baths2,920 sq. ft.
14923 Hawick Manor Lane, Pineville, NC 28134
MLS# 4422293Listed by: CAROLINA REALTY & INVESTING GROUP LLC  $663,457Pending6 beds 4 baths3,213 sq. ft.
2200 Hickory Homestead Road, Pineville, NC 28134
MLS# 4424144Listed by: DRB GROUP OF NORTH CAROLINA, LLC $555,158Pending3 beds 3 baths2,253 sq. ft.
14133 Flying Hooves Lane, Pineville, NC 28134
MLS# 4424137Listed by: DRB GROUP OF NORTH CAROLINA, LLC- New
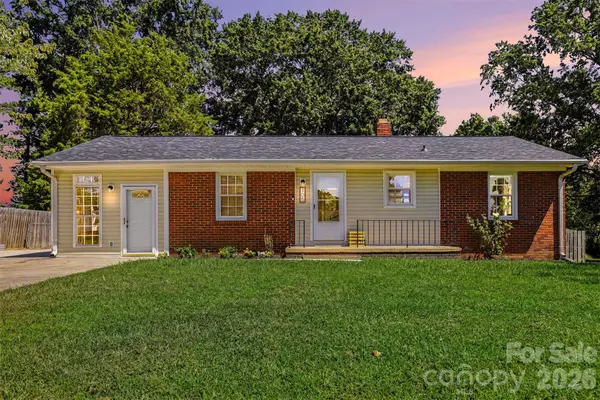 $350,000Active2 beds 2 baths1,250 sq. ft.
105 Marine Drive, Pineville, NC 28134
MLS# 4423680Listed by: KELLER WILLIAMS BALLANTYNE AREA - New
 $584,900Active4 beds 3 baths2,263 sq. ft.
3008 Broken Spur Lane, Pineville, NC 28134
MLS# 4423556Listed by: DRB GROUP OF NORTH CAROLINA, LLC - New
 $639,900Active4 beds 3 baths2,575 sq. ft.
15011 Bridle Trace Lane, Pineville, NC 28134
MLS# 4422263Listed by: PARLIAMENT REAL ESTATE GROUP 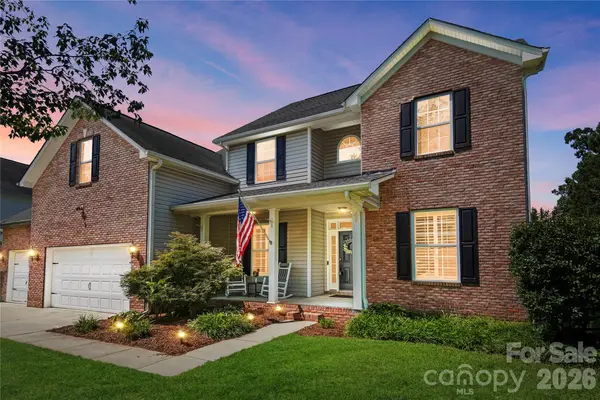 $750,000Active5 beds 4 baths3,335 sq. ft.
14720 Bridle Trace Lane, Pineville, NC 28134
MLS# 4420772Listed by: KELLER WILLIAMS BALLANTYNE AREA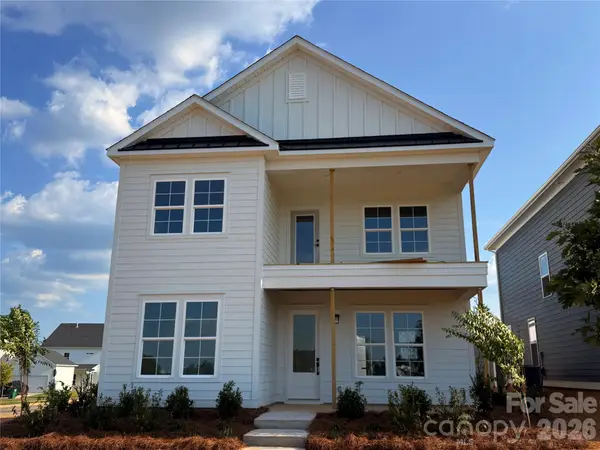 $654,990Active4 beds 3 baths2,263 sq. ft.
6101 Daisy Dale Drive, Pineville, NC 28134
MLS# 4421100Listed by: DRB GROUP OF NORTH CAROLINA, LLC


Protect your home and budget from life's surprises with an Assurant Home Warranty, backed by a partner that supports you through every step of homeownership. Explore Plans.
©2026 Century 21 Real Estate LLC. All rights reserved. CENTURY 21®, the CENTURY 21 Logo and C21® are service marks owned by Century 21 Real Estate LLC. Century 21 Real Estate LLC fully supports the principles of the Fair Housing Act and the Equal Opportunity Act. Each office is independently owned and operated. Listing information is deemed reliable but not guaranteed accurate.