
1295 Phipps Dairy Road, Piney Creek, NC 28663
Local realty services provided by:CENTURY 21 Prime Properties, Inc.
Listed by: jay woodruff
Office: keller williams elite blue ridge
MLS#:112114
Source:VA_SWVAR
Price summary
- Price:$450,000
- Price per sq. ft.:$183.67
About this home
Enjoy privacy, space, and a fresh start with this beautifully renovated 4-bedroom, 2-bath home situated on approximately 17.721 secluded acres. Offering 1,225 square feet of living space plus a full basement, this traditional-style home has been refreshed with new flooring, fresh paint, a new heat pump, and a new roof, making it ready for its next owner. The vinyl-sided home offers a comfortable, practical layout with plenty of additional space and storage in the full basement. Step outside and relax on the back porch, enjoy the peace and quiet of your own private oasis, or take advantage of the acreage to create a mini farm, garden, recreational retreat, or simply enjoy having room to roam. Located near the New River and the Virginia state line, this property offers a peaceful country setting while keeping you within easy reach of the outdoor recreation and small-town communities of the North Carolina and Virginia mountains. Whether you're looking for a full-time home, mountain getaway, or a place with enough land to create the lifestyle you've been dreaming about, this property offers plenty of possibilities. Call today for your private tour....
Contact an agent
Home facts
- Year built:2002
- Subdivision & Development:N/A
- Listing ID #:112114
- Added:23 day(s) ago
- Updated:October 07, 2026 at 03:21 PM
Rooms and interior
- Bedrooms:4
- Total bathrooms:2
- Full bathrooms:2
- Kitchen Description:Electric Range, First Level, Microwave, Refrigerator
- Bedroom Description:Master Bedroom - First Level
- Basement Description:Unfinished
- Living area:1,225 sq. ft.
Heating and cooling
- Cooling:Central Air, Electric, Heat Pump
- Heating:Electric, Forced Air, Heat Pump
- Central air:Yes
Structure and exterior
- Roof:Shingle
- Year built:2002
- Building area:1,225 sq. ft.
- Lot area:17.72 Acres
- Lot Features:Level, Secluded, Wooded
- Architectural Style:Ranch, Traditional
- Construction Materials:Vinyl Siding
- Exterior Features:Horses Allowed, Mature Trees
- Levels:1 Story
Schools
- High school:Alleghany County High School
- Middle school:Alleghany
- Elementary school:Piney Creek Elem
Utilities
- Water:Well
- Sewer:Septic System
Finances and disclosures
- Price:$450,000
- Price per sq. ft.:$183.67
- Tax amount:$1,602 (2026)
Features and amenities
- Appliances:Refrigerator, Washer
- Laundry features:Dryer, First Level, Washer
- Amenities:Ceiling Fan(s), Newer Paint
Parking
- Parking description:Drive Under, Unpaved Street
- Garage spaces:2
New listings near 1295 Phipps Dairy Road
- New
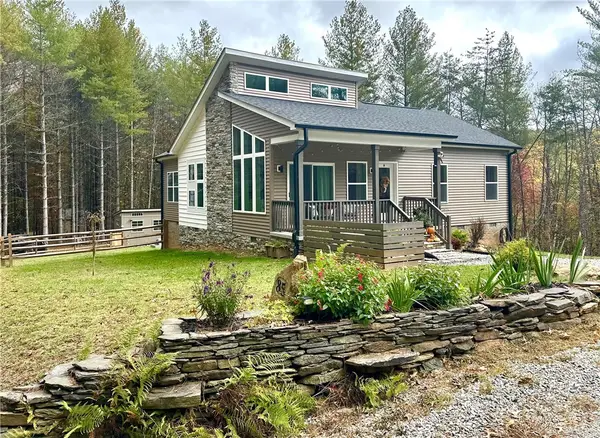 $449,000Active2 beds 1 baths1,217 sq. ft.
85 Mallie Drive, Piney Creek, NC 28663
MLS# 264930Listed by: REGENCY ON THE LAKE- WEST JEFFERSON - New
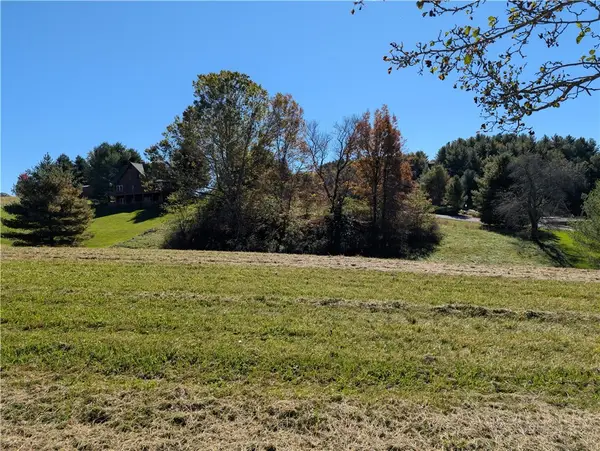 $42,000Active0.86 Acres
TBD #15 Bear Den Road, Sparta, NC 28675
MLS# 264944Listed by: KELLER WILLIAMS REALTY ELITE - BLUE RIDGE - New
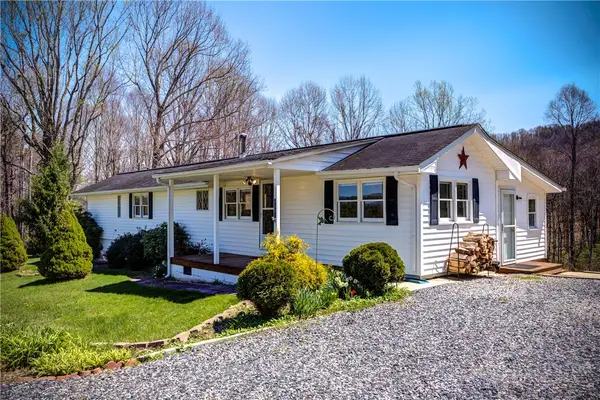 $159,900Active3 beds 2 baths1,248 sq. ft.
2081 Bakers Ridge Road, Piney Creek, NC 28663
MLS# 264915Listed by: FOXFIRE REALTY, INC. - New
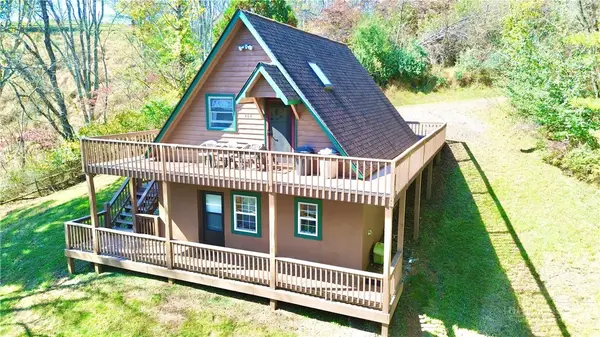 $239,900Active2 beds 2 baths1,335 sq. ft.
464 Lucky Hill Road, Grassy Creek, NC 28631
MLS# 264894Listed by: REGENCY PROPERTIES - New
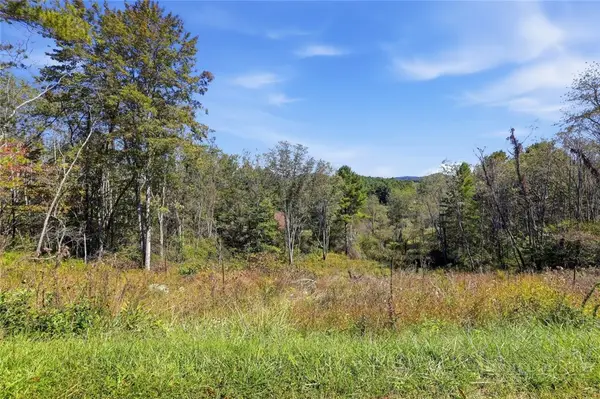 $15,000Active0.75 Acres
Lot 23 Lucky Hill Road, Grassy Creek, NC 28631
MLS# 264896Listed by: GOFORTH & CO. REAL ESTATE - New
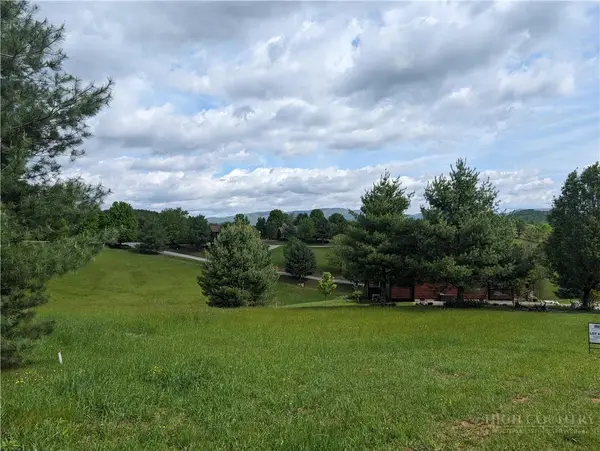 $59,000Active0.91 Acres
Lot 77 Black Bear Ridge, Sparta, NC 28675
MLS# 264885Listed by: KELLER WILLIAMS REALTY ELITE - BLUE RIDGE - New
 $27,000Active0.9 Acres
Lot 24 Bear Den Road, Sparta, NC 28675
MLS# 264886Listed by: KELLER WILLIAMS REALTY ELITE - BLUE RIDGE - New
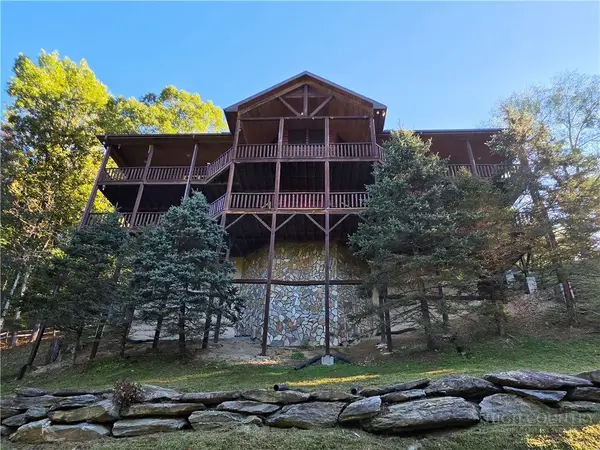 $599,000Active3 beds 3 baths3,063 sq. ft.
437 Rita Way, Piney Creek, NC 28663
MLS# 264849Listed by: SOSA & ASSOCIATES REALTORS  $699,000Active4 beds 3 baths2,637 sq. ft.
425 Raven Road, Sparta, NC 28663
MLS# 264712Listed by: WAYNE CLARK REAL ESTATE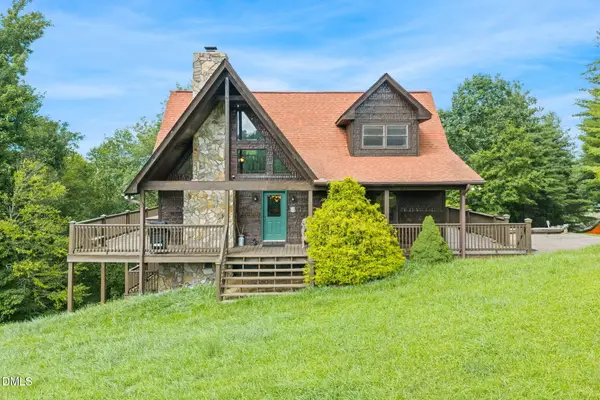 $495,000Active3 beds 3 baths2,290 sq. ft.
1003 Deerwood Road, Piney Creek, NC 28663
MLS# 10196848Listed by: REALTY ONE GROUP RESULTS


Protect your home and budget from life's surprises with an Assurant Home Warranty, backed by a partner that supports you through every step of homeownership. Explore Plans.
©2026 Century 21 Real Estate LLC. All rights reserved. CENTURY 21®, the CENTURY 21 Logo and C21® are service marks owned by Century 21 Real Estate LLC. Century 21 Real Estate LLC fully supports the principles of the Fair Housing Act and the Equal Opportunity Act. Each office is independently owned and operated. Listing information is deemed reliable but not guaranteed accurate.