
139 Thunder Road, Piney Creek, NC 28663
Local realty services provided by:CENTURY 21 Mountain Vistas
139 Thunder Road,Piney Creek, NC 28663
$485,000
- 3 Beds
- 3 Baths
- 2,287 sq. ft.
- Single family
- Active
Listed by: lori eastridge
Office: exp realty llc.
MLS#:263513
Source:NC_HCAR
Price summary
- Price:$485,000
- Price per sq. ft.:$217
- Monthly HOA dues:$88.83
About this home
Here, the mountains are not simply the backdrop—they are the experience. Set inside gated River Country Estates, this 3-bedroom, 3-bath log cabin captures sweeping long-range, layered views from multiple outdoor living areas, including two main decks and a dedicated hot-tub deck. Inside, vaulted ceilings, hardwood floors, abundant windows and a dramatic stone fireplace create the warm, authentic mountain atmosphere buyers dream about. A remodeled kitchen, fresh interior paint, new exterior doors with built-in blinds, central heating and air, and a gas on-demand water heater add modern comfort without sacrificing cabin character. Thoughtfully arranged with a bedroom and full bath on each level, the home provides exceptional privacy for owners and guests. The main-level owners’ suite makes everyday living convenient, while the upper level offers a private guest bedroom, full bath and open loft. The finished walkout basement expands the living space with an additional bedroom, full bath, washer and dryer area, and a spacious second living room with another fireplace—perfect for movie nights, extended stays or giving guests a retreat of their own. Outside, enjoy paved access, generous parking, just over .75 acre and community access to the New River. Spend the day hiking, fishing or kayaking, then return home to relax above the mountains as the view stretches across the horizon. Conveniently located near Sparta, Jefferson, the Blue Ridge Parkway and several state parks, with Boone and Blowing Rock approximately one hour away and Charlotte Douglas International Airport roughly two hours away. Whether enjoyed as a second-home escape or a full-time mountain residence, this is a home created for gathering, recharging and making the view part of everyday life....
Contact an agent
Home facts
- Year built:2008
- Subdivision & Development:River Country Estates
- Listing ID #:263513
- Added:1 day(s) ago
- Updated:August 01, 2026 at 05:54 PM
Rooms and interior
- Bedrooms:3
- Total bathrooms:3
- Full bathrooms:3
- Kitchen Description:Dishwasher, Electric Range, Microwave, Refrigerator
- Basement:Yes
- Basement Description:Crawl Space, Finished
- Living area:2,287 sq. ft.
Heating and cooling
- Cooling:Central Air
- Heating:Electric, Heat Pump
- Central air:Yes
Structure and exterior
- Roof:Architectural, Shingle
- Year built:2008
- Building area:2,287 sq. ft.
- Lot area:0.73 Acres
- Architectural Style:Log Home
- Construction Materials:Log, Stone, Wood Frame
- Exterior Features:Covered, Open
- Foundation Description:Basement
- Levels:2 Story
Schools
- High school:Alleghany
- Elementary school:PineyCreek
Finances and disclosures
- Price:$485,000
- Price per sq. ft.:$217
- Tax amount:$1,488
Features and amenities
- Laundry features:Dryer
- Amenities:Attic, Cathedral Ceilings, Double Pane Window(s)
Parking
- Parking description:Driveway, Paved, Private
New listings near 139 Thunder Road
- New
 $14,900Active1.31 Acres
TBD Happy Woods Drive, Piney Creek, NC 28631
MLS# 263531Listed by: KELLER WILLIAMS REALTY ELITE - BLUE RIDGE - New
 $375,000Active40.23 Acres
000 Bledsoe Road, Sparta, NC 28675
MLS# 1229574Listed by: THE GRANITE CITY GROUP
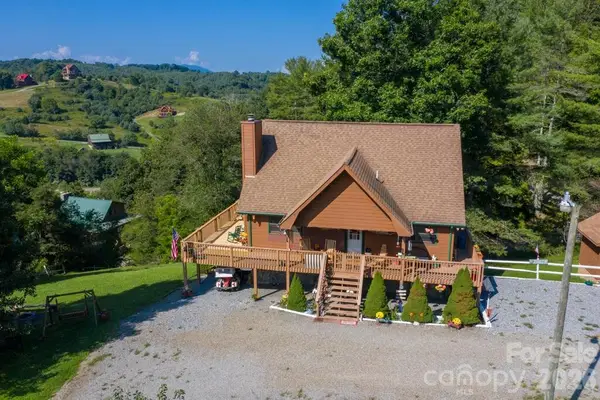 $375,000Active3 beds 3 baths2,430 sq. ft.
14 Zonia Lane, Piney Creek, NC 28663
MLS# 4404674Listed by: BEYCOME BROKERAGE REALTY LLC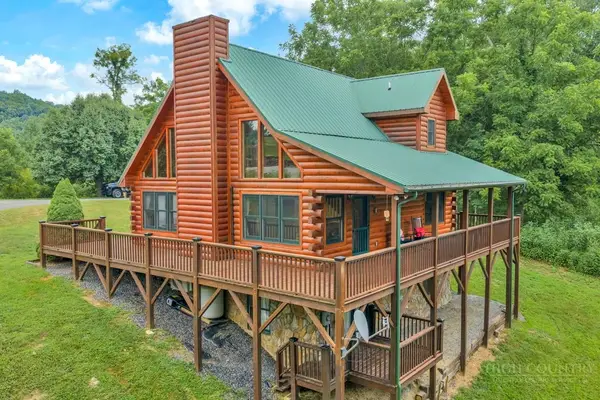 $499,000Active3 beds 3 baths1,841 sq. ft.
466 Rachel Way, Piney Creek, NC 28663
MLS# 263164Listed by: KELLER WILLIAMS HIGH COUNTRY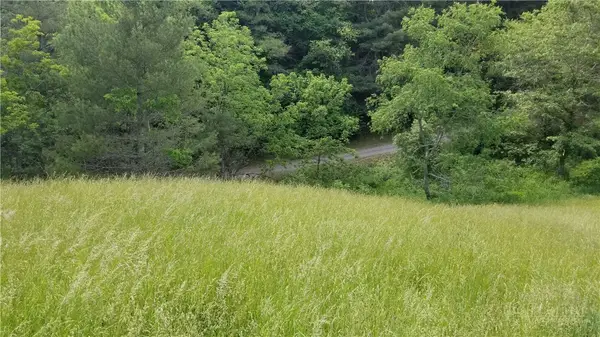 $10,000Active0.54 Acres
Lot 22 Rachel Way #22, Piney Creek, NC 28663
MLS# 263153Listed by: SOSA & ASSOCIATES REALTORS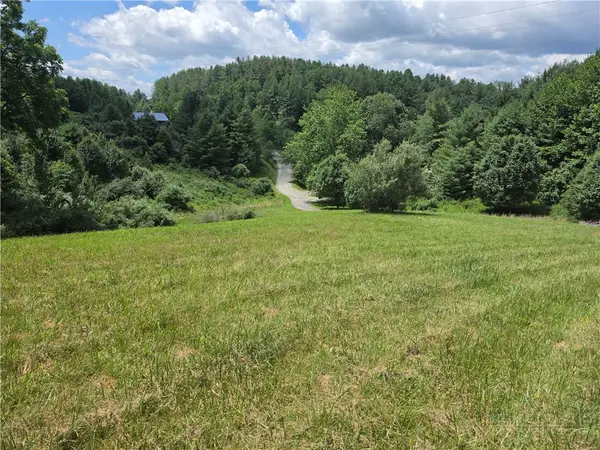 $10,000Active0.51 Acres
Lot 40 Dena Way, Piney Creek, NC 28663
MLS# 263154Listed by: SOSA & ASSOCIATES REALTORS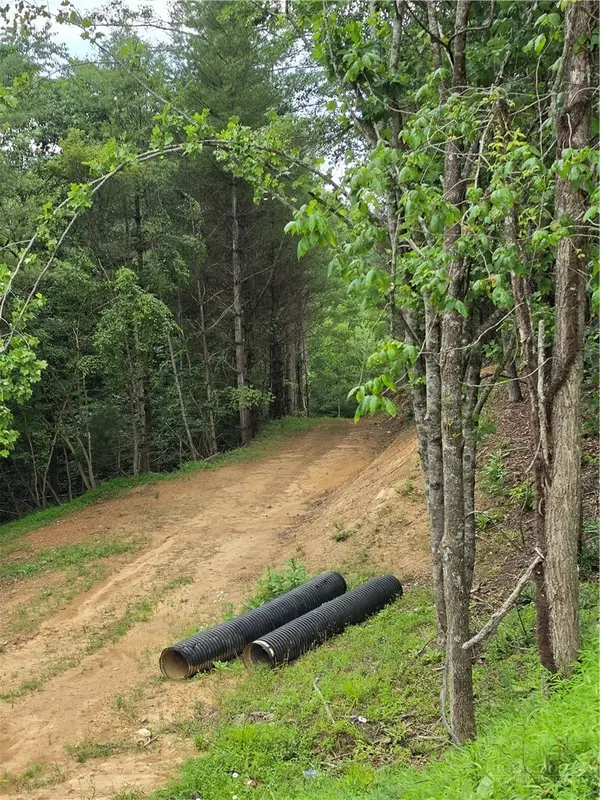 $165,000Active9.68 Acres
TBD River Country Road, Piney Creek, NC 28663
MLS# 263160Listed by: SOSA & ASSOCIATES REALTORS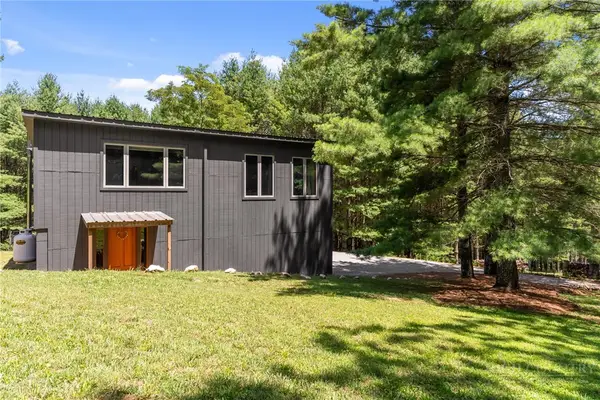 $435,000Active1 beds 1 baths1,292 sq. ft.
896 Alta Vista Lane, Sparta, NC 28675
MLS# 263119Listed by: KELLER WILLIAMS REALTY ELITE - BLUE RIDGE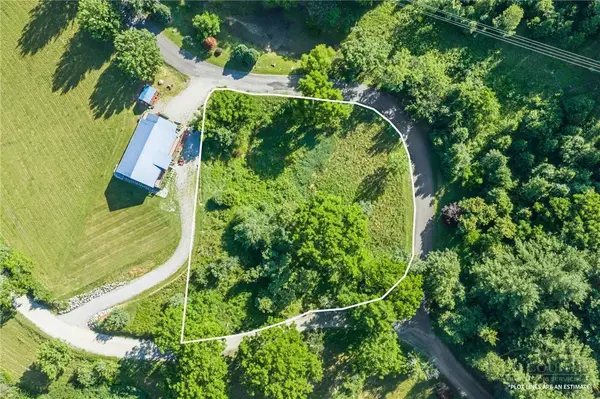 $9,000Active0.76 Acres
Lot#31 River Country Road, Piney Creek, NC 28663
MLS# 263039Listed by: REGENCY PROPERTIES


Protect your home and budget from life's surprises with an Assurant Home Warranty, backed by a partner that supports you through every step of homeownership. Explore Plans.
©2026 Century 21 Real Estate LLC. All rights reserved. CENTURY 21®, the CENTURY 21 Logo and C21® are service marks owned by Century 21 Real Estate LLC. Century 21 Real Estate LLC fully supports the principles of the Fair Housing Act and the Equal Opportunity Act. Each office is independently owned and operated. Listing information is deemed reliable but not guaranteed accurate.