
432 W Ridge Road, Piney Creek, NC 28663
Local realty services provided by:CENTURY 21 Mountain Vistas
Listed by: james kemper
Office: mountainscape realty
MLS#:265046
Source:NC_HCAR
Price summary
- Price:$525,000
- Price per sq. ft.:$238.85
- Monthly HOA dues:$76.08
About this home
Discover a furnished log-style mountain home in the High Country of NC located in our own Piney Creek, NC, featuring long-range mountain views, a completely upgraded kitchen, and a new roof installed in 2025. Situated on approximately 0.64 acres, this 2-bedroom, 3-bath home offers approximately 2,198 square feet of total heated living area, including additional finished space below grade.
The kitchen has been completely upgraded with granite countertops, a ceramic backsplash, and all-new appliances. Recent improvements also include a new roof installed in 2025 and an exterior that has been recently cleaned and treated.
Enjoy the character of log-style construction, cathedral ceilings, wood flooring, and multiple covered porches, including a wraparound porch that provides inviting spaces to take in the mountain setting. The home also features a propane fireplace and a basement with additional living space, a bonus room, game room, office, laundry area, and full bathroom.
With a private well, installed septic system, private gravel driveway, and high-speed internet availability, this property offers an appealing opportunity for a full-time residence or mountain retreat. The home is being sold furnished, adding convenience for buyers looking to establish their own place in the mountains. Explore the possibilities and experience the charm, views, and recent improvements this Piney Creek property has to offer....
Contact an agent
Home facts
- Year built:2005
- Subdivision & Development:Deerwood Park
- Listing ID #:265046
- Added:1 day(s) ago
- Updated:October 30, 2026 at 02:00 AM
Rooms and interior
- Bedrooms:2
- Total bathrooms:3
- Full bathrooms:3
- Kitchen Description:Dishwasher, Electric Cooktop, Electric Range, Microwave, Microwave Hood Fan, Refrigerator
- Basement:Yes
- Basement Description:Crawl Space
- Living area:2,198 sq. ft.
Heating and cooling
- Cooling:Heat Pump
- Heating:Electric, Fireplaces, Heat Pump
Structure and exterior
- Roof:Metal
- Year built:2005
- Building area:2,198 sq. ft.
- Lot area:0.64 Acres
- Architectural Style:Log Home
- Construction Materials:Log
- Exterior Features:Covered
- Levels:3 Story
Schools
- High school:Alleghany
- Elementary school:PineyCreek
Utilities
- Water:Private, Well
- Sewer:Septic Available, Septic Tank
Finances and disclosures
- Price:$525,000
- Price per sq. ft.:$238.85
- Tax amount:$1,486
Features and amenities
- Laundry features:Dryer, Washer
- Amenities:Cathedral Ceilings
Parking
- Parking description:Driveway, Gravel, Gravel Driveway, Private
New listings near 432 W Ridge Road
- New
 $5,000Active0.53 Acres
TBD River Country Road, Piney Creek, NC 28663
MLS# 265094Listed by: NEW RIVER REALTY & RENTALS - New
 $17,000Active0.89 Acres
LOT #5 Rita Way, Piney Creek, NC 28663
MLS# 264884Listed by: REGENCY PROPERTIES - New
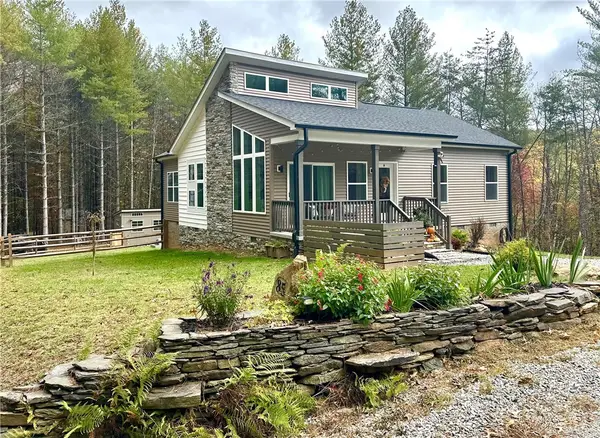 $449,000Active2 beds 1 baths1,217 sq. ft.
85 Mallie Drive, Piney Creek, NC 28663
MLS# 264930Listed by: REGENCY ON THE LAKE- WEST JEFFERSON - New
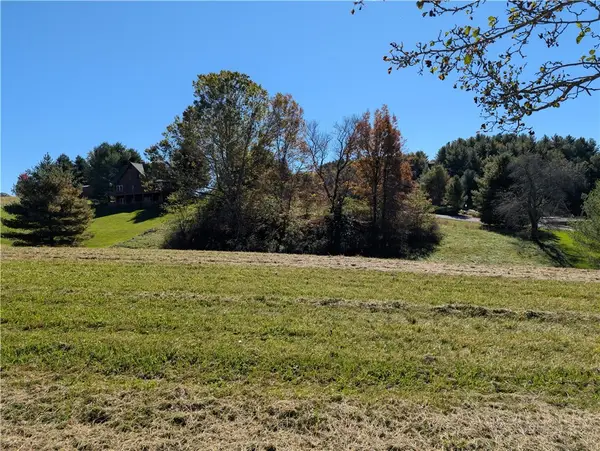 $42,000Active0.86 Acres
TBD #15 Bear Den Road, Sparta, NC 28675
MLS# 264944Listed by: KELLER WILLIAMS REALTY ELITE - BLUE RIDGE 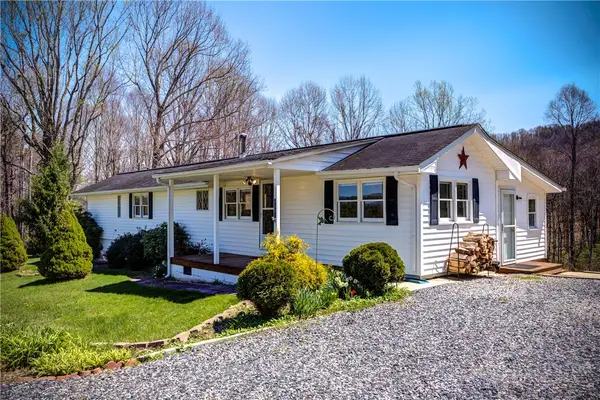 $159,900Active3 beds 2 baths1,248 sq. ft.
2081 Bakers Ridge Road, Piney Creek, NC 28663
MLS# 264915Listed by: FOXFIRE REALTY, INC.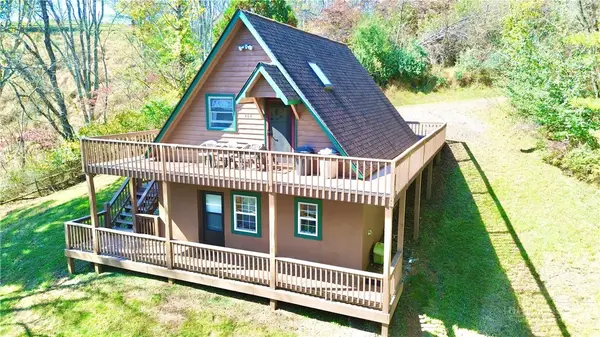 $239,900Active2 beds 2 baths1,266 sq. ft.
464 Lucky Hill Road, Grassy Creek, NC 28631
MLS# 264894Listed by: REGENCY PROPERTIES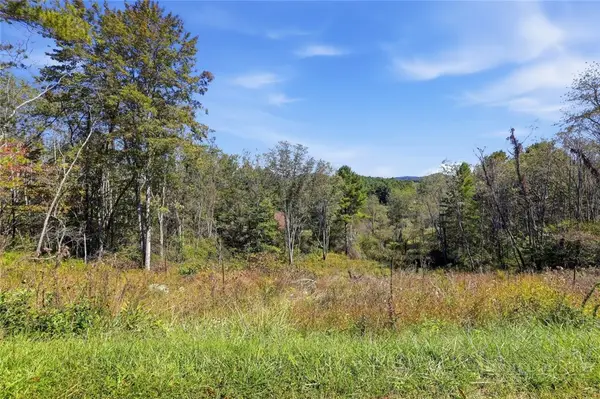 $15,000Active0.75 Acres
Lot 23 Lucky Hill Road, Grassy Creek, NC 28631
MLS# 264896Listed by: GOFORTH & CO. REAL ESTATE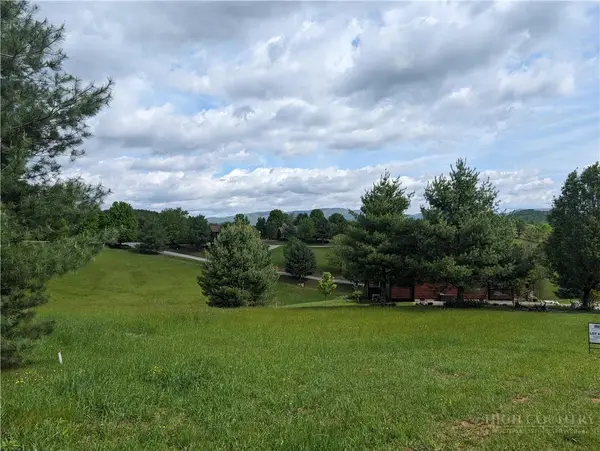 $59,000Active0.91 Acres
Lot 77 Black Bear Ridge, Sparta, NC 28675
MLS# 264885Listed by: KELLER WILLIAMS REALTY ELITE - BLUE RIDGE $27,000Active0.9 Acres
Lot 24 Bear Den Road, Sparta, NC 28675
MLS# 264886Listed by: KELLER WILLIAMS REALTY ELITE - BLUE RIDGE


Protect your home and budget from life's surprises with an Assurant Home Warranty, backed by a partner that supports you through every step of homeownership. Explore Plans.
©2026 Century 21 Real Estate LLC. All rights reserved. CENTURY 21®, the CENTURY 21 Logo and C21® are service marks owned by Century 21 Real Estate LLC. Century 21 Real Estate LLC fully supports the principles of the Fair Housing Act and the Equal Opportunity Act. Each office is independently owned and operated. Listing information is deemed reliable but not guaranteed accurate.