
2426 Sarecta Road, Pink Hill, NC 28572
Local realty services provided by:CENTURY 21 New Beginnings
2426 Sarecta Road,Pink Hill, NC 28572
$169,900
- 2 Beds
- 2 Baths
- 1,246 sq. ft.
- Single family
- Pending
Listed by: marvelous realty llc., ina shavel-shockley
Office: coldwell banker sea coast advantage
MLS#:100590144
Source:NC_CCAR
Price summary
- Price:$169,900
- Price per sq. ft.:$136.36
About this home
Welcome to your own slice of country paradise! Nestled on approximately 1 private acre, this property offers the perfect blend of peaceful country living and everyday convenience. The home features 2 bedrooms plus a spacious flex room with an attached half bath, offering endless possibilities. Use it as a third bedroom, home office, hobby room, guest suite, or create the perfect mother-in-law suite with a little imagination. Whether you're looking for extra living space, a home business setup, or multigenerational living, this flexible floor plan can adapt to your needs. Outside, you'll find a massive 30' x 22' workshop complete with electricity and an additional 30' x 12' lean-to, making it ideal for mechanics, woodworkers, hobbyists, small business owners, or boat storage, or anyone needing plenty of workspace and storage. With room to garden, raise chickens, park recreational vehicles, or simply enjoy the privacy and open space, this property offers the freedom and flexibility that are hard to find. If you've been dreaming of a quiet country lifestyle without sacrificing convenience, this unique property is one you won't want to miss!...
Contact an agent
Home facts
- Year built:1945
- Listing ID #:100590144
- Added:7 day(s) ago
- Updated:July 28, 2026 at 08:26 AM
Rooms and interior
- Bedrooms:2
- Total bathrooms:2
- Full bathrooms:1
- Half bathrooms:1
- Rooms Total:4
- Flooring:Wood
- Living area:1,246 sq. ft.
Heating and cooling
- Cooling:Central Air
- Heating:Electric, Heat Pump, Heating
- Central air:Yes
Structure and exterior
- Roof:Metal
- Year built:1945
- Building area:1,246 sq. ft.
- Lot area:1.07 Acres
- Construction Materials:Vinyl Siding, Wood Frame
- Foundation Description:Crawl Space
- Levels:1 Story
Schools
- High school:East Duplin
- Middle school:Beulaville
- Elementary school:Beulaville
Utilities
- Water:County Water, Water Connected
Finances and disclosures
- Price:$169,900
- Price per sq. ft.:$136.36
Features and amenities
- Laundry features:Laundry Room
Parking
- Total parking spaces:2
- Parking description:Paved
- Garage:Yes
- Garage spaces:2

New listings near 2426 Sarecta Road
- New
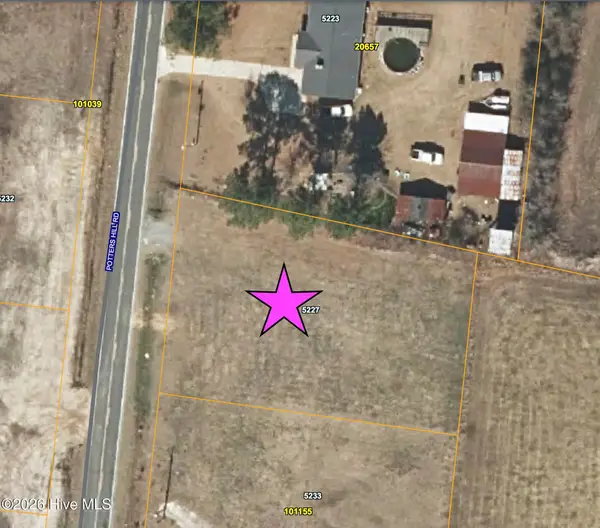 $35,000Active0.5 Acres
5227 Potters Hill Road, Pink Hill, NC 28572
MLS# 100591942Listed by: TERRI ALPHIN SMITH & CO - New
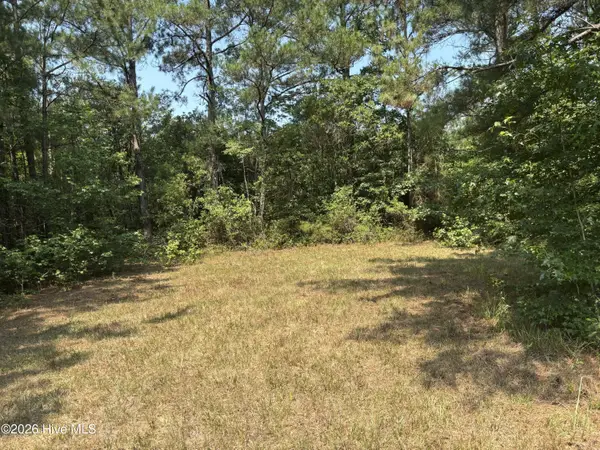 $100,540Active7.75 Acres
1721 Small Town Road, Pink Hill, NC 28572
MLS# 100590040Listed by: CAROLINA REAL ESTATE GROUP - New
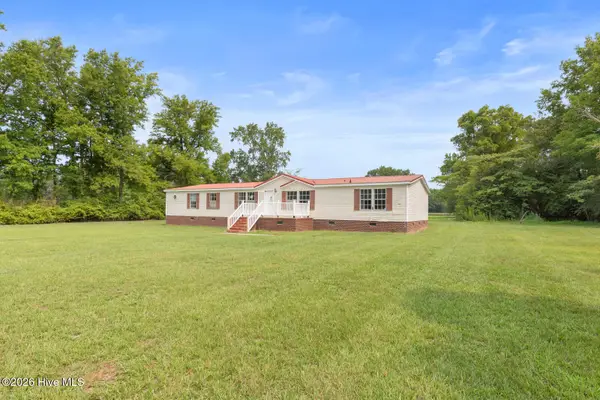 $135,000Active4 beds 4 baths2,315 sq. ft.
1127 N Nc 11 Highway, Pink Hill, NC 28572
MLS# 100589773Listed by: TERRI ALPHIN SMITH & CO - Open Sat, 11am to 1pm
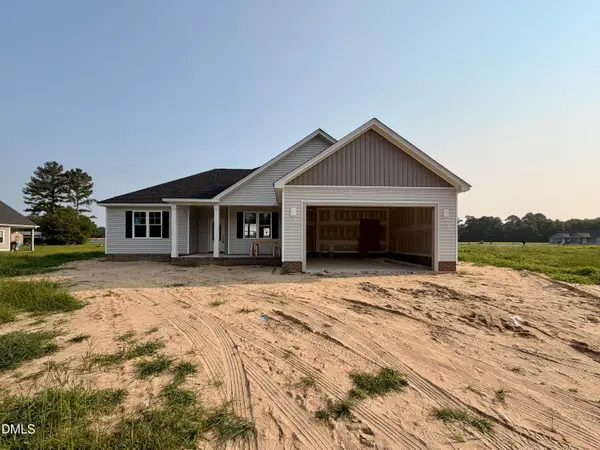 $299,900Active3 beds 2 baths1,532 sq. ft.
3050 Caroline Avenue, Pink Hill, NC 28572
MLS# 10179077Listed by: EXP REALTY, LLC - C 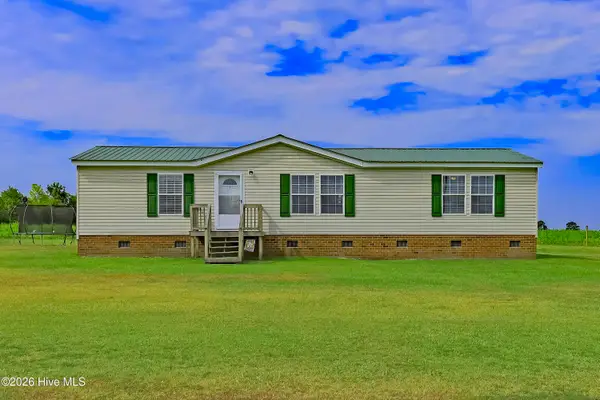 $199,900Active3 beds 2 baths1,385 sq. ft.
1310 Sarecta Road, Pink Hill, NC 28572
MLS# 100587648Listed by: SIMPSON REAL ESTATE GROUP INC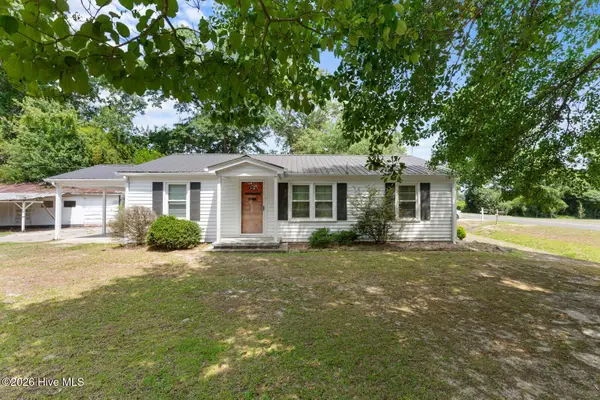 $155,000Active3 beds 2 baths1,125 sq. ft.
3332 Kinsey Heath Lane, Pink Hill, NC 28572
MLS# 100586331Listed by: TERRI ALPHIN SMITH & CO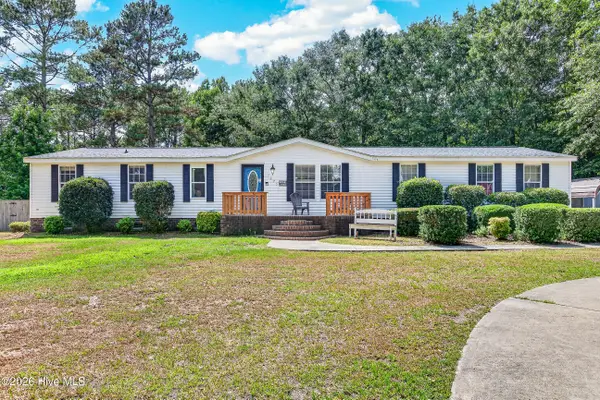 $216,900Active4 beds 2 baths2,133 sq. ft.
1675 Carolina 241, Pink Hill, NC 28572
MLS# 100583494Listed by: REVOLUTION PARTNERS LLC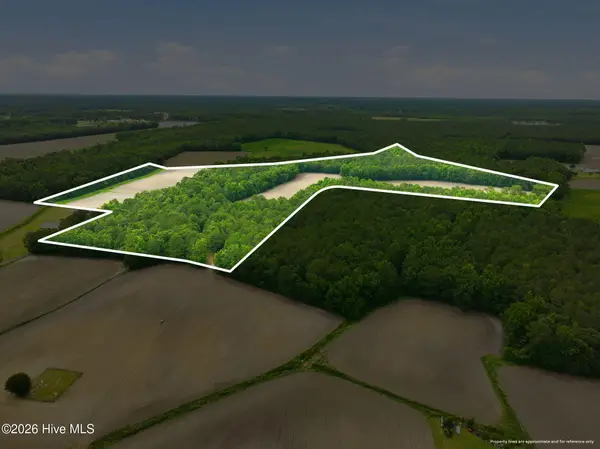 $349,000Active50.8 Acres
1700 Felix Heath Lane, Pink Hill, NC 28572
MLS# 100583474Listed by: KINSTON REALTY GROUP $210,000Active3 beds 3 baths1,528 sq. ft.
118 Dogwood Lane, Pink Hill, NC 28572
MLS# 100558101Listed by: NAVIGATE REALTY


Protect your home and budget from life's surprises with an Assurant Home Warranty, backed by a partner that supports you through every step of homeownership. Explore Plans.
©2026 Century 21 Real Estate LLC. All rights reserved. CENTURY 21®, the CENTURY 21 Logo and C21® are service marks owned by Century 21 Real Estate LLC. Century 21 Real Estate LLC fully supports the principles of the Fair Housing Act and the Equal Opportunity Act. Each office is independently owned and operated. Listing information is deemed reliable but not guaranteed accurate.