
1064 Skye Drive, Pisgah Forest, NC 28768
Local realty services provided by:CENTURY 21 Mountain Lifestyles
Listed by: september ferguson fisher
Office: fisher realty - 10 park place
MLS#:4370821
Source:CH
1064 Skye Drive,Pisgah Forest, NC 28768
$850,000
- 3 Beds
- 4 Baths
- 3,463 sq. ft.
- Single family
- Active
Price summary
- Price:$850,000
- Price per sq. ft.:$245.45
- Monthly HOA dues:$8.33
About this home
Experience peaceful mountain living at 1064 Skye Drive: A serene 3-bedroom, 4-bath home tucked within the beautiful Glen Cannon community of Pisgah Forest. Resting on .69-acres surrounded by mature trees, this spacious two-story home with a finished basement offers privacy, comfort, and lovely winter views of the Blue Ridge Mountains.
The inviting main level features warm hardwood floors, a comfortable living room with a cozy fireplace, and a well-designed kitchen that opens to the dining area. From the breakfast nook, step out onto the screened porch or large deck to enjoy the sounds of nature and gentle mountain breezes. The main-level primary suite is a tranquil retreat with its own fireplace, sitting room, and private bath.
Warm hardwood floors continue upstairs where you’ll find two restful bedrooms, a full bath, and a large open living space overlooking the lower level. The finished basement provides additional living space with a full bath and plenty of room for hobbies, guests, or relaxation.
Surrounded by natural beauty and just minutes from downtown Brevard and Pisgah National Forest, this peaceful mountain home blends comfort, charm, and privacy—offering the perfect setting to unwind and enjoy life in the North Carolina mountains....
Contact an agent
Home facts
- Year built:1997
- Listing ID #:4370821
- Updated:June 18, 2026 at 06:29 PM
Rooms and interior
- Bedrooms:3
- Total bathrooms:4
- Full bathrooms:4
- Flooring:Tile, Wood
- Kitchen Description:Dishwasher, Disposal, Down Draft, Electric Oven, Gas Cooktop, Microwave, Trash Compactor, Wall Oven
- Basement:Yes
- Basement Description:Garage Door
- Living area:3,463 sq. ft.
Heating and cooling
- Cooling:Central Air
- Heating:Forced Air, Propane
- Central air:Yes
Structure and exterior
- Year built:1997
- Building area:3,463 sq. ft.
- Lot area:0.69 Acres
- Lot Features:Cleared, Hilly, Paved, Rolling Slope, Sloped, Views, Wooded
- Architectural Style:Traditional
- Construction Materials:Vinyl
- Foundation Description:Basement
Schools
- High school:Brevard
- Elementary school:Pisgah Forest
Utilities
- Water:Well
- Sewer:Septic (At Site)
Finances and disclosures
- Price:$850,000
- Price per sq. ft.:$245.45
Features and amenities
- Laundry features:In Kitchen, Main Level
- Amenities:Attic Stairs Pulldown, Walk-In Closet(s), Wet Bar
Parking
- Parking description:Attached Garage, Basement, Driveway
- Garage:Yes
- Garage spaces:2
 Listings courtesy of Canopy MLS as distributed by MLS GRID. Copyright 2021 Canopy MLS. All rights reserved. Canopy MLS, provides content displayed here (“provided content”) on an “as is” basis and makes no representations or warranties regarding the provided content, including, but not limited to those of non-infringement, timeliness, accuracy, or completeness. Individuals and companies using information presented are responsible for verification and validation of information they utilize and present to their customers and clients. Canopy MLS will not be liable for any damage or loss resulting from use of the provided content or the products available through Portals, IDX, VOW, and/or Syndication. Recipients of this information shall not resell, redistribute, reproduce, modify, or otherwise copy any portion thereof without the expressed written consent of Canopy MLS. CH Member Broker: Travis Alley
New listings near 1064 Skye Drive
- New
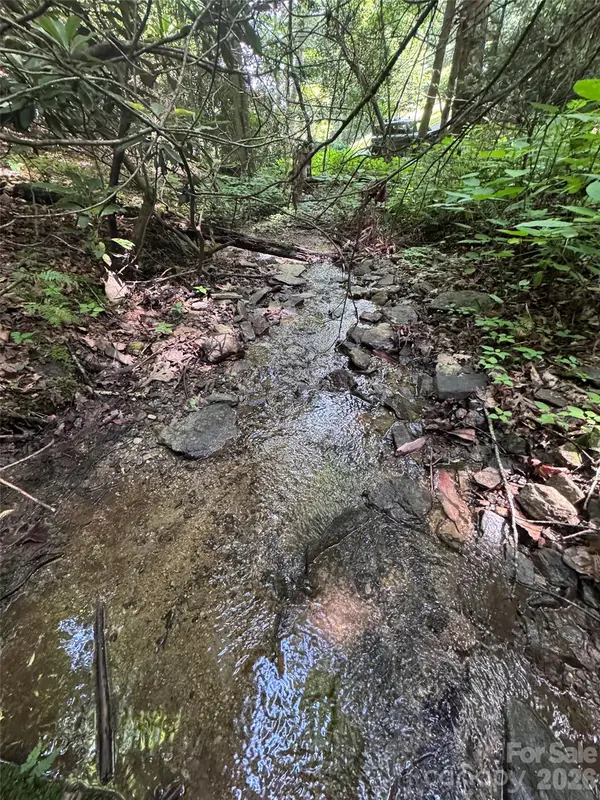 $210,000Active12.76 Acres
10A Reserve Road, Brevard, NC 28768
MLS# 4394202Listed by: HOWARD HANNA BEVERLY-HANKS BREVARD SOUTH - New
 $1,097,000Active2 beds 3 baths1,947 sq. ft.
261 & 277 Bent River Farm Road, Pisgah Forest, NC 28768
MLS# 4380957Listed by: LOOKING GLASS REALTY, CONNESTEE FALLS - New
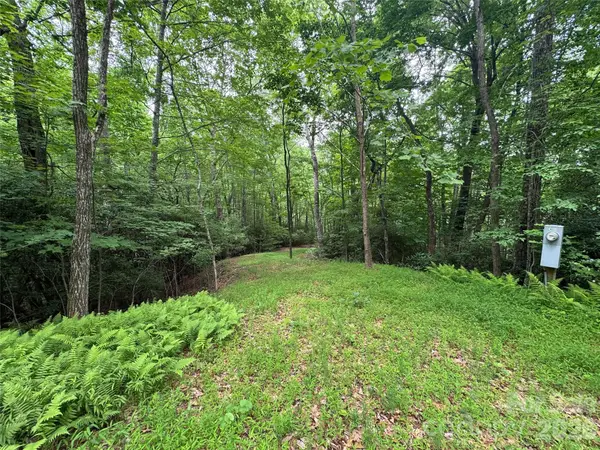 $325,000Active11.59 Acres
000 Chestnut Oak Lane, Pisgah Forest, NC 28768
MLS# 4392078Listed by: HOWARD HANNA BEVERLY-HANKS BREVARD SOUTH - New
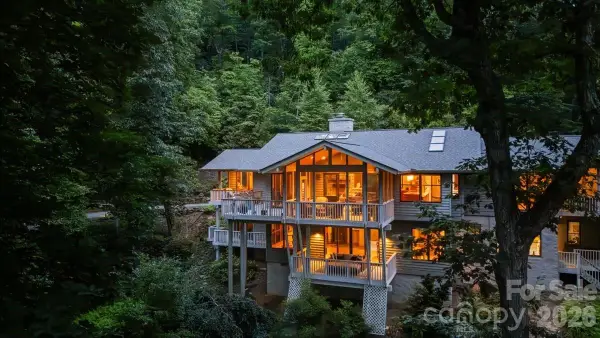 $1,575,000Active3 beds 3 baths5,271 sq. ft.
466 Sweetwater Lane, Pisgah Forest, NC 28768
MLS# 4391651Listed by: LOOKING GLASS REALTY - New
 $295,000Active2 beds 1 baths860 sq. ft.
3619 Asheville Highway, Pisgah Forest, NC 28768
MLS# 4391909Listed by: HOWARD HANNA BEVERLY-HANKS BREVARD DOWNTOWN 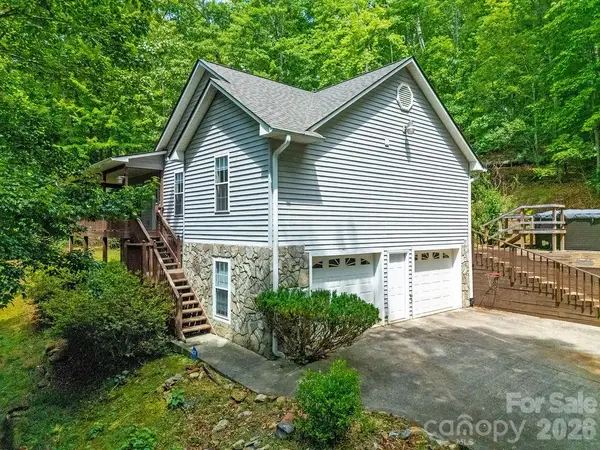 $519,000Active3 beds 2 baths2,347 sq. ft.
144 Lakeland Drive, Pisgah Forest, NC 28768
MLS# 4389225Listed by: LOOKING GLASS REALTY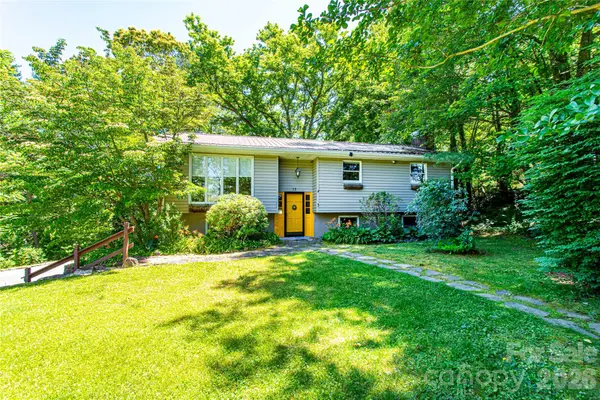 $495,000Active4 beds 2 baths1,887 sq. ft.
73 Cresent Drive, Pisgah Forest, NC 28768
MLS# 4382489Listed by: PETIT PROPERTIES INC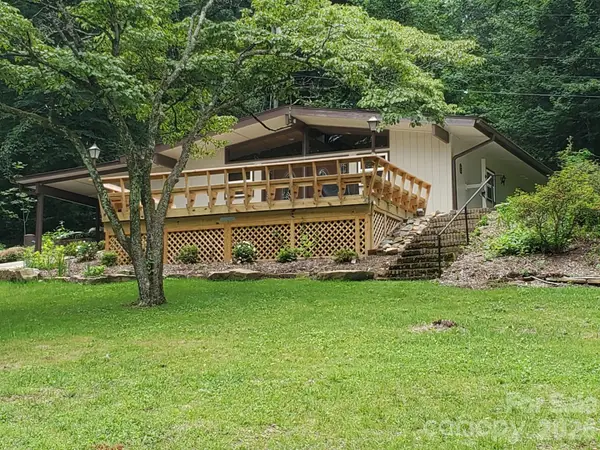 $395,000Active3 beds 2 baths1,156 sq. ft.
50 Water Way, Pisgah Forest, NC 28768
MLS# 4387676Listed by: CHOSEN REALTY OF NC LLC $945,000Active3 beds 3 baths4,313 sq. ft.
118 Little Bear Lane, Pisgah Forest, NC 28768
MLS# 4387864Listed by: LOOKING GLASS REALTY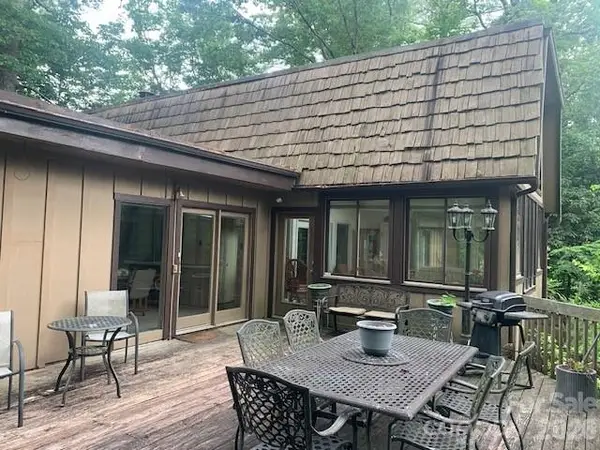 $495,000Active363 beds 4 baths2,770 sq. ft.
384 Knob Creek Road #19 & 20, Pisgah Forest, NC 28768
MLS# 4388431Listed by: KELLER WILLIAMS MTN PARTNERS, LLC


Protect your home and budget from life's surprises with an Assurant Home Warranty, backed by a partner that supports you through every step of homeownership. Explore Plans.
©2026 Century 21 Real Estate LLC. All rights reserved. CENTURY 21®, the CENTURY 21 Logo and C21® are service marks owned by Century 21 Real Estate LLC. Century 21 Real Estate LLC fully supports the principles of the Fair Housing Act and the Equal Opportunity Act. Each office is independently owned and operated. Listing information is deemed reliable but not guaranteed accurate.