
141 Bruce Circle, Pisgah Forest, NC 28768
Local realty services provided by:CENTURY 21 First Choice Realty
Listed by: caterina nickerson
Office: looking glass realty
MLS#:4408833
Source:CH
141 Bruce Circle,Pisgah Forest, NC 28768
$765,000
- 3 Beds
- 3 Baths
- 2,414 sq. ft.
- Single family
- Active
Upcoming open houses
- Sat, Aug 0801:00 pm - 03:00 pm
Price summary
- Price:$765,000
- Price per sq. ft.:$316.9
- Monthly HOA dues:$8.33
About this home
New Enhanced Price! Discover a meticulously maintained retreat set on 2.38 private acres, bordered by two babbling creeks in the highly sought-after Glen Cannon community. The grounds feature thoughtfully selected native, low-maintenance flora that transforms the property with every season, alongside three footbridges that lead you through the gently sloping, usable acreage. Perfectly positioned just minutes from Downtown Brevard and the entrance of Pisgah National Forest, this home is the ideal launchpad for mountain biking, hiking, and trout fishing enthusiasts.
Inside, the main level floods with natural light, offering the serene feel of living in the treetops. The open-concept interior features vaulted ceilings and expansive windows. The renovated primary suite is a true sanctuary, featuring a spa-like walk-in shower, custom storage, and heated tile floors. The chef’s kitchen is designed for entertaining, flowing effortlessly into the dining space and living area anchored by an inviting fireplace.
The real showstopper? The Treetop Screened Deck just off the dining area where you can move your entertaining to the outdoors or simply relax and enjoy the sounds of the creek and nature around you. Enjoy mountain living on a massive scale, upgraded with a brand-new 50-year shingle roof, new skylights, and remote-controlled shades for year-round comfort.
The flexible lower level offers an oversized third bedroom, full bath, and versatile flex space—perfect for a home office, guest suite, or recreation room. Plus, the oversized 2-car garage provides ample storage for kayaks, bikes, and all your outdoor gear. Experience the peace of the mountains with the convenience of Brevard at your doorstep. This is one you truly have to see! Be sure to view the video tour for a virtual walkthrough of this treetop haven....
Contact an agent
Home facts
- Year built:2004
- Subdivision & Development:Glen Cannon
- Listing ID #:4408833
- Updated:August 04, 2026 at 04:18 AM
Rooms and interior
- Bedrooms:3
- Total bathrooms:3
- Full bathrooms:3
- Flooring:Carpet, Tile, Vinyl
- Kitchen Description:Dishwasher, Disposal, Electric Cooktop, Electric Oven, Exhaust Hood, Microwave
- Basement:Yes
- Basement Description:Garage Door
- Living area:2,414 sq. ft.
Heating and cooling
- Cooling:Heat Pump
- Heating:Heat Pump, Propane
Structure and exterior
- Year built:2004
- Building area:2,414 sq. ft.
- Lot area:2.38 Acres
- Lot Features:Private, Sloped, Views, Wooded
- Architectural Style:Arts and Crafts
- Construction Materials:Cedar Shake, Hardboard
- Foundation Description:Basement
Schools
- High school:Brevard
- Elementary school:Pisgah Forest
Utilities
- Water:Well
- Sewer:Septic (At Site)
Finances and disclosures
- Price:$765,000
- Price per sq. ft.:$316.9
Features and amenities
- Laundry features:Dryer, Main Level, Upper Level, Washer
- Amenities:Attic Other, Breakfast Bar, Open Floorplan, Walk-In Closet(s)
Parking
- Parking description:Basement, Driveway
- Garage:Yes
- Garage spaces:2
 Listings courtesy of Canopy MLS as distributed by MLS GRID. Copyright 2021 Canopy MLS. All rights reserved. Canopy MLS, provides content displayed here (“provided content”) on an “as is” basis and makes no representations or warranties regarding the provided content, including, but not limited to those of non-infringement, timeliness, accuracy, or completeness. Individuals and companies using information presented are responsible for verification and validation of information they utilize and present to their customers and clients. Canopy MLS will not be liable for any damage or loss resulting from use of the provided content or the products available through Portals, IDX, VOW, and/or Syndication. Recipients of this information shall not resell, redistribute, reproduce, modify, or otherwise copy any portion thereof without the expressed written consent of Canopy MLS.
New listings near 141 Bruce Circle
- New
 $85,000Active1.51 Acres
45 Lobdell Road #45, Pisgah Forest, NC 28768
MLS# 4408902Listed by: BRISBON & BLOOM REALTY - New
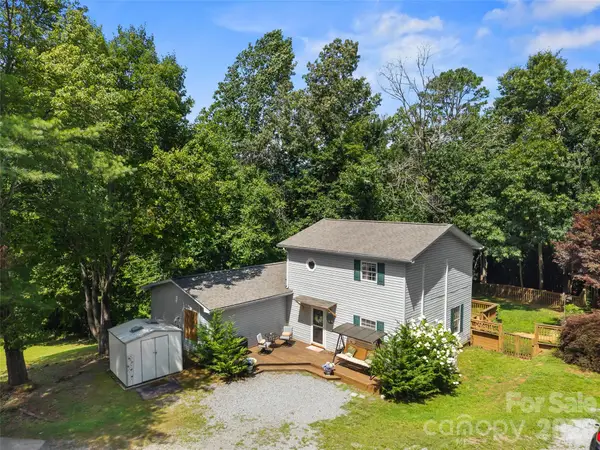 $460,000Active3 beds 2 baths1,915 sq. ft.
105 Big Bear Drive, Pisgah Forest, NC 28768
MLS# 4403746Listed by: LOOKING GLASS REALTY 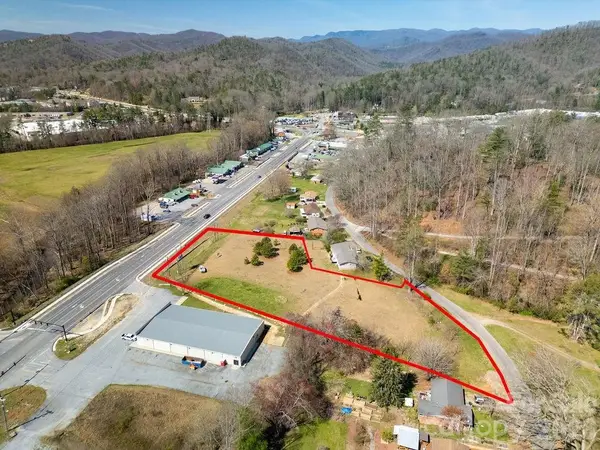 $550,000Active2.4 Acres
tbd Hendersonville Highway #2, Pisgah Forest, NC 28768
MLS# 4405957Listed by: LOOKING GLASS REALTY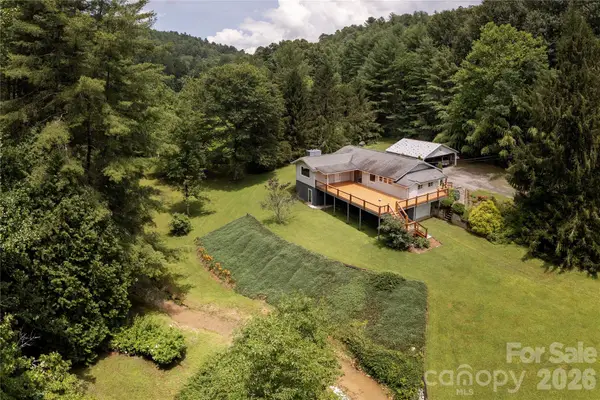 $515,000Active3 beds 2 baths2,189 sq. ft.
788 Old Nc 280 Highway, Pisgah Forest, NC 28768
MLS# 4405413Listed by: PINNACLE VIEW REAL ESTATE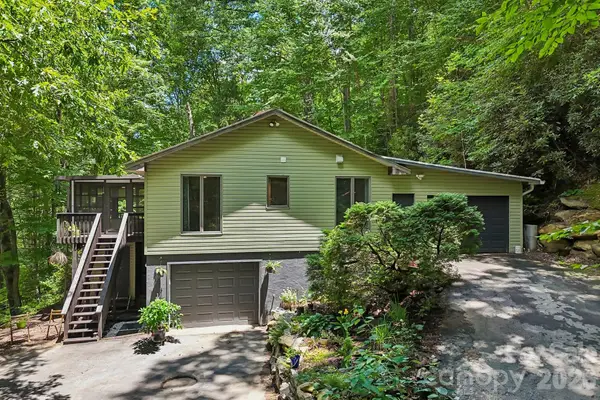 $535,000Active3 beds 3 baths2,161 sq. ft.
637 Cascade Lake Road, Pisgah Forest, NC 28768
MLS# 4404982Listed by: KELLER WILLIAMS MTN PARTNERS, LLC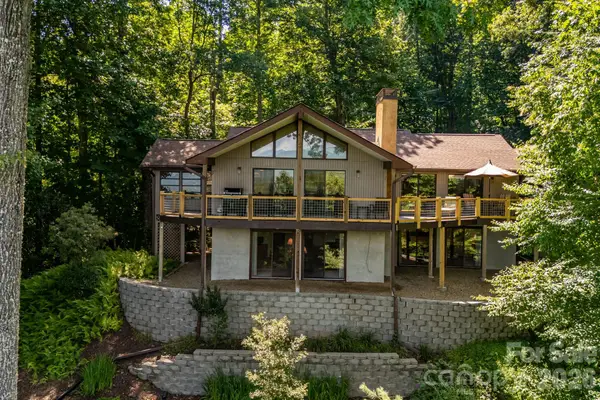 $625,000Pending3 beds 3 baths2,620 sq. ft.
99 Oak Ridge Road, Pisgah Forest, NC 28768
MLS# 4403831Listed by: LOOKING GLASS REALTY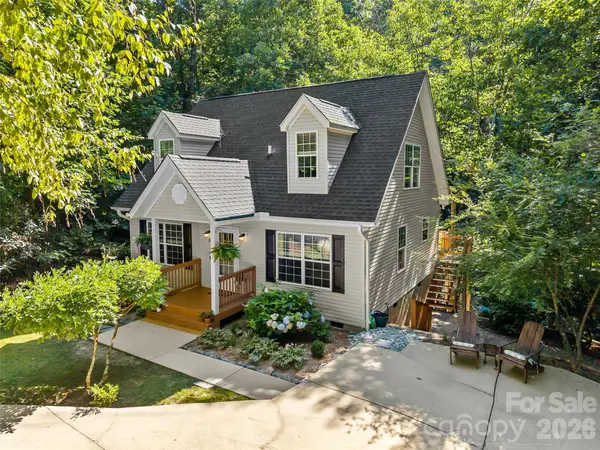 $395,000Pending2 beds 2 baths1,510 sq. ft.
53 Honeysuckle Ridge Road, Pisgah Forest, NC 28768
MLS# 4400787Listed by: LOOKING GLASS REALTY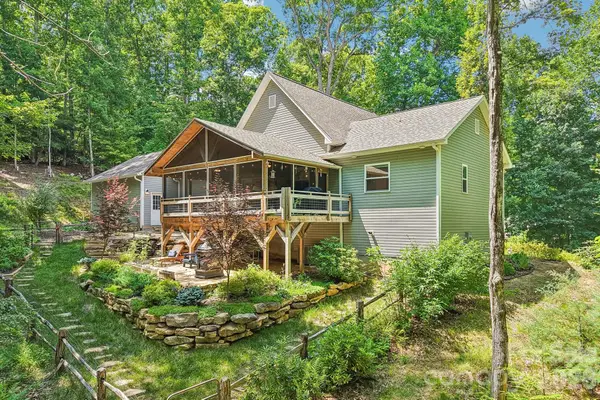 $694,250Active3 beds 2 baths1,686 sq. ft.
24 Caroline Lane, Pisgah Forest, NC 28768
MLS# 4400205Listed by: BETTER HOMES AND GARDENS REAL ESTATE HERITAGE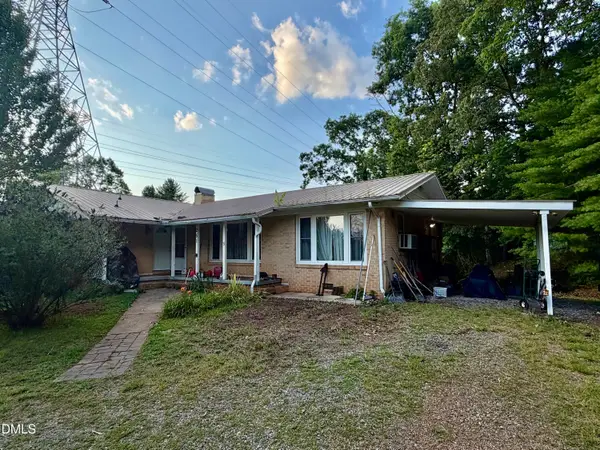 $184,000Active3 beds 2 baths1,666 sq. ft.
251 Cox Road, Brevard, NC 28768
MLS# 10178765Listed by: MOVIL REALTY


Protect your home and budget from life's surprises with an Assurant Home Warranty, backed by a partner that supports you through every step of homeownership. Explore Plans.
©2026 Century 21 Real Estate LLC. All rights reserved. CENTURY 21®, the CENTURY 21 Logo and C21® are service marks owned by Century 21 Real Estate LLC. Century 21 Real Estate LLC fully supports the principles of the Fair Housing Act and the Equal Opportunity Act. Each office is independently owned and operated. Listing information is deemed reliable but not guaranteed accurate.