
300 Caroline Lane, Pisgah Forest, NC 28768
Local realty services provided by:CENTURY 21 Town & Country Realty
Listed by: sara mccord
Office: keller williams mtn partners, llc.
MLS#:4426646
Source:CH
300 Caroline Lane,Pisgah Forest, NC 28768
$699,000
- 3 Beds
- 3 Baths
- 2,170 sq. ft.
- Single family
- Active
Price summary
- Price:$699,000
- Price per sq. ft.:$322.12
- Monthly HOA dues:$25
About this home
Searching for a private mountain getaway without the steep mountain road? Welcome home to this serene property nestled at the end of a cul-de-sac in lovely Middlemount Subdivision. All the nature, wildlife and peace that you desire, yet close to the shopping and amenities you need. This home has been meticulously cared for and updated with an eye for functionality and design. Your guests will first be met with the charming stone walk way to the front entrance. The large deck has plenty of room for dining, entertaining or just relaxing. One level living with a split bedroom floor plan featuring 3 bedrooms, 2 bathrooms and a half bath, gives you plenty of room to spread out. From the living room and kitchen areas, you have the perfect sightline to your back yard oasis. Bright blooming flowers and lush greenery surround your very own waterfall feature. Updates such as new quartz counter tops and kitchen sink, remodeled bathrooms, crown molding, coffered ceiling, new screened in porch with ClearView screens and a newer HVAC give you peace of mind while leaving the home looking fresh and stylish. Don't miss your chance for a private tour....
Contact an agent
Home facts
- Year built:1998
- Subdivision & Development:Middlemount
- Listing ID #:4426646
- Updated:September 23, 2026 at 04:39 PM
Rooms and interior
- Bedrooms:3
- Total bathrooms:3
- Full bathrooms:2
- Half bathrooms:1
- Kitchen Description:Dishwasher, Gas Oven, Gas Range
- Living area:2,170 sq. ft.
Heating and cooling
- Cooling:Central Air, Heat Pump
- Heating:Heat Pump, Propane
- Central air:Yes
Structure and exterior
- Year built:1998
- Building area:2,170 sq. ft.
- Lot area:0.5 Acres
- Lot Features:Cul-De-Sac, Private
- Construction Materials:Fiber Cement, Vinyl
- Foundation Description:Crawl Space
Schools
- High school:Transylvania
- Elementary school:Transylvania
Utilities
- Water:Well
- Sewer:Septic (At Site)
Finances and disclosures
- Price:$699,000
- Price per sq. ft.:$322.12
Features and amenities
- Laundry features:Laundry Room, Main Level
- Amenities:Breakfast Bar, Walk-In Closet(s)
Parking
- Parking description:Attached Garage, Driveway
- Garage:Yes
- Garage spaces:2
 Listings courtesy of Canopy MLS as distributed by MLS GRID. Copyright 2021 Canopy MLS. All rights reserved. Canopy MLS, provides content displayed here (“provided content”) on an “as is” basis and makes no representations or warranties regarding the provided content, including, but not limited to those of non-infringement, timeliness, accuracy, or completeness. Individuals and companies using information presented are responsible for verification and validation of information they utilize and present to their customers and clients. Canopy MLS will not be liable for any damage or loss resulting from use of the provided content or the products available through Portals, IDX, VOW, and/or Syndication. Recipients of this information shall not resell, redistribute, reproduce, modify, or otherwise copy any portion thereof without the expressed written consent of Canopy MLS. CH Member Broker: Janice Peeler
New listings near 300 Caroline Lane
- New
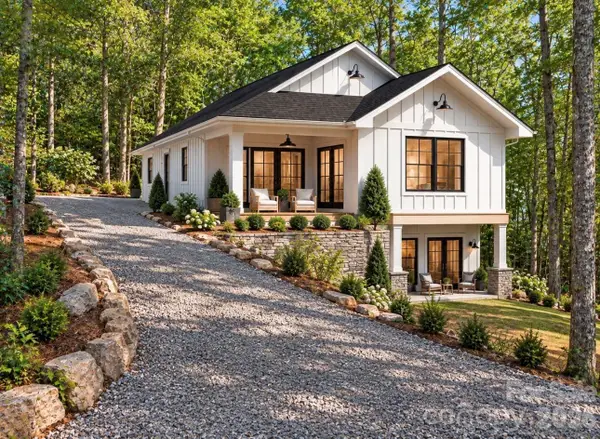 $593,500Active2 beds 3 baths1,794 sq. ft.
130 Summit Rise Road, Pisgah Forest, NC 28768
MLS# 4426002Listed by: REALTY ONE GROUP PIVOT HENDERSONVILLE - New
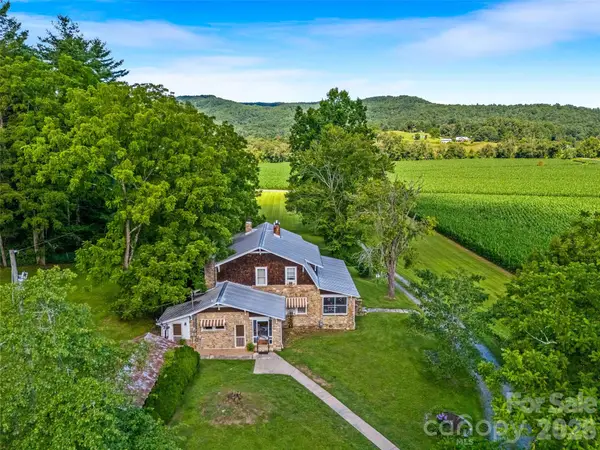 $1,800,000Active3 beds 2 baths822 sq. ft.
96 Merle Farm Lane, Pisgah Forest, NC 28768
MLS# 4425349Listed by: HOWARD HANNA BEVERLY-HANKS BREVARD SOUTH - New
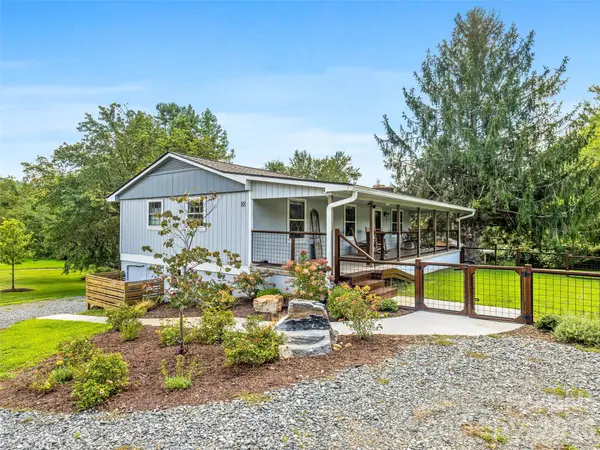 $775,000Active3 beds 3 baths2,208 sq. ft.
88 Patterson Estate Road, Pisgah Forest, NC 28768
MLS# 4426221Listed by: HOWARD HANNA BEVERLY-HANKS BREVARD DOWNTOWN - New
 $600,000Active3 beds 3 baths2,458 sq. ft.
552 Bass Lake Drive, Pisgah Forest, NC 28768
MLS# 4425047Listed by: HOWARD HANNA BEVERLY-HANKS  $4,000,000Active3 beds 4 baths4,323 sq. ft.
61 Firefly Lane, Pisgah Forest, NC 28768
MLS# 4418588Listed by: FISHER REALTY - 10 PARK PLACE $149,000Active1.74 Acres
475 Old Little Mountain Road, Pisgah Forest, NC 28768
MLS# 4419740Listed by: RE/MAX RESULTS $950,000Active3 beds 4 baths2,205 sq. ft.
136 Limousine Lane, Pisgah Forest, NC 28768
MLS# 4416612Listed by: BLUAXIS REALTY $240,000Pending3 beds 2 baths1,078 sq. ft.
557 Sutton Mountain Ridge, Pisgah Forest, NC 28768
MLS# 4419858Listed by: NORTHGROUP REAL ESTATE LLC $70,000Active2.97 Acres
000 Wilson Road, Pisgah Forest, NC 28768
MLS# 4419412Listed by: PETIT PROPERTIES INC


Protect your home and budget from life's surprises with an Assurant Home Warranty, backed by a partner that supports you through every step of homeownership. Explore Plans.
©2026 Century 21 Real Estate LLC. All rights reserved. CENTURY 21®, the CENTURY 21 Logo and C21® are service marks owned by Century 21 Real Estate LLC. Century 21 Real Estate LLC fully supports the principles of the Fair Housing Act and the Equal Opportunity Act. Each office is independently owned and operated. Listing information is deemed reliable but not guaranteed accurate.