
33 Southerland Road, Pisgah Forest, NC 28768
Local realty services provided by:CENTURY 21 Rucker Real Estate
Listed by: billy harris
Office: howard hanna beverly-hanks brevard south
MLS#:4376172
Source:CH
33 Southerland Road,Pisgah Forest, NC 28768
$725,000
- 3 Beds
- 4 Baths
- 3,581 sq. ft.
- Single family
- Pending
Price summary
- Price:$725,000
- Price per sq. ft.:$202.46
- Monthly HOA dues:$8.33
About this home
From the moment you turn onto the paved drive, flanked by hand-laid stone walls and a canopy of mature hardwoods, you know this place is something special. Tucked away on 1.71 private acres in the coveted Glen Cannon community, this Post and Beam style home delivers the authentic Brevard experience: the gentle sound of one of the community's waterfalls drifting up from the trees, rhododendron-lined grounds bursting with color, and a home designed to bring the outside in at every turn.
The main level sets the tone immediately. Soaring ceilings with dark, exposed beams anchor a generous living room, centered around a dramatic floor-to-ceiling brick fireplace and a loft overlook. Wide-plank pine floors flow throughout, and sliding glass doors open directly to the deck, ideal for entertaining or simply taking in the wooded surroundings. The kitchen features warm custom wood cabinetry, a live-edge peninsula, stainless steel appliances, including a wall oven with a warming drawer and a microwave, and artisan tile work that speaks to the craftsmanship carried throughout the home. The grand primary suite occupies its own private wing on the main level, complete with a spacious en-suite bath featuring a soaking tub, dual vanities, a separate shower, and a wall of windows framing the lush forest. A powder room, dining area, and a charming covered front porch with a porch swing and skylights, connecting seamlessly to the carport and workshop, complete the main floor.
Upstairs, two additional bedrooms with beautiful exposed beam ceilings and pine floors are joined by a full bath, a private office or flex room, and a loft that overlooks the living room below, perfect for a reading nook, studio, or simply soaking in the architecture.
The lower level is a true bonus, offering a spacious den with a floor-to-ceiling stone fireplace and built-in shelving, a separate hobby or office room with abundant built-in workspace, a half bath, laundry, and access to what may be the home's most beloved feature: a screened porch that stretches across the back of the house. Furnished with a porch swing, rocking chairs, and a twig-work railing, this is where mornings begin and evenings end, listening to the waterfall, watching the fireflies, and remembering why you chose Brevard.
Outside, the property offers two additional outbuildings, a two-car carport with attached 448 sf. workshop, multiple deck levels, and mature landscaping including azaleas, Japanese maples, and native plantings that make every season a show.
Glen Cannon is one of Transylvania County's most established communities, just minutes from downtown Brevard, the Pisgah National Forest, and the trails, music, and arts that make this place unlike anywhere else in the mountains....
Contact an agent
Home facts
- Year built:1977
- Listing ID #:4376172
- Updated:July 28, 2026 at 11:11 PM
Rooms and interior
- Bedrooms:3
- Total bathrooms:4
- Full bathrooms:2
- Half bathrooms:2
- Flooring:Carpet, Tile, Wood
- Kitchen Description:Dishwasher, Disposal, Gas Cooktop, Microwave, Refrigerator, Wall Oven, Warming Drawer
- Basement:Yes
- Living area:3,581 sq. ft.
Heating and cooling
- Cooling:Heat Pump
- Heating:Heat Pump, Propane
Structure and exterior
- Year built:1977
- Building area:3,581 sq. ft.
- Lot area:1.71 Acres
- Lot Features:Corner Lot, Paved, Private, Rolling Slope, Sloped, Wooded
- Architectural Style:Rustic, Transitional
- Construction Materials:Wood
- Exterior Features:Storage
- Foundation Description:Basement
Schools
- High school:Brevard
- Elementary school:Pisgah Forest
Utilities
- Water:Well
- Sewer:Septic (At Site)
Finances and disclosures
- Price:$725,000
- Price per sq. ft.:$202.46
Features and amenities
- Laundry features:Dryer, In Basement, Laundry Room, Washer
- Amenities:Breakfast Bar, Walk-In Closet(s)
Parking
- Parking description:Driveway
- Carport spaces:2
 Listings courtesy of Canopy MLS as distributed by MLS GRID. Copyright 2021 Canopy MLS. All rights reserved. Canopy MLS, provides content displayed here (“provided content”) on an “as is” basis and makes no representations or warranties regarding the provided content, including, but not limited to those of non-infringement, timeliness, accuracy, or completeness. Individuals and companies using information presented are responsible for verification and validation of information they utilize and present to their customers and clients. Canopy MLS will not be liable for any damage or loss resulting from use of the provided content or the products available through Portals, IDX, VOW, and/or Syndication. Recipients of this information shall not resell, redistribute, reproduce, modify, or otherwise copy any portion thereof without the expressed written consent of Canopy MLS. CH Member Broker: Arica Rucker
New listings near 33 Southerland Road
- New
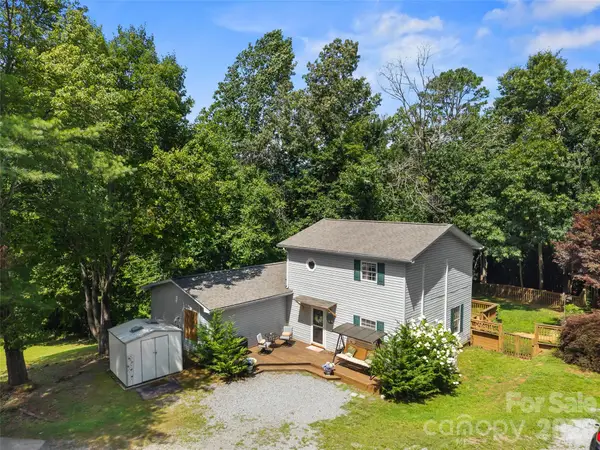 $460,000Active3 beds 2 baths1,915 sq. ft.
105 Big Bear Drive, Pisgah Forest, NC 28768
MLS# 4403746Listed by: LOOKING GLASS REALTY - New
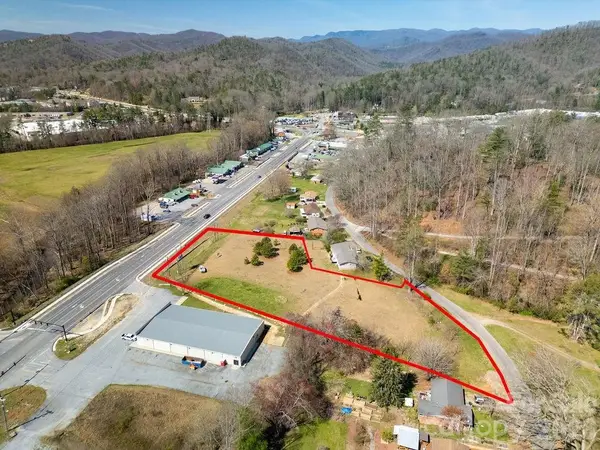 $550,000Active2.4 Acres
tbd Hendersonville Highway #2, Pisgah Forest, NC 28768
MLS# 4405957Listed by: LOOKING GLASS REALTY - New
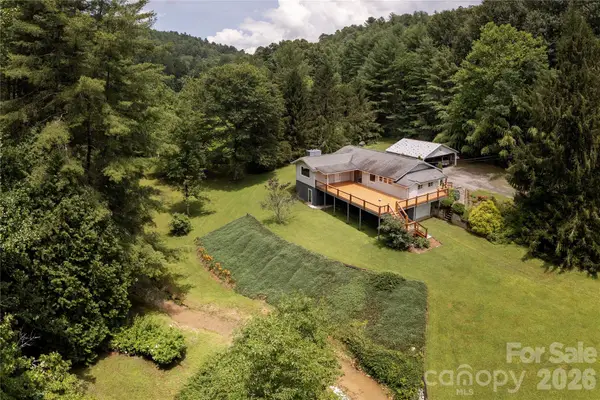 $515,000Active3 beds 2 baths2,189 sq. ft.
788 Old Nc 280 Highway, Pisgah Forest, NC 28768
MLS# 4405413Listed by: PINNACLE VIEW REAL ESTATE - Open Sun, 2 to 4pm
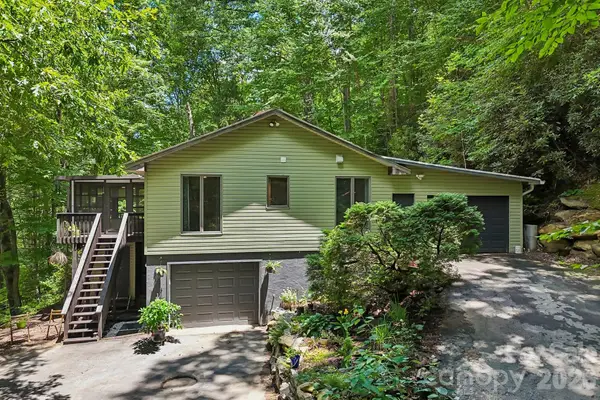 $535,000Active3 beds 3 baths2,161 sq. ft.
637 Cascade Lake Road, Pisgah Forest, NC 28768
MLS# 4404982Listed by: KELLER WILLIAMS MTN PARTNERS, LLC 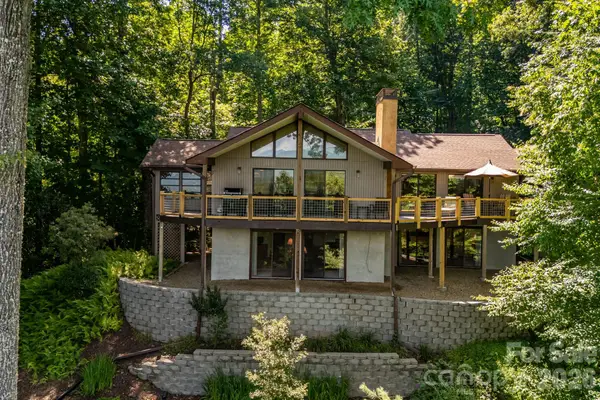 $625,000Pending3 beds 3 baths2,620 sq. ft.
99 Oak Ridge Road, Pisgah Forest, NC 28768
MLS# 4403831Listed by: LOOKING GLASS REALTY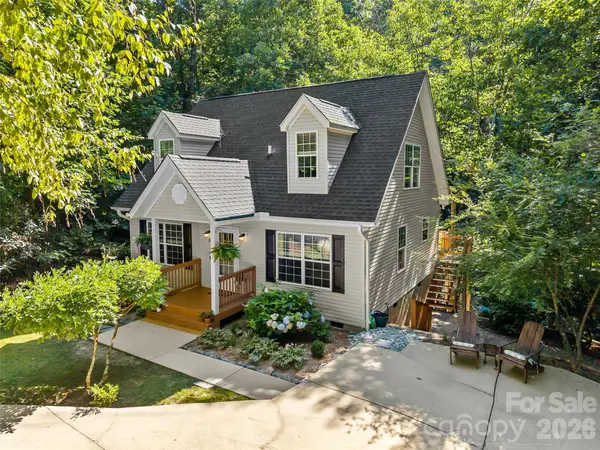 $395,000Active2 beds 2 baths1,510 sq. ft.
53 Honeysuckle Ridge Road, Pisgah Forest, NC 28768
MLS# 4400787Listed by: LOOKING GLASS REALTY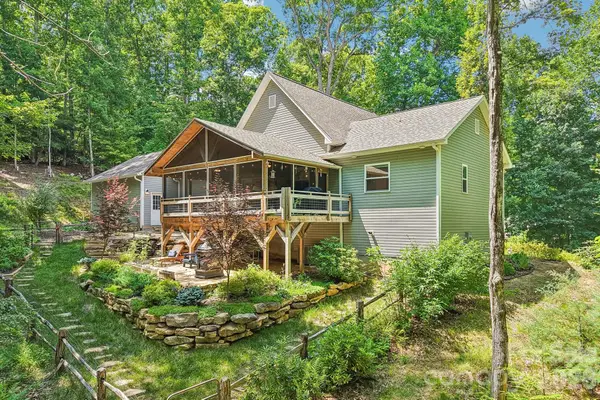 $694,250Active3 beds 2 baths1,686 sq. ft.
24 Caroline Lane, Pisgah Forest, NC 28768
MLS# 4400205Listed by: BETTER HOMES AND GARDENS REAL ESTATE HERITAGE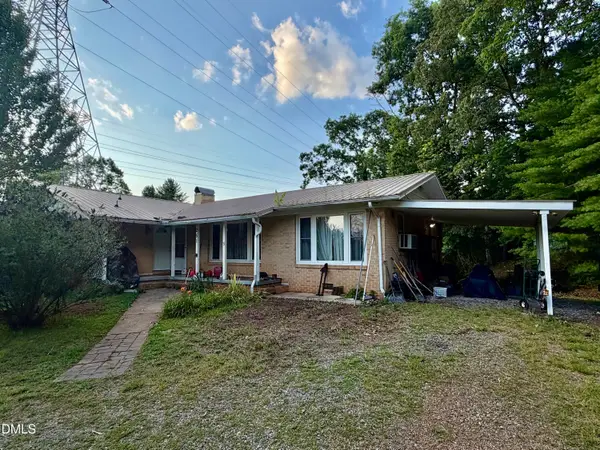 $184,000Active3 beds 2 baths1,666 sq. ft.
251 Cox Road, Brevard, NC 28768
MLS# 10178765Listed by: MOVIL REALTY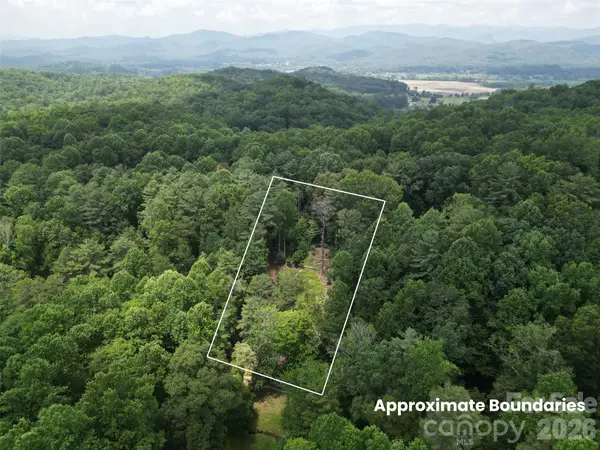 $125,000Active0.82 Acres
319 Valley Lane, Pisgah Forest, NC 28768
MLS# 4400848Listed by: ENRG GLOBAL REALTY LLC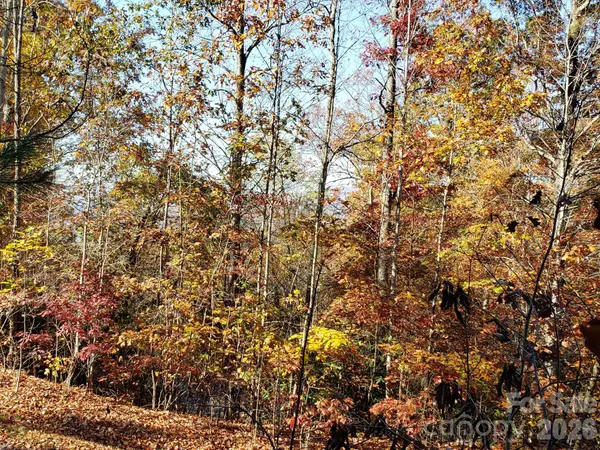 $15,000Active1.36 Acres
TBD Top Oaks Lane #Lot 58, Pisgah Forest, NC 28768
MLS# 4401372Listed by: PETE KEY PROPERTIES INC.


Protect your home and budget from life's surprises with an Assurant Home Warranty, backed by a partner that supports you through every step of homeownership. Explore Plans.
©2026 Century 21 Real Estate LLC. All rights reserved. CENTURY 21®, the CENTURY 21 Logo and C21® are service marks owned by Century 21 Real Estate LLC. Century 21 Real Estate LLC fully supports the principles of the Fair Housing Act and the Equal Opportunity Act. Each office is independently owned and operated. Listing information is deemed reliable but not guaranteed accurate.