
1050 The Parks Drive, Pittsboro, NC 27312
Local realty services provided by:CENTURY 21 New Beginnings
Listed by: lexy dunning
Office: choice residential real estate
MLS#:10192707
Source:RD
Price summary
- Price:$799,999
- Price per sq. ft.:$217.97
- Monthly HOA dues:$130
About this home
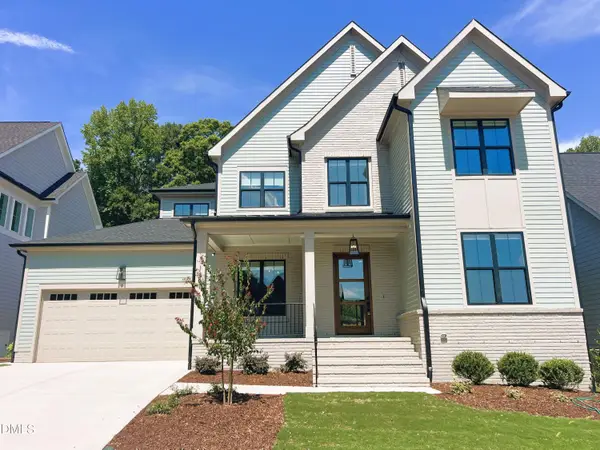
There is something special about a home that feels elevated from the moment you walk through the door. Where modern design, beautiful finishes, and effortless comfort come together seamlessly. Thoughtfully designed for the way you live, 1050 The Parks Drive offers a refined blend of luxury, comfort, and effortless everyday living. From the moment you enter, custom details and elevated finishes set this home apart, including striking black windows, custom blinds, and an extended 36-inch fireplace with natural gas that creates a beautiful focal point in the living space. The gourmet kitchen is designed to impress with generous cabinetry, quality finishes, and an inviting layout perfect for both everyday living and entertaining. The spacious primary suite offers a true retreat, with thoughtfully upgraded finishes in the primary bath and a beautifully enhanced shower. Step outside and enjoy an extended deck with a screened-in porch, creating the perfect setting for morning coffee, al fresco dining, or relaxing with friends and family while enjoying natural setting of the backyard. Ideally located 0.9 miles from the Chapel Ridge Golf Course, this home offers the perfect combination of sophisticated living, outdoor enjoyment, and convenient access to everything the surrounding area has to offer. 12 minutes to downtown Pittsboro, 30 minutes to UNC Schools, and 40 minutes to RDU Airport. Beautifully finished, meticulously maintained, and move-in ready, this is a home designed to be enjoyed from day one. Showings to begin 9/23/26. Virtual tour found here: https://youriguide.com/1050_the_parks_dr_pittsboro_nc...
Contact an agent
Home facts
- Year built:2022
- Subdivision & Development:The Parks at Meadowview
- Listing ID #:10192707
- Updated:September 15, 2026 at 07:06 PM
Rooms and interior
- Bedrooms:5
- Total bathrooms:4
- Full bathrooms:4
- Rooms Total:17
- Flooring:Luxury Vinyl, Tile
- Dining Description:Eat-in Kitchen, Kitchen/Dining Room Combination
- Bathrooms Description:Double Vanity, Soaking Tub, Walk-In Shower
- Kitchen Description:Convection Oven, Dishwasher, Dryer, Gas Range, Gas Water Heater, Microwave, Washer
- Living area:3,670 sq. ft.
Heating and cooling
- Cooling:Central Air, Electric, Gas
- Heating:Heat Pump
- Central air:Yes
Structure and exterior
- Roof:Asphalt
- Year built:2022
- Building area:3,670 sq. ft.
- Lot area:0.38 Acres
- Architectural Style:Craftsman
- Construction Materials:Board & Batten Siding, Brick Veneer, HardiPlank Type
- Exterior Features:Covered, Deck, Front Porch, Rear Porch, Screened
- Levels:Two
Schools
- High school:Chatham - Northwood High
- Middle school:Chatham - George Moses Horton Middle
- Elementary school:Chatham - Pittsboro Elementary
Utilities
- Water:Public
- Sewer:Public Sewer
Finances and disclosures
- Price:$799,999
- Price per sq. ft.:$217.97
- Tax amount:$5,013
Features and amenities
- Laundry features:Laundry Room, Upper Level
- Amenities:Window Treatments
Parking
- Total parking spaces:7
- Parking description:Concrete, Driveway, Garage, Garage Door Opener
- Garage:Yes
- Garage spaces:2
 Listings marked with a Doorify MLS icon are provided courtesy of the Doorify MLS, of North Carolina, Internet Data Exchange Database. Brokers make an effort to deliver accurate information, but buyers should independently verify any information on which they will rely in a transaction. The listing broker shall not be responsible for any typographical errors, misinformation, or misprints, and they shall be held totally harmless from any damages arising from reliance upon this data. This data is provided exclusively for consumers’ personal, non-commercial use. Copyright 2026 Doorify MLS of North Carolina. All rights reserved. RD Member Broker: Ellisha Mayers
New listings near 1050 The Parks Drive
- Coming SoonOpen Sun, 2 to 4pm
 $375,000Coming Soon3 beds 3 baths1,510 sq. ft.
48 Danbury Court, Pittsboro, NC 27312
MLS# 10192649Listed by: ABSOLUTE REALTY COMPANY, LLC - Coming Soon
 $340,000Coming Soon3 beds 3 baths1,525 sq. ft.
306 Danbury Court, Pittsboro, NC 27312
MLS# 10192416Listed by: ABSOLUTE REALTY COMPANY, LLC - New
 $175,000Active0.39 Acres
760 Golfers View, Pittsboro, NC 27312
MLS# 100603531Listed by: BEYCOME BROKERAGE REALTY LLC - New
 $850,000Active3 beds 4 baths2,773 sq. ft.
464 Deer Mountain Road, Pittsboro, NC 27312
MLS# 10192555Listed by: ABSOLUTE REALTY COMPANY, LLC - New
 $599,900Active2 beds 2 baths1,873 sq. ft.
167 Prospect Place, Pittsboro, NC 27312
MLS# 10192550Listed by: WEEKLEY HOMES, LLC - New
 $890,000Active32.99 Acres
859 Pittsboro Goldston Road, Pittsboro, NC 27312
MLS# 10192533Listed by: TEDI VAIL REALTY - New
 $1,199,000Active5 beds 6 baths3,816 sq. ft.
130 Autumn Gate Street, Pittsboro, NC 27312
MLS# 10192393Listed by: COLDWELL BANKER HPW NEW HOMES - New
 $788,000Active5 beds 4 baths3,586 sq. ft.
1664 The Parks Drive, Pittsboro, NC 27312
MLS# 10192347Listed by: COLDWELL BANKER HPW - New
 $825,000Active3 beds 3 baths2,780 sq. ft.
208 Tobacco Road, Pittsboro, NC 27312
MLS# 10192091Listed by: LONG & FOSTER REAL ESTATE INC


Protect your home and budget from life's surprises with an Assurant Home Warranty, backed by a partner that supports you through every step of homeownership. Explore Plans.
©2026 Century 21 Real Estate LLC. All rights reserved. CENTURY 21®, the CENTURY 21 Logo and C21® are service marks owned by Century 21 Real Estate LLC. Century 21 Real Estate LLC fully supports the principles of the Fair Housing Act and the Equal Opportunity Act. Each office is independently owned and operated. Listing information is deemed reliable but not guaranteed accurate.