
189 Mitchells Chapel Road, Pittsboro, NC 27312
Local realty services provided by:CENTURY 21 Total Real Estate Solutions
189 Mitchells Chapel Road,Pittsboro, NC 27312
$2,515,000
- 5 Beds
- 6 Baths
- 6,446 sq. ft.
- Multi-family
- Active
Listed by: donna thomas
Office: coldwell banker hpw pittsboro
MLS#:10189394
Source:RD
Price summary
- Price:$2,515,000
- Price per sq. ft.:$390.16
About this home
Dream Home at Braxton Hill — Luxury Presale Opportunity A rare opportunity to create an extraordinary modern estate by Dunning Custom Homes in Braxton Hill, an exclusive collection of estate-sized homesites in one of Pittsboro's most desirable emerging locations. Located within the Pittsboro ETJ, just beyond the town limits, Braxton Hill offers the space and privacy of gracious country living with exceptional access to downtown Pittsboro, Chatham Park, the future Reeves Farm development, and the greater Triangle. Here, generous acreage and a peaceful setting create the ideal backdrop for a truly distinctive custom home. Designed with dramatic architectural details and sophisticated finishes, this modern masterpiece will make an unforgettable first impression. A stunning wood-clad ceiling anchors the great room, complemented by a commanding black stone fireplace and expansive windows that fill the home with natural light. At the heart of the home, the chef's kitchen is designed for both everyday living and effortless entertaining, featuring a professional-grade range, expansive waterfall stone island with seating, and a dedicated scullery providing additional prep and storage space. The formal dining room, with gallery-quality proportions, flows seamlessly to an impressive covered outdoor living area featuring a built-in stone grill kitchen—the perfect setting for entertaining, relaxing, and enjoying the privacy of the surrounding estate landscape. The main-level primary suite is designed as a private retreat, with a dramatic wall of windows bringing the outdoors in. The spa-inspired bath will showcase a striking matte-black freestanding soaking tub, while the designer walk-in closet features custom built-in cabinetry and a distinctive library ladder. One of the home's architectural signatures, a dramatic circular staircase, descends to the finished daylight lower level, where exceptional entertaining and guest spaces continue. Plans include a stone-accented wet bar, spacious family room, private study, and additional bedrooms with en-suite baths. An oversized three-car side-entry garage provides generous parking and storage while preserving the home's impressive approach and architectural presence. Because this is a presale opportunity and construction has not yet begun, a buyer who chooses to build with Dunning Custom Homes will have the opportunity to fully customize the floor plan and selections from top to bottom. From architectural details to finishes, the home can be tailored to reflect the buyer's individual vision and lifestyle. Current pricing reflects an estimated cost for a buyer choosing to build this home as presented, using the builder's standard level of quality, products, and finishes. Estate-sized homesite. Privacy. Architectural distinction. Luxury new construction. All in Braxton Hill, where peaceful acreage meets the convenience and exciting growth of Pittsboro—minutes from historic downtown, Chatham Park, and the soon-to-be-developed Reeves Farm. A remarkable opportunity to create a signature estate in one of Chatham County's most promising new addresses—and make this exceptional home entirely your own. Dream Home at Braxton Hill — Luxury Presale Opportunity A rare opportunity to create an extraordinary modern estate by Dunning Custom Homes in Braxton Hill, an exclusive collection of estate-sized homesites in one of Pittsboro's most desirable emerging locations. Located within the Pittsboro ETJ, just beyond the town limits, Braxton Hill offers the space and privacy of gracious country living with exceptional access to downtown Pittsboro, Chatham Park, the future Reeves Farm development, and the greater Triangle. Here, generous acreage and a peaceful setting create the ideal backdrop for a truly distinctive custom home. Designed with dramatic architectural details and sophisticated finishes, this modern masterpiece will make an unforgettable first impression. A stunning wood-clad ceiling anchors the great room, complemented by a commanding black stone fireplace and expansive windows that fill the home with natural light. At the heart of the home, the chef's kitchen is designed for both everyday living and effortless entertaining, featuring a professional-grade range, expansive waterfall stone island with seating, and a dedicated scullery providing additional prep and storage space. The formal dining room, with gallery-quality proportions, flows seamlessly to an impressive covered outdoor living area featuring a built-in stone grill kitchen—the perfect setting for entertaining, relaxing, and enjoying the privacy of the surrounding estate landscape. The main-level primary suite is designed as a private retreat, with a dramatic wall of windows bringing the outdoors in. The spa-inspired bath will showcase a striking matte-black freestanding soaking tub, while the designer walk-in closet features custom built-in cabinetry and a distinctive library ladder. One of the home's architectural signatures, a dramatic circular staircase, descends to the finished daylight lower level, where exceptional entertaining and guest spaces continue. Plans include a stone-accented wet bar, spacious family room, private study, and additional bedrooms with en-suite baths. An oversized three-car side-entry garage provides generous parking and storage while preserving the home's impressive approach and architectural presence. Because this is a presale opportunity and construction has not yet begun, a buyer who chooses to build with Dunning Custom Homes will have the opportunity to fully customize the floor plan and selections from top to bottom. From architectural details to finishes, the home can be tailored to reflect the buyer's individual vision and lifestyle. Current pricing reflects an estimated cost for a buyer choosing to build this home as presented, using the builder's standard level of quality, products, and finishes. Estate-sized homesite. Privacy. Architectural distinction. Luxury new construction. All in Braxton Hill, where peaceful acreage meets the convenience and exciting growth of Pittsboro—minutes from historic downtown, Chatham Park, and the soon-to-be-developed Reeves Farm. A remarkable opportunity to create a signature estate in one of Chatham County's most promising new addresse-s—and make this exceptional home entirely your own. Call Donna Thomas (919) 428-8935...
Contact an agent
Home facts
- Year built:2027
- Subdivision & Development:To Be Added
- Listing ID #:10189394
- Added:1 day(s) ago
- Updated:August 29, 2026 at 01:40 AM
Rooms and interior
- Bedrooms:5
- Total bathrooms:6
- Full bathrooms:5
- Rooms Total:17
- Flooring:Ceramic Tile, Hardwood
- Basement:Yes
- Basement Description:Finished
- Living area:6,446 sq. ft.
Heating and cooling
- Cooling:Dual, Electric
Structure and exterior
- Roof:Architectural Shingle
- Year built:2027
- Building area:6,446 sq. ft.
- Lot area:2.83 Acres
- Lot Features:Open Lot, Partially Cleared
- Architectural Style:Modern
- Construction Materials:Stone, Stone Veneer
- Foundation Description:Concrete Perimeter
- Levels:Multi/Split
Schools
- High school:Chatham - Northwood High
- Middle school:Chatham - George Moses Horton Middle
- Elementary school:Chatham - Pittsboro Elementary
Utilities
- Water:Well
- Sewer:Perc Test On File
Finances and disclosures
- Price:$2,515,000
- Price per sq. ft.:$390.16
- Tax amount:$2,085
Parking
- Garage:Yes
- Garage spaces:3
 Listings marked with a Doorify MLS icon are provided courtesy of the Doorify MLS, of North Carolina, Internet Data Exchange Database. Brokers make an effort to deliver accurate information, but buyers should independently verify any information on which they will rely in a transaction. The listing broker shall not be responsible for any typographical errors, misinformation, or misprints, and they shall be held totally harmless from any damages arising from reliance upon this data. This data is provided exclusively for consumers’ personal, non-commercial use. Copyright 2026 Doorify MLS of North Carolina. All rights reserved.
New listings near 189 Mitchells Chapel Road
- Coming Soon
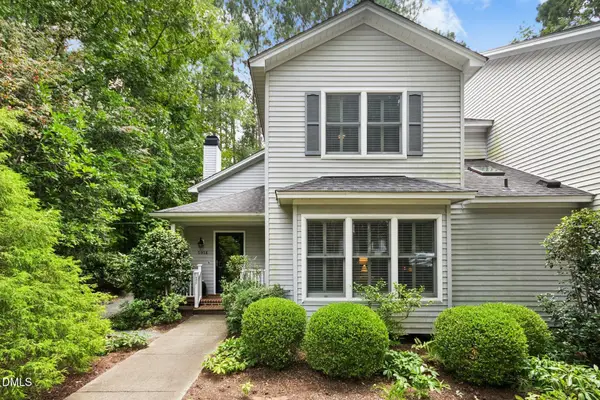 $460,000Coming Soon3 beds 3 baths2,278 sq. ft.
595 Weathersfield, Pittsboro, NC 27312
MLS# 10189406Listed by: COLDWELL BANKER ADVANTAGE - Coming Soon
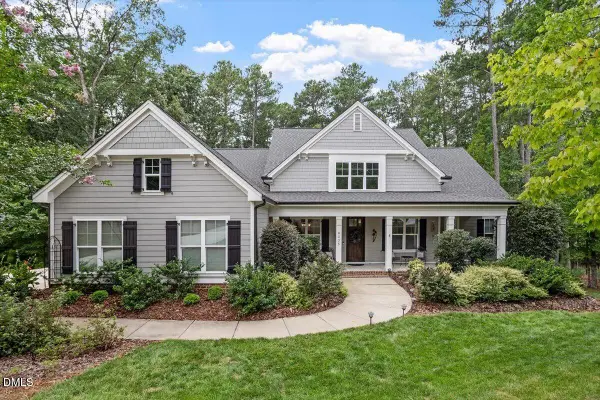 $1,179,000Coming Soon5 beds 4 baths3,735 sq. ft.
4235 Henderson Place, Pittsboro, NC 27312
MLS# 10188438Listed by: BERKSHIRE HATHAWAY HOMESERVICE - Open Sat, 11am to 4pmNew
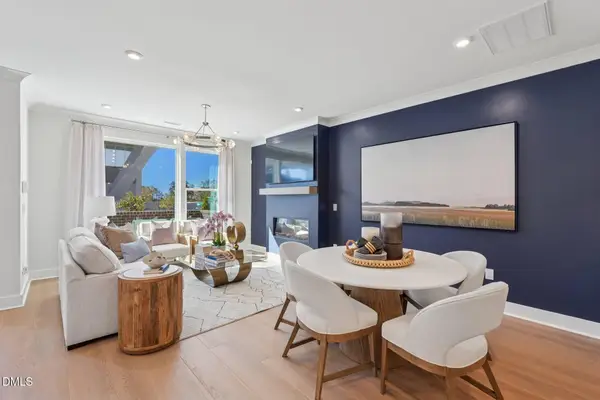 $349,990Active3 beds 3 baths1,739 sq. ft.
72 Wandering Way, Pittsboro, NC 27312
MLS# 10189454Listed by: TRI POINTE HOMES INC - New
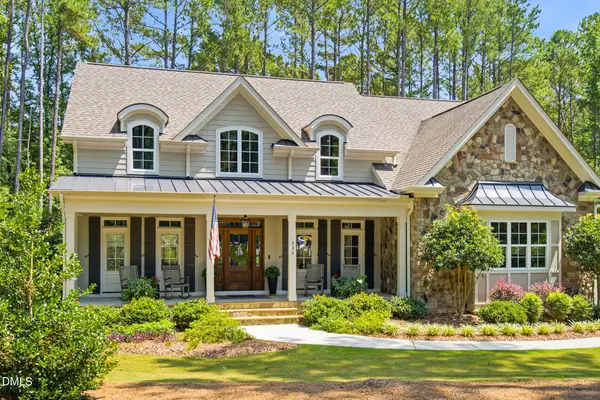 $975,000Active4 beds 4 baths3,854 sq. ft.
335 Sweet Pine Circle, Pittsboro, NC 27312
MLS# 10189348Listed by: KELLER WILLIAMS ELITE REALTY - Open Sat, 11am to 2pmNew
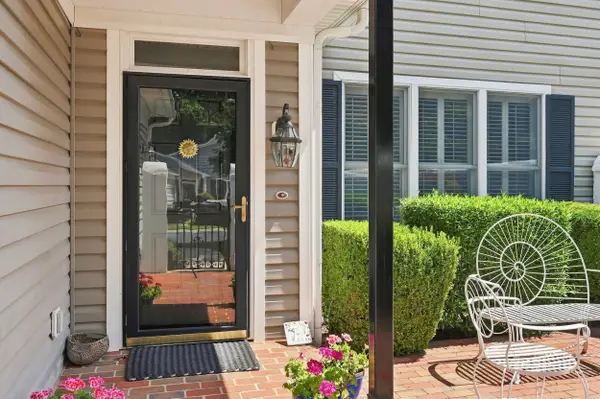 $585,000Active3 beds 2 baths2,394 sq. ft.
1329 Langdon Place, Pittsboro, NC 27312
MLS# 10188894Listed by: COLDWELL BANKER - HPW - Open Sat, 11am to 1pmNew
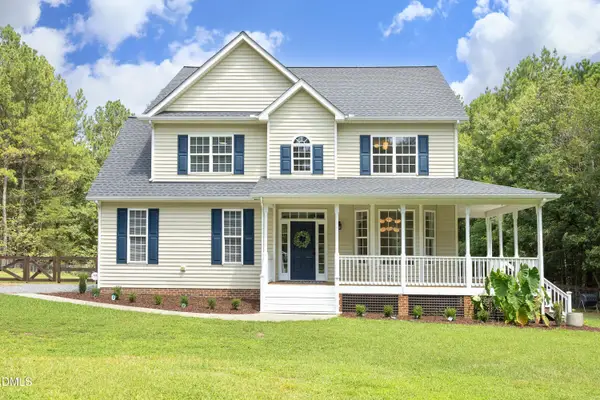 $640,000Active3 beds 4 baths2,808 sq. ft.
535 Poplar Forest Lane, Pittsboro, NC 27312
MLS# 10189120Listed by: CHOICE RESIDENTIAL REAL ESTATE - New
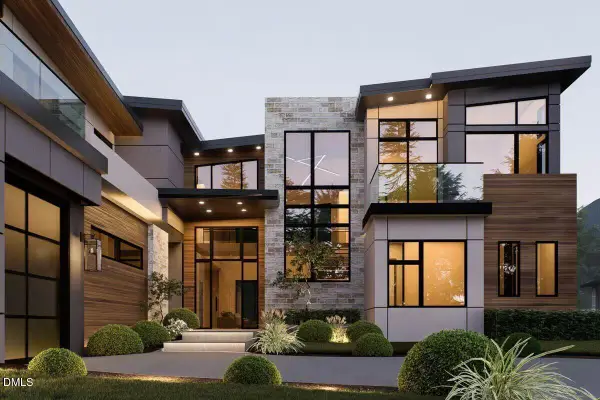 $3,075,000Active5 beds 6 baths6,448 sq. ft.
388 Talon Drive, Pittsboro, NC 27312
MLS# 10188976Listed by: COLDWELL BANKER HPW PITTSBORO - New
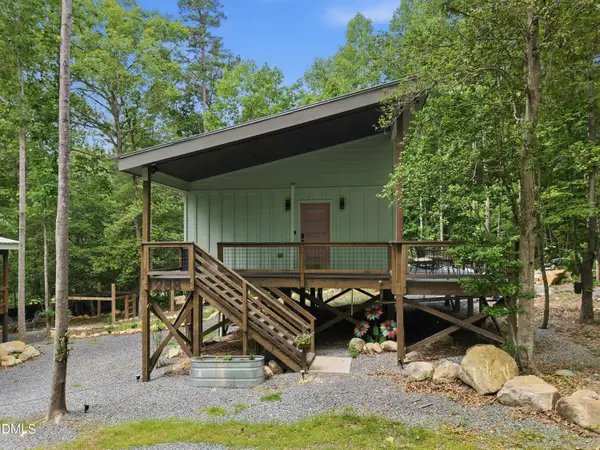 $500,000Active1 beds 1 baths1,030 sq. ft.
286 Stone Wall Road, Pittsboro, NC 27312
MLS# 10188981Listed by: KELLER WILLIAMS ELITE REALTY - New
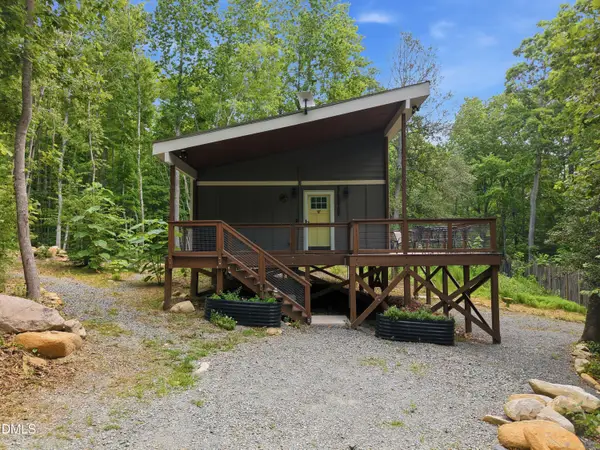 $500,000Active1 beds 1 baths1,030 sq. ft.
260 Stone Wall Road, Pittsboro, NC 27312
MLS# 10188873Listed by: KELLER WILLIAMS ELITE REALTY


Protect your home and budget from life's surprises with an Assurant Home Warranty, backed by a partner that supports you through every step of homeownership. Explore Plans.
©2026 Century 21 Real Estate LLC. All rights reserved. CENTURY 21®, the CENTURY 21 Logo and C21® are service marks owned by Century 21 Real Estate LLC. Century 21 Real Estate LLC fully supports the principles of the Fair Housing Act and the Equal Opportunity Act. Each office is independently owned and operated. Listing information is deemed reliable but not guaranteed accurate.