
196 Mountaintop Circle, Pittsboro, NC 27312
Local realty services provided by:CENTURY 21 Triangle Group
196 Mountaintop Circle,Pittsboro, NC 27312
$2,999,999
- 5 Beds
- 6 Baths
- 5,521 sq. ft.
- Single family
- Coming Soon
Listed by: rex osborne
Office: windjam properties
MLS#:10193908
Source:RD
Price summary
- Price:$2,999,999
- Price per sq. ft.:$543.38
- Monthly HOA dues:$145.67
About this home
Coming Soon! This 5-bedroom, 5.5-bathroom residence in The Summit offers substantial living space with nearly two acres of Land with mature Hardwood trees and a beautiful stream at the backside of the property. Your own private pool and surrounding patio areas create a most private estate. The four-car garage provides ample parking and storage for the discerning homeowner. Located near Apex, Chapel Hill and Pittsboro, this ultra-luxury home delivers the room and privacy many buyers seek when building lasting equity. The generous lot size creates a meaningful buffer from surrounding properties, while the multiple bedrooms and baths accommodate varied household needs and guest accommodations.
Contact an agent
Home facts
- Year built:2024
- Subdivision & Development:The Hamptons Summit
- Listing ID #:10193908
- Updated:September 21, 2026 at 01:15 AM
Rooms and interior
- Bedrooms:5
- Total bathrooms:6
- Full bathrooms:5
- Rooms Total:16
- Flooring:Carpet, Wood
- Dining Description:Eat-in Kitchen, Kitchen/Dining Room Combination
- Bathrooms Description:Separate Shower, Walk-In Shower
- Living area:5,521 sq. ft.
Heating and cooling
- Cooling:Ceiling Fan(s), Heat Pump
- Heating:Forced Air, Heat Pump, Natural Gas
Structure and exterior
- Roof:Asphalt
- Year built:2024
- Building area:5,521 sq. ft.
- Lot area:1.78 Acres
- Lot Features:Back Yard, Hardwood Trees, Landscaped, Many Trees, Native Plants, Rolling Slope, Secluded, Sprinklers In Rear, Wooded
- Architectural Style:Modern
- Construction Materials:Attic/Crawl Hatchway(s) Insulated, Fiber Cement, HardiPlank Type
- Exterior Features:Deck, Patio, See Remarks
- Foundation Description:Block
- Levels:Two
Schools
- High school:Chatham - Seaforth High School
- Middle school:Chatham - Margaret B Pollard Middle School
- Elementary school:Chatham - Perry W Harrison Elementary
Utilities
- Water:Private, Public
- Sewer:Septic Tank
Finances and disclosures
- Price:$2,999,999
- Price per sq. ft.:$543.38
- Tax amount:$15,164
Features and amenities
- Laundry features:Laundry Room, Lower Level, Upper Level
- Pool features:Fiberglass, In Ground, Outdoor Pool
Parking
- Total parking spaces:4
- Parking description:Concrete, Driveway, Electric Vehicle Charging Station(s), Garage, Garage Faces Front, Garage Faces Side
- Garage:Yes
- Garage spaces:4
 Listings marked with a Doorify MLS icon are provided courtesy of the Doorify MLS, of North Carolina, Internet Data Exchange Database. Brokers make an effort to deliver accurate information, but buyers should independently verify any information on which they will rely in a transaction. The listing broker shall not be responsible for any typographical errors, misinformation, or misprints, and they shall be held totally harmless from any damages arising from reliance upon this data. This data is provided exclusively for consumers’ personal, non-commercial use. Copyright 2026 Doorify MLS of North Carolina. All rights reserved.
New listings near 196 Mountaintop Circle
- Coming Soon
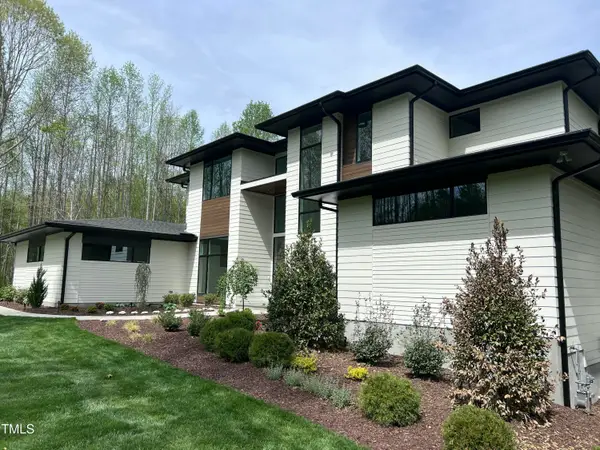 $2,999,999Coming Soon5 beds 6 baths5,521 sq. ft.
196 Mountaintop Circle, Pittsboro, NC 27312
MLS# 10193908Listed by: WINDJAM PROPERTIES - Coming Soon
 $799,999Coming Soon5 beds 4 baths3,670 sq. ft.
1050 The Parks Drive, Pittsboro, NC 27312
MLS# 10192707Listed by: CHOICE RESIDENTIAL REAL ESTATE - New
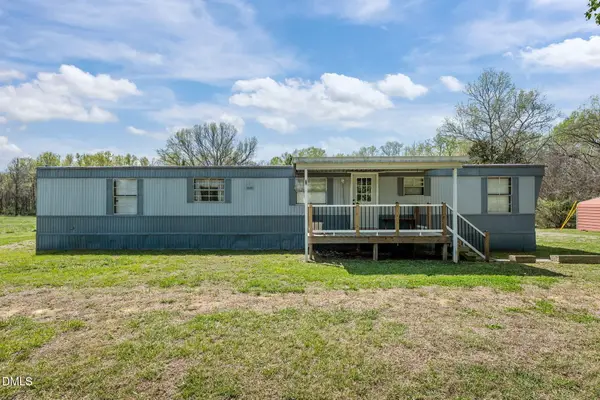 $94,000Active2 beds 2 baths720 sq. ft.
2225 Castle Rock Farm Road, Pittsboro, NC 27312
MLS# 10193891Listed by: EVERYTHING PINES PARTNERS SANF - New
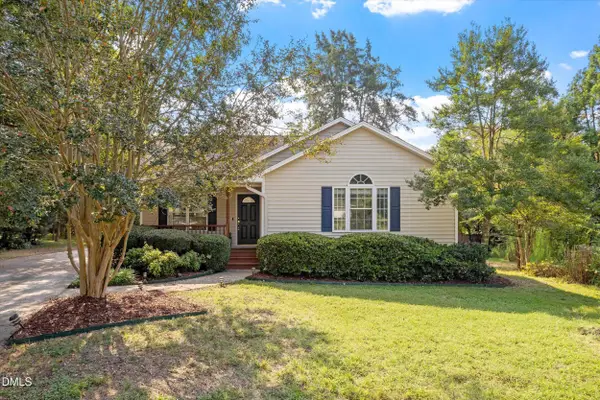 $374,000Active3 beds 2 baths1,244 sq. ft.
53 Grove Point, Pittsboro, NC 27312
MLS# 10193817Listed by: CHAPEL HILL REALTY GROUP, INC. - New
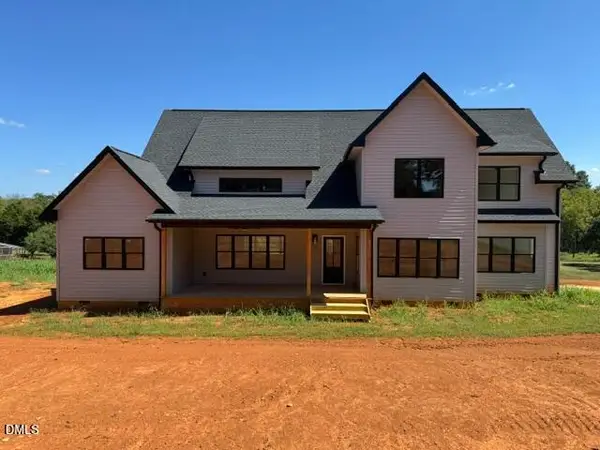 $875,000Active4 beds 4 baths3,027 sq. ft.
171 Dairymont Drive, Pittsboro, NC 27312
MLS# 10193772Listed by: COLLECTIVE REALTY LLC 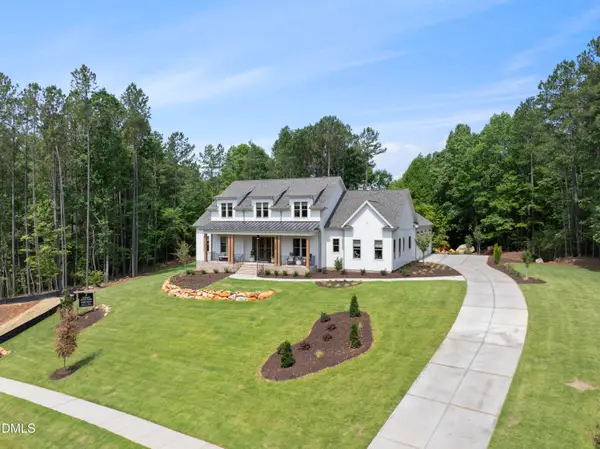 $1,535,207Pending4 beds 6 baths4,600 sq. ft.
162 Buck Terrace, Pittsboro, NC 27312
MLS# 10193567Listed by: HOMES BY DICKERSON REAL ESTATE- New
 $300,000Active3 beds 2 baths1,588 sq. ft.
2251 Castle Rock Farm Road, Pittsboro, NC 27312
MLS# 10193707Listed by: EVERYTHING PINES PARTNERS SANF - New
 $1,400,000Active3 beds 4 baths2,726 sq. ft.
755 Arrowhead Loop, Pittsboro, NC 27312
MLS# 1235900Listed by: KELLER WILLIAMS REALTY ELITE - New
 $531,900Active3 beds 3 baths2,141 sq. ft.
280 Beacon Drive, Pittsboro, NC 27312
MLS# 10193575Listed by: NAVIGATE REALTY - New
 $761,000Active4 beds 4 baths3,519 sq. ft.
89 Cloverdale Drive, Pittsboro, NC 27312
MLS# 10193584Listed by: ADCOCK REAL ESTATE SERVICES


Protect your home and budget from life's surprises with an Assurant Home Warranty, backed by a partner that supports you through every step of homeownership. Explore Plans.
©2026 Century 21 Real Estate LLC. All rights reserved. CENTURY 21®, the CENTURY 21 Logo and C21® are service marks owned by Century 21 Real Estate LLC. Century 21 Real Estate LLC fully supports the principles of the Fair Housing Act and the Equal Opportunity Act. Each office is independently owned and operated. Listing information is deemed reliable but not guaranteed accurate.