
280 Beacon Drive, Pittsboro, NC 27312
Local realty services provided by:CENTURY 21 Triangle Group
280 Beacon Drive,Pittsboro, NC 27312
$531,900
- 3 Beds
- 3 Baths
- 2,141 sq. ft.
- Single family
- Active
Listed by: matthew urban
Office: navigate realty
MLS#:10193575
Source:RD
Price summary
- Price:$531,900
- Price per sq. ft.:$248.44
- Monthly HOA dues:$44.83
About this home
Welcome home to this practically brand-new Chatham Park gem, ideally situated in one of Pittsboro's most desirable and thoughtfully planned communities! Built in October 2025, this beautifully maintained home offers the feel, style and finishes of a brand-new home without the wait, while combining modern design, comfortable living spaces and an exceptional outdoor setting. Step inside to a bright, open-concept layout designed for both everyday living and effortless entertaining. The spacious main living area flows seamlessly into the dining space and stunning chef's kitchen, creating the perfect gathering space for family and friends. The kitchen is a true standout, featuring crisp modern cabinetry, beautiful quartz countertops, stainless steel appliances, a built-in oven and microwave, gas cooktop and sleek range hood. The combination of modern finishes and gas cooking provides both style and functionality. The inviting living room is anchored by a beautiful fireplace, creating a warm and welcoming space to relax and unwind. Step outside to enjoy the landscaped, tree-lined backyard and peaceful views, with no homes directly behind you! The enclosed outdoor living space provides an inviting extension of the home for relaxing, entertaining, enjoying your morning coffee, or unwinding at the end of the day. The picturesque tree-lined setting can even be enjoyed from the kitchen window, creating a beautiful backdrop throughout the main living space. The first floor also features a dedicated office, providing a convenient and flexible space for working from home, studying, or managing everyday life. Upstairs, the spacious primary suite provides a wonderful private retreat, while the additional bedrooms offer plenty of flexibility for family, guests, or hobbies. A bright and versatile loft adds even more living space and can easily serve as a second office, lounge, reading area, hobby space or additional gathering room. Thoughtfully designed spaces throughout the home provide plenty of room to spread out while still maintaining a comfortable, connected feel. Additional highlights include a convenient 2-car garage with an added workbench/workspace area, modern fixtures and finishes throughout, and the peace of mind that comes with a home built in 2025. Beyond the home itself, enjoy all that the highly sought-after Chatham Park community has to offer, with an abundance of parks, trails, greenways, gathering spaces and recreational amenities designed to make everyday life feel like home. Conveniently located in the heart of the growing Pittsboro area, Chatham Park offers an incredible blend of community, convenience and natural beauty....
Contact an agent
Home facts
- Year built:2025
- Subdivision & Development:Chatham Park
- Listing ID #:10193575
- Added:1 day(s) ago
- Updated:September 18, 2026 at 09:03 PM
Rooms and interior
- Bedrooms:3
- Total bathrooms:3
- Full bathrooms:2
- Rooms Total:1
- Flooring:Carpet, Luxury Vinyl, Tile
- Bathrooms Description:Double Vanity, Walk-In Shower, Water Closet
- Kitchen Description:Built-In Electric Oven, Cooktop, Dishwasher, Disposal, Electric Oven, Gas Cooktop, Microwave, Range Hood, Stainless Steel Appliance(s), Vented Exhaust Fan, Water Heater
- Living area:2,141 sq. ft.
Heating and cooling
- Cooling:Central Air, Zoned
- Heating:Forced Air
- Central air:Yes
Structure and exterior
- Roof:Shingle
- Year built:2025
- Building area:2,141 sq. ft.
- Lot area:0.12 Acres
- Architectural Style:Transitional
- Construction Materials:Board & Batten Siding, Fiber Cement, Radiant Barrier
- Exterior Features:Awning(s), Covered, Front Porch, Patio, Porch, Rain Gutters, Rear Porch
- Foundation Description:Slab
- Levels:Two
Schools
- High school:Chatham - Northwood High
- Middle school:Chatham - George Moses Horton Middle
- Elementary school:Chatham - Perry W Harrison Elementary
Utilities
- Water:Public
- Sewer:Public Sewer
Finances and disclosures
- Price:$531,900
- Price per sq. ft.:$248.44
- Tax amount:$1,223
Features and amenities
- Laundry features:Electric Dryer Hookup, Laundry Room, Upper Level
Parking
- Total parking spaces:2
- Parking description:Attached, Concrete, Garage, Garage Door Opener, Garage Faces Front
- Garage:Yes
- Garage spaces:2
 Listings marked with a Doorify MLS icon are provided courtesy of the Doorify MLS, of North Carolina, Internet Data Exchange Database. Brokers make an effort to deliver accurate information, but buyers should independently verify any information on which they will rely in a transaction. The listing broker shall not be responsible for any typographical errors, misinformation, or misprints, and they shall be held totally harmless from any damages arising from reliance upon this data. This data is provided exclusively for consumers’ personal, non-commercial use. Copyright 2026 Doorify MLS of North Carolina. All rights reserved.
New listings near 280 Beacon Drive
- Coming Soon
 $799,999Coming Soon5 beds 4 baths3,670 sq. ft.
1050 The Parks Drive, Pittsboro, NC 27312
MLS# 10192707Listed by: CHOICE RESIDENTIAL REAL ESTATE - Coming Soon
 $340,000Coming Soon3 beds 3 baths1,525 sq. ft.
306 Danbury Court, Pittsboro, NC 27312
MLS# 10192416Listed by: ABSOLUTE REALTY COMPANY, LLC - New
 $300,000Active3 beds 2 baths1,588 sq. ft.
2251 Castle Rock Farm Road, Pittsboro, NC 27312
MLS# 10193707Listed by: EVERYTHING PINES PARTNERS SANF - New
 $1,400,000Active3 beds 4 baths2,726 sq. ft.
755 Arrowhead Loop, Pittsboro, NC 27312
MLS# 1235900Listed by: KELLER WILLIAMS REALTY ELITE - New
 $761,000Active4 beds 4 baths3,519 sq. ft.
89 Cloverdale Drive, Pittsboro, NC 27312
MLS# 10193584Listed by: ADCOCK REAL ESTATE SERVICES - New
 $1,000,000Active3 beds 3 baths2,700 sq. ft.
51 Bynum Road, Pittsboro, NC 27312
MLS# 10193586Listed by: BERKSHIRE HATHAWAY HOMESERVICE - Open Sat, 11am to 1pmNew
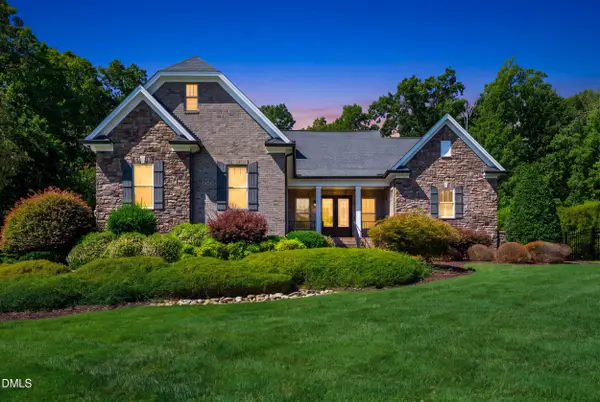 $1,450,000Active4 beds 3 baths3,718 sq. ft.
417 Laurel Knoll Drive, Pittsboro, NC 27312
MLS# 10193509Listed by: CHOICE RESIDENTIAL REAL ESTATE - New
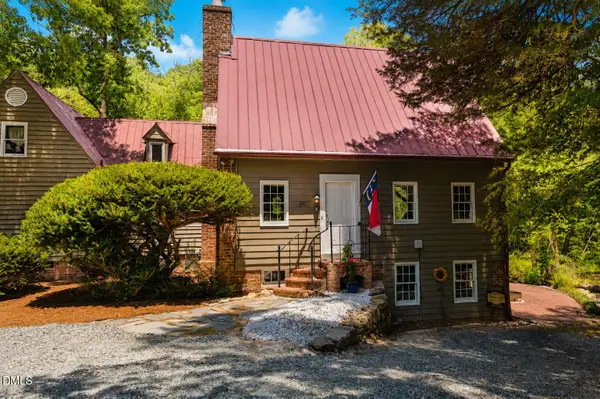 $625,000Active2 beds 2 baths2,055 sq. ft.
180 Hobbs Road, Pittsboro, NC 27312
MLS# 10193250Listed by: WEAVER STREET REALTY & AUCTION - New
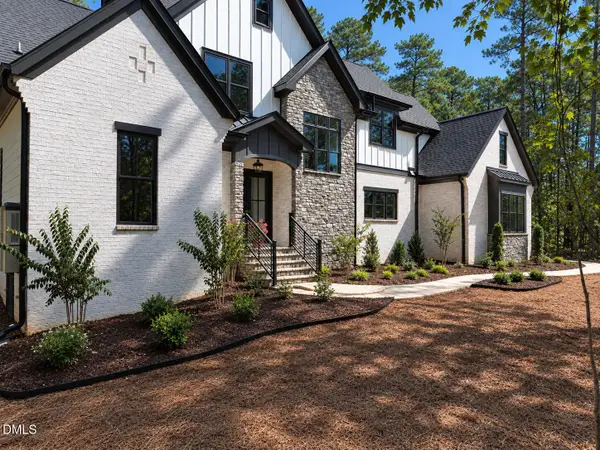 $1,450,000Active4 beds 5 baths3,688 sq. ft.
35 Big Bear Drive, Pittsboro, NC 27312
MLS# 10193289Listed by: COSTELLO REAL ESTATE & INVESTM


Protect your home and budget from life's surprises with an Assurant Home Warranty, backed by a partner that supports you through every step of homeownership. Explore Plans.
©2026 Century 21 Real Estate LLC. All rights reserved. CENTURY 21®, the CENTURY 21 Logo and C21® are service marks owned by Century 21 Real Estate LLC. Century 21 Real Estate LLC fully supports the principles of the Fair Housing Act and the Equal Opportunity Act. Each office is independently owned and operated. Listing information is deemed reliable but not guaranteed accurate.