
30 Circle City Way, Pittsboro, NC 27312
Local realty services provided by:CENTURY 21 Total Real Estate Solutions
Upcoming open houses
- Sun, Sep 2002:00 pm - 04:00 pm
Listed by: meredith kisner
Office: exp realty llc.
MLS#:10193108
Source:RD
Price summary
- Price:$600,000
- Price per sq. ft.:$227.96
- Monthly HOA dues:$37.08
About this home
Set against a wooded backdrop with a walking trail beyond, this 4-bedroom, 3-full-bath home in highly desirable Chatham Park offers thoughtfully designed living space with standout seller updates throughout. The main level features a spacious family room with fireplace and abundant natural light, open to a beautifully appointed kitchen with a quartz island, gas range, stainless steel appliances, large one-bowl sink, and two pantries, plus a convenient mudroom with built-ins and a dedicated office/work zone. A main-level guest suite with full bath adds flexibility for guests or multigenerational living. Upstairs, the primary suite includes a private sitting/retreat area and a spa-inspired bath with dual sinks, walk-in tiled shower, and soaking tub, while two additional bedrooms, a loft/bonus room, full bath, and laundry room with utility sink provide plenty of space for everyday living. Outdoor living shines with a large front porch, screened porch, and deck overlooking the wooded setting. Additional highlights include wide-plank LVP on the main level, tankless water heater, great storage, and 2-car garage. Located in popular Chatham Park, residents enjoy convenient access to greenways, parks, pool, pickle ball, tennis courts, Chatham Park YMCA, and the growing selection of shopping, dining, services, and community events at MOSAIC, while historic downtown Pittsboro is just minutes away. Easy access to Jordan Lake, RTP, RDU Airport, Chapel Hill, and more. Great location!...
Contact an agent
Home facts
- Year built:2024
- Subdivision & Development:Chatham Park
- Listing ID #:10193108
- Added:1 day(s) ago
- Updated:September 18, 2026 at 03:50 PM
Rooms and interior
- Bedrooms:4
- Total bathrooms:3
- Full bathrooms:3
- Rooms Total:10
- Flooring:Carpet, Luxury Vinyl, Tile
- Bathrooms Description:Bathtub/Shower Combination, Double Vanity, Separate Shower, Soaking Tub, Walk-In Shower, Water Closet
- Kitchen Description:Dishwasher, Disposal, Exhaust Fan, Gas Range, Gas Water Heater, Microwave, Stainless Steel Appliance(s), Tankless Water Heater, Vented Exhaust Fan
- Living area:2,632 sq. ft.
Heating and cooling
- Cooling:Central Air, Zoned
- Heating:Central, Forced Air, Natural Gas, Zoned
- Central air:Yes
Structure and exterior
- Roof:Shingle
- Year built:2024
- Building area:2,632 sq. ft.
- Lot area:0.14 Acres
- Lot Features:Hardwood Trees, Landscaped, Views
- Architectural Style:Transitional
- Construction Materials:Fiber Cement
- Exterior Features:Deck, Front Porch, Porch, Screened
- Foundation Description:Slab
- Levels:Two
Schools
- High school:Chatham - Northwood High
- Middle school:Chatham - George Moses Horton Middle
- Elementary school:Chatham - Perry W Harrison Elementary
Utilities
- Water:Public
- Sewer:Public Sewer
Finances and disclosures
- Price:$600,000
- Price per sq. ft.:$227.96
- Tax amount:$6,207
Features and amenities
- Laundry features:Inside, Laundry Room, Sink, Upper Level
- Amenities:Window Treatments
Parking
- Total parking spaces:4
- Parking description:Attached, Driveway, Garage, Garage Door Opener, Garage Faces Front
- Garage:Yes
- Garage spaces:2
 Listings marked with a Doorify MLS icon are provided courtesy of the Doorify MLS, of North Carolina, Internet Data Exchange Database. Brokers make an effort to deliver accurate information, but buyers should independently verify any information on which they will rely in a transaction. The listing broker shall not be responsible for any typographical errors, misinformation, or misprints, and they shall be held totally harmless from any damages arising from reliance upon this data. This data is provided exclusively for consumers’ personal, non-commercial use. Copyright 2026 Doorify MLS of North Carolina. All rights reserved.
New listings near 30 Circle City Way
- Coming Soon
 $799,999Coming Soon5 beds 4 baths3,670 sq. ft.
1050 The Parks Drive, Pittsboro, NC 27312
MLS# 10192707Listed by: CHOICE RESIDENTIAL REAL ESTATE - Coming Soon
 $340,000Coming Soon3 beds 3 baths1,525 sq. ft.
306 Danbury Court, Pittsboro, NC 27312
MLS# 10192416Listed by: ABSOLUTE REALTY COMPANY, LLC - New
 $531,900Active3 beds 3 baths2,141 sq. ft.
280 Beacon Drive, Pittsboro, NC 27312
MLS# 10193575Listed by: NAVIGATE REALTY - New
 $761,000Active4 beds 4 baths3,519 sq. ft.
89 Cloverdale Drive, Pittsboro, NC 27312
MLS# 10193584Listed by: ADCOCK REAL ESTATE SERVICES - New
 $1,000,000Active3 beds 3 baths2,700 sq. ft.
51 Bynum Road, Pittsboro, NC 27312
MLS# 10193586Listed by: BERKSHIRE HATHAWAY HOMESERVICE - Open Sun, 1 to 3pmNew
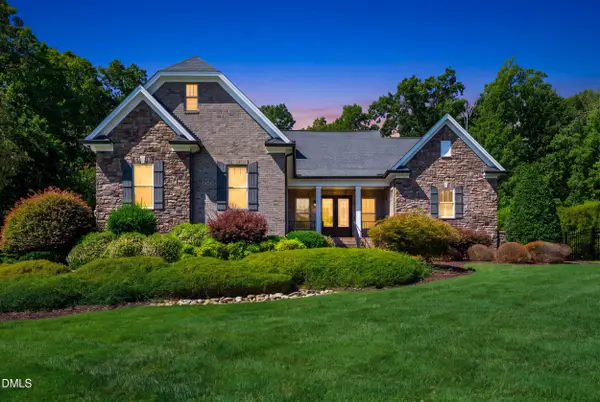 $1,450,000Active4 beds 3 baths3,718 sq. ft.
417 Laurel Knoll Drive, Pittsboro, NC 27312
MLS# 10193509Listed by: CHOICE RESIDENTIAL REAL ESTATE - New
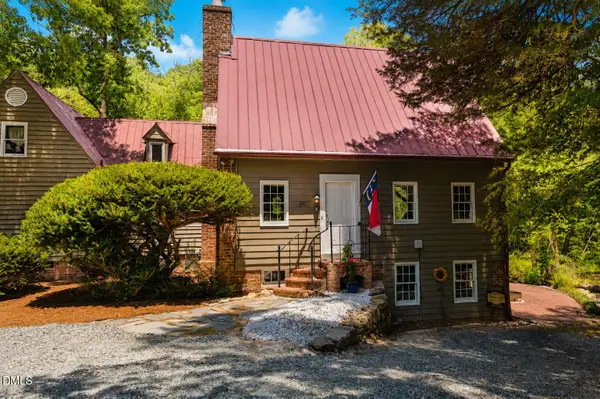 $625,000Active2 beds 2 baths2,055 sq. ft.
180 Hobbs Road, Pittsboro, NC 27312
MLS# 10193250Listed by: WEAVER STREET REALTY & AUCTION - New
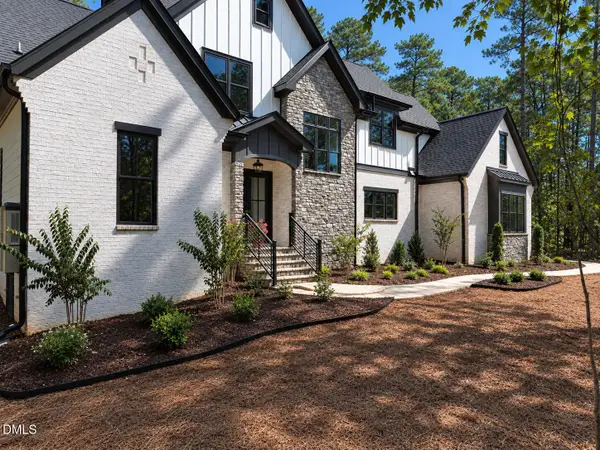 $1,450,000Active4 beds 5 baths3,688 sq. ft.
35 Big Bear Drive, Pittsboro, NC 27312
MLS# 10193289Listed by: COSTELLO REAL ESTATE & INVESTM - Open Sat, 11:30am to 1:30pmNew
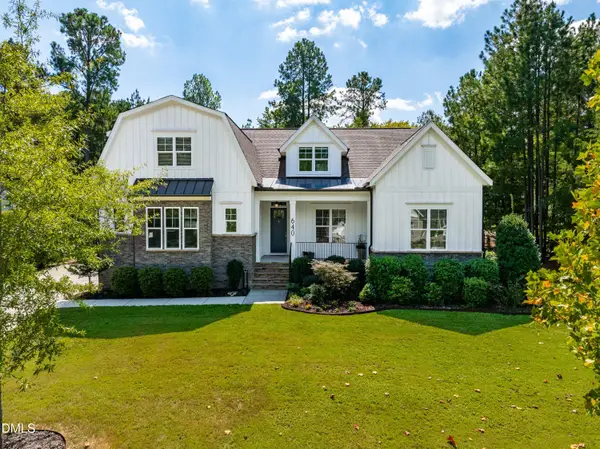 $787,000Active4 beds 4 baths3,012 sq. ft.
640 Cabin Creek, Pittsboro, NC 27312
MLS# 10193297Listed by: COMPASS -- RALEIGH


Protect your home and budget from life's surprises with an Assurant Home Warranty, backed by a partner that supports you through every step of homeownership. Explore Plans.
©2026 Century 21 Real Estate LLC. All rights reserved. CENTURY 21®, the CENTURY 21 Logo and C21® are service marks owned by Century 21 Real Estate LLC. Century 21 Real Estate LLC fully supports the principles of the Fair Housing Act and the Equal Opportunity Act. Each office is independently owned and operated. Listing information is deemed reliable but not guaranteed accurate.