
35 Big Bear Drive, Pittsboro, NC 27312
Local realty services provided by:CENTURY 21 New Beginnings
35 Big Bear Drive,Pittsboro, NC 27312
$1,450,000
- 4 Beds
- 5 Baths
- 3,688 sq. ft.
- Single family
- Active
Upcoming open houses
- Sat, Nov 0701:00 pm - 03:00 pm
Listed by: lara alexis travars
Office: costello real estate & investm
MLS#:10196140
Source:RD
Price summary
- Price:$1,450,000
- Price per sq. ft.:$393.17
About this home
PARADE HOME | 2.5 PRIVATE ACRES | 5025 SF UNDER ROOF | NEAR JORDAN LAKE & NC 540 TRIANGLE EXPRESSWAY CORRIDOR TO RTP Expansive windows fill this extraordinary estate-style residence with natural light and frame the wooded surroundings. Unparallelled craftsmanship from exquisite tile alongside cabinetry to the ceiling in the showpiece chef's kitchen to detailed artistry throughout the residence in this one-of-a-kind truly custom home. Main-level owner's retreat offers a private sanctuary with a beautifully appointed spa-inspired bath. A secluded first-floor guest suite is thoughtfully positioned. All four bedrooms feature private baths, plus a separate powder room for guests. Exceptional outdoor living includes expansive screened porches with a dramatic vaulted gathering space alongside an al fresco dining area overlooking the peaceful setting. Generous acreage provides ample space for a future pool and additional outdoor living. Set among distinguished custom residences with no HOA and minimal covenants, this exceptional property is located in the sought-after Seaforth High School district, close to Jordan Lake boat access and within easy reach of Raleigh and the RTP corridor. To be showcased in the 2026 Chatham County Parade of Homes this month, with move-in to follow. Rare opportunity to own a newly crafted luxury estate style home where privacy, acreage, architectural distinction and an exceptional location come together beautifully....
Contact an agent
Home facts
- Year built:2026
- Subdivision & Development:Everbrook
- Listing ID #:10196140
- Added:48 day(s) ago
- Updated:November 04, 2026 at 02:12 PM
Rooms and interior
- Bedrooms:4
- Total bathrooms:5
- Full bathrooms:4
- Rooms Total:16
- Flooring:Carpet, Ceramic Tile, Combination, Hardwood, Tile, Wood
- Bathrooms Description:Double Vanity, Separate Shower, Soaking Tub, Walk-In Shower, Water Closet
- Kitchen Description:Dishwasher, Exhaust Fan, Gas Range, Microwave, Oven, Range Hood, Refrigerator, Stainless Steel Appliance(s), Tankless Water Heater
- Living area:3,688 sq. ft.
Heating and cooling
- Cooling:Ceiling Fan(s), Central Air, Dual, Exhaust Fan, Heat Pump, Zoned
- Heating:Central, Exhaust Fan, Forced Air, Heat Pump, Zoned
- Central air:Yes
Structure and exterior
- Roof:Architectural Shingle
- Year built:2026
- Building area:3,688 sq. ft.
- Lot area:2.57 Acres
- Lot Features:Partially Cleared, Wooded
- Architectural Style:Modern
- Construction Materials:Board & Batten Siding, Brick, HardiPlank Type, Lap Siding, Stone, Stone Veneer
- Exterior Features:Covered, Front Porch, In Parade of Homes, Porch, Rain Gutters, Rear Porch, Screened
- Foundation Description:Permanent
- Levels:Two
Schools
- High school:Chatham - Seaforth High School
- Middle school:Chatham - George Moses Horton Middle
- Elementary school:Chatham - Pittsboro Elementary
Utilities
- Water:Well
- Sewer:Septic Tank
Finances and disclosures
- Price:$1,450,000
- Price per sq. ft.:$393.17
- Tax amount:$1,552
Features and amenities
- Laundry features:Laundry Room, Main Level
- Amenities:Screens
Parking
- Total parking spaces:3
- Parking description:Attached, Concrete, Driveway, Garage, Garage Faces Side, Oversized, Parking Pad
- Garage:Yes
- Garage spaces:3
 Listings marked with a Doorify MLS icon are provided courtesy of the Doorify MLS, of North Carolina, Internet Data Exchange Database. Brokers make an effort to deliver accurate information, but buyers should independently verify any information on which they will rely in a transaction. The listing broker shall not be responsible for any typographical errors, misinformation, or misprints, and they shall be held totally harmless from any damages arising from reliance upon this data. This data is provided exclusively for consumers’ personal, non-commercial use. Copyright 2026 Doorify MLS of North Carolina. All rights reserved. RD Member Broker: Ellisha Mayers
New listings near 35 Big Bear Drive
- Coming SoonOpen Sat, 1 to 4pm
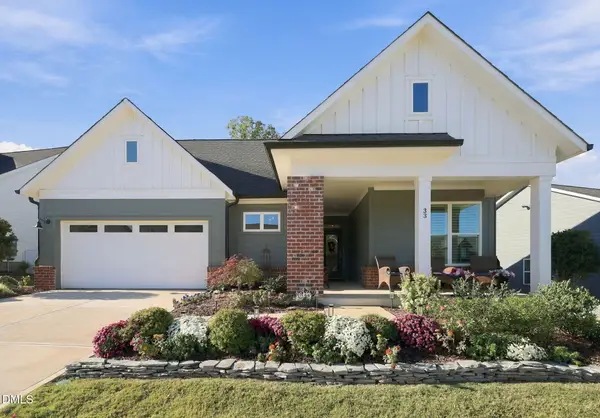 $799,900Coming Soon3 beds 3 baths2,665 sq. ft.
33 Imagine Way, Pittsboro, NC 27312
MLS# 10201385Listed by: EXP REALTY LLC - New
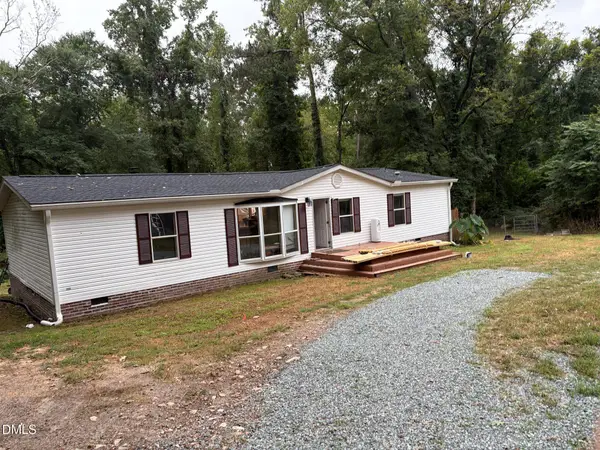 $900,000Active3 beds 2 baths1,476 sq. ft.
277 Taylor Road, Pittsboro, NC 27312
MLS# 10201717Listed by: SELL YOUR HOME SERVICES - New
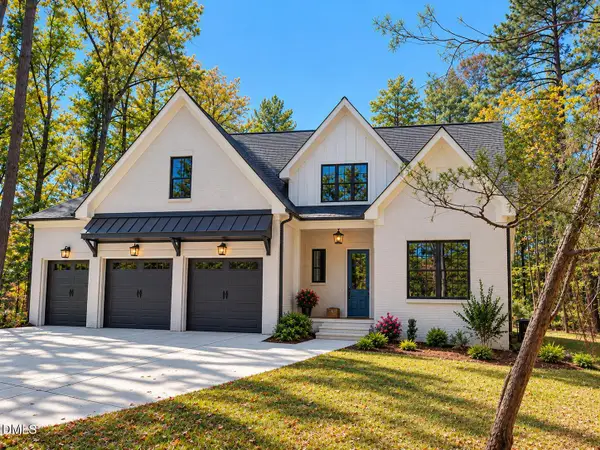 $1,040,000Active4 beds 4 baths2,986 sq. ft.
4025 Hamlets Chapel Road, Pittsboro, NC 27312
MLS# 10201662Listed by: COSTELLO REAL ESTATE & INVESTM - New
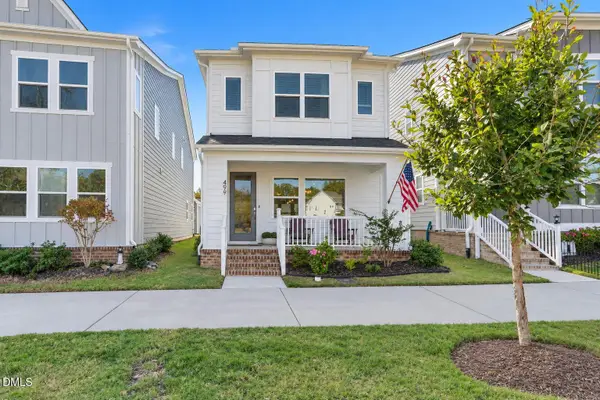 $475,000Active3 beds 3 baths1,888 sq. ft.
499 Wendover Parkway, Pittsboro, NC 27312
MLS# 10201372Listed by: COSTELLO REAL ESTATE & INVESTM - New
 $215,000Active0.54 Acres
36 Bur Oak Court, Pittsboro, NC 27312
MLS# 10200970Listed by: LONG & FOSTER REAL ESTATE INC/RALEIGH - New
 $599,900Active3 beds 2 baths2,166 sq. ft.
18 Caswell, Pittsboro, NC 27312
MLS# 10200939Listed by: FLEX REALTY - New
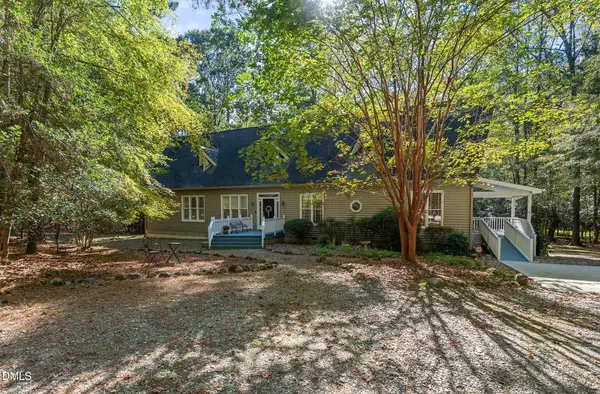 $650,000Active3 beds 4 baths4,074 sq. ft.
62 Sierra Trail, Pittsboro, NC 27312
MLS# 10200892Listed by: BOLD REAL ESTATE 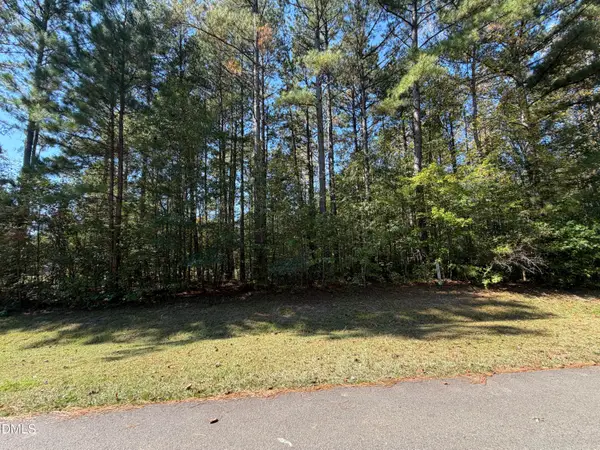 $200,000Pending1.15 Acres
33 Willow Creek Court, Pittsboro, NC 27312
MLS# 10200783Listed by: NEXTHOME TRIANGLE PROPERTIES- New
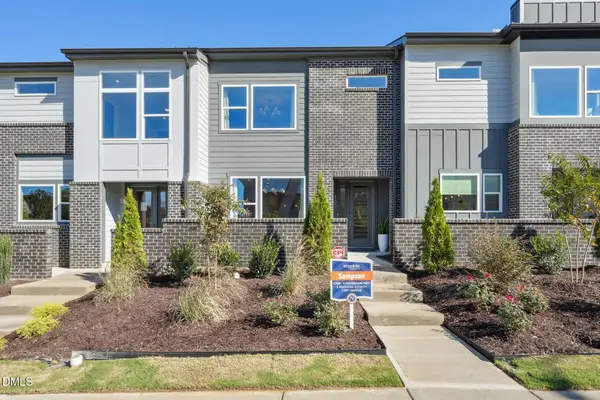 $399,990Active3 beds 3 baths1,739 sq. ft.
133 Parkland Drive, Pittsboro, NC 27312
MLS# 10200787Listed by: TRI POINTE HOMES INC  $1,025,000Pending3 beds 3 baths3,075 sq. ft.
4207 Henderson Place, Pittsboro, NC 27312
MLS# 10200719Listed by: BERKSHIRE HATHAWAY HOMESERVICE


Protect your home and budget from life's surprises with an Assurant Home Warranty, backed by a partner that supports you through every step of homeownership. Explore Plans.
©2026 Century 21 Real Estate LLC. All rights reserved. CENTURY 21®, the CENTURY 21 Logo and C21® are service marks owned by Century 21 Real Estate LLC. Century 21 Real Estate LLC fully supports the principles of the Fair Housing Act and the Equal Opportunity Act. Each office is independently owned and operated. Listing information is deemed reliable but not guaranteed accurate.