
416 North Village Parkway, Pittsboro, NC 27312
Local realty services provided by:CENTURY 21 New Beginnings
416 North Village Parkway,Pittsboro, NC 27312
$659,900
- 4 Beds
- 4 Baths
- 3,033 sq. ft.
- Multi-family
- Active
Listed by: natalie alexander
Office: weekley homes, llc.
MLS#:10169552
Source:RD
Price summary
- Price:$659,900
- Price per sq. ft.:$217.57
- Monthly HOA dues:$99.67
About this home
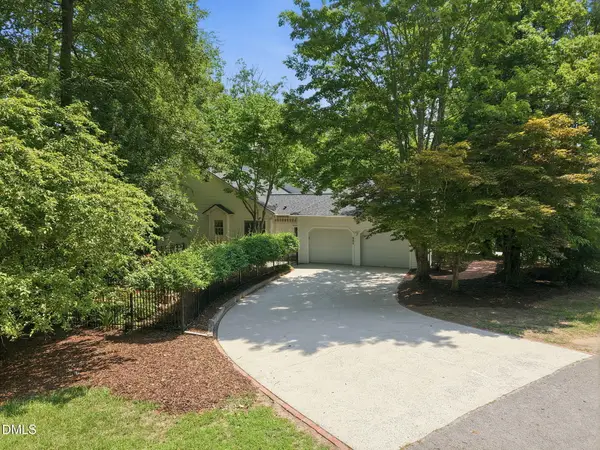
Final opportunity in NoVi Chatham Park to own a home with a finished bonus room and full bath above the detached garage. With more than 3,000 square feet, this thoughtfully designed home features 4 bedrooms and 4 full baths, including a first floor guest bedroom with full bath nearby. The flexible layout offers incredible versatility for multigenerational living, long term guests, a private office, media room, fitness space, or separate retreat area. The open concept main living area is filled with natural light and designed for both entertaining and everyday living. Upstairs, a spacious loft provides an additional gathering space, while the oversized Owner's Retreat features a spa inspired bath and massive walk in closet. Located just across from the YMCA and future park, this home offers one of the most unique and versatile layouts remaining in North Village at Chatham Park
Contact an agent
Home facts
- Year built:2025
- Listing ID #:10169552
- Added:60 day(s) ago
- Updated:July 25, 2026 at 04:10 PM
Rooms and interior
- Bedrooms:4
- Total bathrooms:4
- Full bathrooms:4
- Rooms Total:4
- Flooring:Carpet, Ceramic Tile, Luxury Vinyl
- Kitchen Description:Cooktop, Dishwasher, Disposal, Gas Cooktop, Microwave, Self Cleaning Oven, Tankless Water Heater, Vented Exhaust Fan
- Living area:3,033 sq. ft.
Heating and cooling
- Cooling:Central Air, Electric
- Heating:Natural Gas
- Central air:Yes
Structure and exterior
- Roof:Architectural Shingle
- Year built:2025
- Building area:3,033 sq. ft.
- Lot area:0.09 Acres
- Architectural Style:Modern
- Construction Materials:Brick, HardiPlank Type, Low VOC Paint/Sealant/Varnish
- Foundation Description:Slab, Stem Walls
- Levels:Two
Schools
- High school:Chatham - Northwood High
- Middle school:Chatham - George Moses Horton Middle
- Elementary school:Chatham - Perry W Harrison Elementary
Utilities
- Water:Public
- Sewer:Public Sewer
Finances and disclosures
- Price:$659,900
- Price per sq. ft.:$217.57
Parking
- Total parking spaces:2
- Parking description:Garage, Garage Door Opener
- Garage:Yes
- Garage spaces:2
 Listings marked with a Doorify MLS icon are provided courtesy of the Doorify MLS, of North Carolina, Internet Data Exchange Database. Brokers make an effort to deliver accurate information, but buyers should independently verify any information on which they will rely in a transaction. The listing broker shall not be responsible for any typographical errors, misinformation, or misprints, and they shall be held totally harmless from any damages arising from reliance upon this data. This data is provided exclusively for consumers’ personal, non-commercial use. Copyright 2026 Doorify MLS of North Carolina. All rights reserved. RD Member Broker: Ellisha Mayers
New listings near 416 North Village Parkway
- Coming Soon
 $1,250,000Coming Soon4 beds 4 baths
1624 Cedar Grove Road, Pittsboro, NC 27312
MLS# 10182398Listed by: ACCORD REALTY GROUP - New
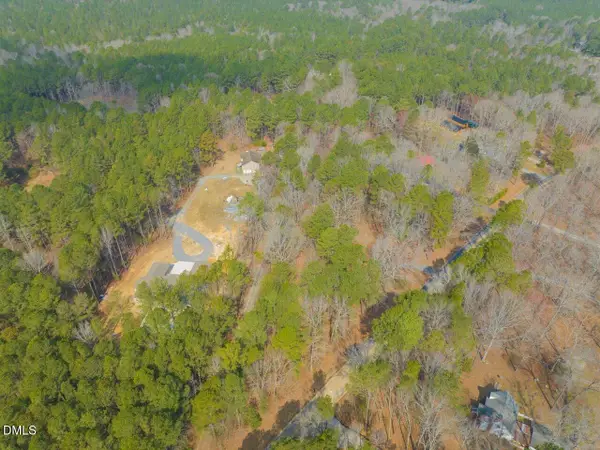 $200,000Active10 Acres
1701 Mitchells Chapel Road, Pittsboro, NC 27312
MLS# 10182370Listed by: REALTY WORLD CAROLINA PROP - Open Sun, 2 to 4pmNew
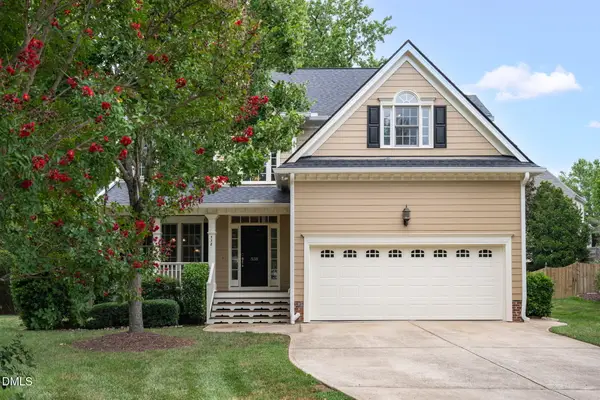 $559,000Active4 beds 3 baths2,665 sq. ft.
538 May Farm Road, Pittsboro, NC 27312
MLS# 10182271Listed by: ABSOLUTE REALTY COMPANY, LLC - New
 $799,900Active4 beds 3 baths3,515 sq. ft.
915 Cabin Creek, Pittsboro, NC 27312
MLS# 10182238Listed by: KELLER WILLIAMS LEGACY - Coming Soon
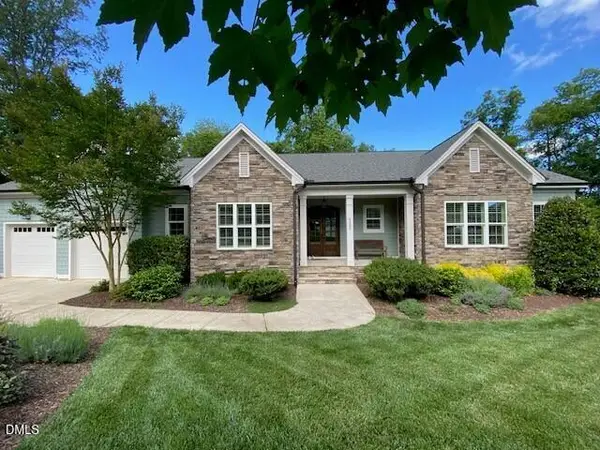 $1,173,000Coming Soon3 beds 3 baths
4200 Henderson Place, Pittsboro, NC 27312
MLS# 10182181Listed by: BERKSHIRE HATHAWAY HOMESERVICE - New
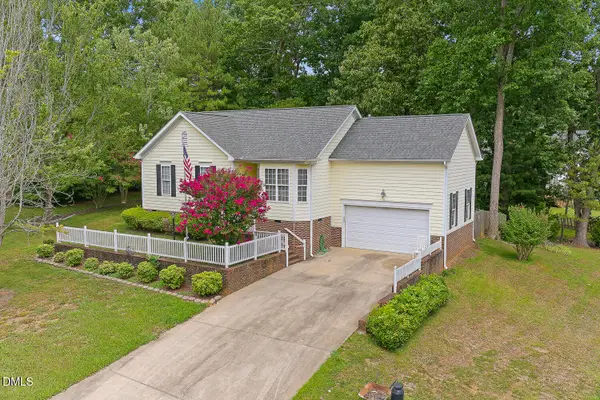 $340,000Active3 beds 2 baths1,570 sq. ft.
8 Hawks Spiral Way, Pittsboro, NC 27312
MLS# 10181905Listed by: JULIE ROLAND REALTY INC - Open Sun, 2 to 3pmNew
 $585,000Active4 beds 3 baths2,447 sq. ft.
268 Mindees Lane, Pittsboro, NC 27312
MLS# 10181726Listed by: COMPASS -- CHAPEL HILL - DURHAM - New
 $624,900Active3 beds 3 baths2,794 sq. ft.
128 Lauren Rose Lane, Pittsboro, NC 27312
MLS# 10181691Listed by: AW REALTY GROUP - New
 $450,000Active3 beds 2 baths1,612 sq. ft.
4 Matchwood, Pittsboro, NC 27312
MLS# 10181660Listed by: BERKSHIRE HATHAWAY HOMESERVICE - New
 $789,000Active3 beds 4 baths2,615 sq. ft.
804 Millcroft, Pittsboro, NC 27312
MLS# 10181569Listed by: RIDE REALTY, LLC


Protect your home and budget from life's surprises with an Assurant Home Warranty, backed by a partner that supports you through every step of homeownership. Explore Plans.
©2026 Century 21 Real Estate LLC. All rights reserved. CENTURY 21®, the CENTURY 21 Logo and C21® are service marks owned by Century 21 Real Estate LLC. Century 21 Real Estate LLC fully supports the principles of the Fair Housing Act and the Equal Opportunity Act. Each office is independently owned and operated. Listing information is deemed reliable but not guaranteed accurate.