56 Mist Wood Court, Pittsboro, NC 27312
Local realty services provided by:CENTURY 21 Total Real Estate Solutions
56 Mist Wood Court,Pittsboro, NC 27312
$785,000
- 4 Beds
- 4 Baths
- 3,039 sq. ft.
- Multi-family
- Active
Listed by: christian moss
Office: moss & associates real estate co
MLS#:10182780
Source:RD
Price summary
- Price:$785,000
- Price per sq. ft.:$258.31
- Monthly HOA dues:$115
About this home
Come take a look at this charming custom built home located in the highly desirable Chapel Ridge Golf Club neighborhood. Perched on a hill at the end of a secluded cul-de-sac, this beautifully designed home is thoughtfully built. The spacious kitchen, traditional powder room, hardwood floors, and French doors leading to the backyard give ample opportunity for your hosting dreams. Not one but two suites located on the main floor give multiple easily accessible options. Upstairs you will find two bedrooms, a large bathroom, flex space and a walk-in attic that could easily be converted into a gym or theater. Step outside on the large lanai with additional patio and market lights ready for family nights under the stars. Venturing out into the neighborhood amenities, you'll find resort style living with an oversized pool, owner's clubhouse, complete gym, tennis and pickleball courts, and an optional golf membership at the Fred Couples designed course! Home is broker owned. Local lender credit available!...
Contact an agent
Home facts
- Year built:2024
- Listing ID #:10182780
- Added:1 day(s) ago
- Updated:July 28, 2026 at 04:24 PM
Rooms and interior
- Bedrooms:4
- Total bathrooms:4
- Full bathrooms:3
- Rooms Total:8
- Flooring:Carpet, Ceramic Tile, Hardwood, Marble
- Dining Description:Eat-in Kitchen
- Bathrooms Description:Bathtub/Shower Combination, Double Vanity, Separate Shower, Soaking Tub, Walk-In Shower
- Kitchen Description:Built-In Electric Oven, Dishwasher, Disposal, Gas Cooktop, Gas Range, Gas Water Heater, Microwave, Range Hood, Refrigerator, Smart Appliance(s), Stainless Steel Appliance(s), Tankless Water Heater
- Living area:3,039 sq. ft.
Heating and cooling
- Cooling:Ceiling Fan(s), Central Air
- Central air:Yes
Structure and exterior
- Roof:Architectural Shingle
- Year built:2024
- Building area:3,039 sq. ft.
- Lot area:0.42 Acres
- Lot Features:Back Yard, Front Yard, Landscaped, Sloped Up, Sprinklers In Front, Sprinklers In Rear
- Architectural Style:Contemporary, Transitional
- Construction Materials:Brick, HardiPlank Type, Shake Siding
- Exterior Features:Covered, Fire Pit, Front Porch, Gas Grill, Patio, Private Yard, Rear Porch, Smart Irrigation
- Foundation Description:Block, Brick/Mortar
- Levels:Two
Schools
- High school:Chatham - Northwood High
- Middle school:Chatham - George Moses Horton Middle
- Elementary school:Chatham - Pittsboro Elementary
Utilities
- Water:Community Water
- Sewer:Community Sewer
Finances and disclosures
- Price:$785,000
- Price per sq. ft.:$258.31
- Tax amount:$5,232
Features and amenities
- Laundry features:Laundry Room
- Amenities:Blinds, Window Treatments
Parking
- Garage:Yes
- Garage spaces:2
 Listings marked with a Doorify MLS icon are provided courtesy of the Doorify MLS, of North Carolina, Internet Data Exchange Database. Brokers make an effort to deliver accurate information, but buyers should independently verify any information on which they will rely in a transaction. The listing broker shall not be responsible for any typographical errors, misinformation, or misprints, and they shall be held totally harmless from any damages arising from reliance upon this data. This data is provided exclusively for consumers’ personal, non-commercial use. Copyright 2026 Doorify MLS of North Carolina. All rights reserved.
New listings near 56 Mist Wood Court
- Open Fri, 4 to 6pmNew
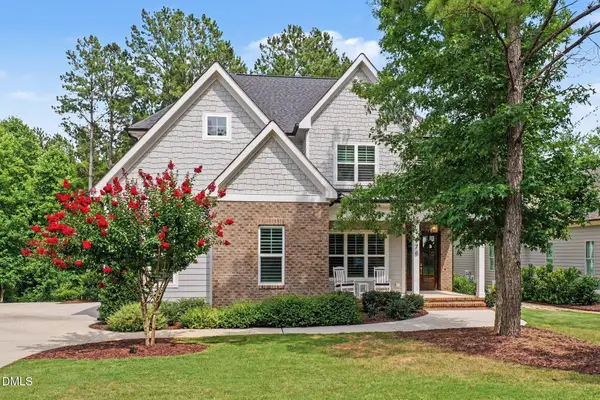 $1,100,000Active4 beds 5 baths3,851 sq. ft.
978 Cabin Creek, Pittsboro, NC 27312
MLS# 10182874Listed by: COLDWELL BANKER - HPW - New
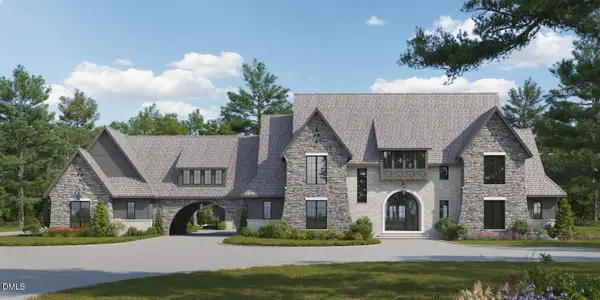 $4,500,000Active5 beds 6 baths5,749 sq. ft.
748 Valley Lane, Pittsboro, NC 27312
MLS# 10182779Listed by: JULIE ROLAND REALTY INC - New
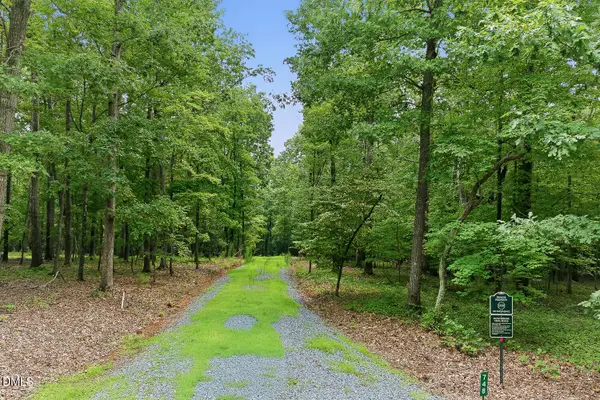 $1,500,000Active25.9 Acres
748 Valley Lane, Pittsboro, NC 27312
MLS# 10182781Listed by: JULIE ROLAND REALTY INC - Coming Soon
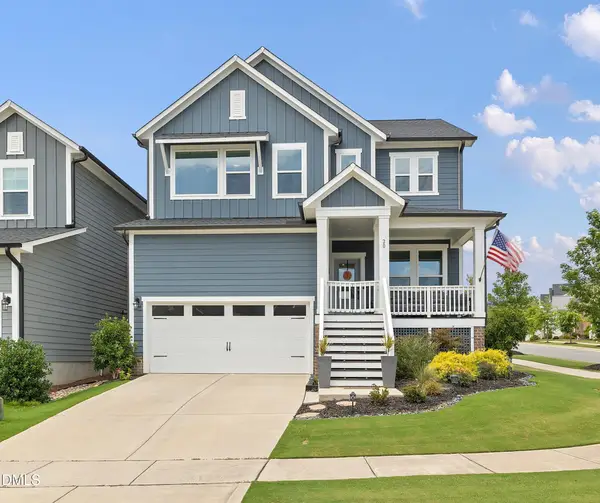 $625,000Coming Soon4 beds 3 baths
20 Plenty Court, Pittsboro, NC 27312
MLS# 10182767Listed by: HOMETOWNE REALTY - New
 $1,749,000Active4 beds 7 baths4,507 sq. ft.
346 Lila Drive, Pittsboro, NC 27312
MLS# 10182713Listed by: UNITED REAL ESTATE TRIANGLE  $398,900Pending1.01 Acres
215 Rexford Lane, Pittsboro, NC 27312
MLS# 10182647Listed by: LPT REALTY, LLC- New
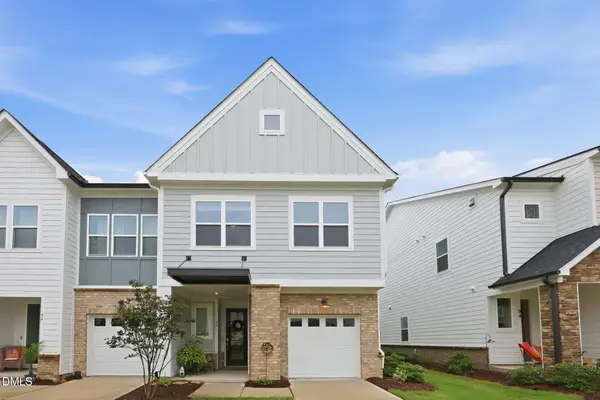
 $405,000Active3 beds 3 baths1,904 sq. ft.
92 Norwell Lane, Pittsboro, NC 27312
MLS# 10182540Listed by: CENTURY 21 SOUTHERN LIFESTYLES - New
 $1,250,000Active4 beds 4 baths3,491 sq. ft.
1624 Cedar Grove Road, Pittsboro, NC 27312
MLS# 10182398Listed by: ACCORD REALTY GROUP - New
 $200,000Active10 Acres
1701 Mitchells Chapel Road, Pittsboro, NC 27312
MLS# 10182370Listed by: REALTY WORLD CAROLINA PROP


Protect your home and budget from life's surprises with an Assurant Home Warranty, backed by a partner that supports you through every step of homeownership. Explore Plans.
©2026 Century 21 Real Estate LLC. All rights reserved. CENTURY 21®, the CENTURY 21 Logo and C21® are service marks owned by Century 21 Real Estate LLC. Century 21 Real Estate LLC fully supports the principles of the Fair Housing Act and the Equal Opportunity Act. Each office is independently owned and operated. Listing information is deemed reliable but not guaranteed accurate.