
63 Loggers Run, Pittsboro, NC 27312
Local realty services provided by:CENTURY 21 Total Real Estate Solutions
63 Loggers Run,Pittsboro, NC 27312
$1,950,000
- 4 Beds
- 7 Baths
- 6,492 sq. ft.
- Multi-family
- Active
Listed by: nick thagard
Office: homes by dickerson real estate
MLS#:10185208
Source:RD
Price summary
- Price:$1,950,000
- Price per sq. ft.:$300.37
- Monthly HOA dues:$242.92
About this home
Homes By Dickerson presents an exceptional custom luxury estate offering approximately 6,500 square feet of thoughtfully designed living space on a private 1.24-acre cul-de-sac homesite in coveted Corbett Landing. This move-in ready home blends timeless architecture with elevated craftsmanship and extensive designer-selected finishes throughout. The main level features a luxurious primary suite, private guest suite with separate entrance, formal dining room, dedicated study, family-ready room with laundry, and an oversized three-car garage complete with custom built-in workbench, storage, and an adjacent storage room. The gourmet kitchen is anchored by striking Taj Mahal quartzite countertops and premium JennAir appliances, complemented by a scullery, butler's pantry, walk-in pantry, built-in dog feeding station with pot filler, and exceptional custom cabinetry. Designed for both everyday living and entertaining, the home offers a screened porch with a two-sided fireplace shared with the primary suite, along with an expansive rear patio featuring a custom outdoor kitchen with built-in grill, fridge, storage, and sink. Upstairs, you'll find two additional bedrooms, each with a private bath, a bunk / flex room with full bath, a spacious rec room with kitchenette and powder room, dedicated yoga and exercise space with cork flooring, and abundant flexible living space. Luxury upgrades are showcased throughout, including heated floors in the primary bath, Andersen windows, epoxy-coated garage floors, a pet washing station, extensive built-ins, custom closet systems, decorative ceiling and wall details, strategically insulated interior walls for sound reduction, and countless custom details that set this home apart. A rare opportunity to own a truly one-of-a-kind custom home, professionally crafted by Homes By Dickerson and ready for immediate enjoyment....
Contact an agent
Home facts
- Year built:2026
- Subdivision & Development:Corbett Landing
- Listing ID #:10185208
- Added:1 day(s) ago
- Updated:August 08, 2026 at 07:03 PM
Rooms and interior
- Bedrooms:4
- Total bathrooms:7
- Full bathrooms:5
- Rooms Total:9
- Flooring:Carpet, Laminate, Tile
- Bathrooms Description:Bathtub/Shower Combination, Double Vanity, Separate Shower
- Kitchen Description:Built-In Refrigerator, ENERGY STAR Qualified Appliances, Microwave, Range, Refrigerator, Tankless Water Heater, Vented Exhaust Fan
- Living area:6,492 sq. ft.
Heating and cooling
- Cooling:Central Air, ENERGY STAR Qualified Equipment, Electric, Zoned
- Central air:Yes
Structure and exterior
- Roof:Architectural Shingle, Metal
- Year built:2026
- Building area:6,492 sq. ft.
- Lot area:1.24 Acres
- Lot Features:Cul-de-sac, Many Trees, Private, Sloped Up
- Architectural Style:Traditional, Transitional
- Construction Materials:Batts Insulation, Brick Veneer, Fiber Cement, HardiPlank Type, Low VOC Insulation, Low VOC Paint/Sealant/Varnish, Radiant Barrier
- Exterior Features:Covered, Front Porch, Outdoor Grill, Outdoor Kitchen, Patio, Private Entrance, Rain Gutters, Rear Porch, Screened, Side Porch, Smart Irrigation
- Levels:Two
Schools
- High school:Chatham - Northwood High
- Middle school:Chatham - George Moses Horton Middle
- Elementary school:Chatham - Pittsboro Elementary
Utilities
- Water:Public
- Sewer:Septic Tank
Finances and disclosures
- Price:$1,950,000
- Price per sq. ft.:$300.37
Features and amenities
- Laundry features:Laundry Room, Sink
Parking
- Parking description:Garage Faces Side
- Garage:Yes
- Garage spaces:3
 Listings marked with a Doorify MLS icon are provided courtesy of the Doorify MLS, of North Carolina, Internet Data Exchange Database. Brokers make an effort to deliver accurate information, but buyers should independently verify any information on which they will rely in a transaction. The listing broker shall not be responsible for any typographical errors, misinformation, or misprints, and they shall be held totally harmless from any damages arising from reliance upon this data. This data is provided exclusively for consumers’ personal, non-commercial use. Copyright 2026 Doorify MLS of North Carolina. All rights reserved.
New listings near 63 Loggers Run
- New
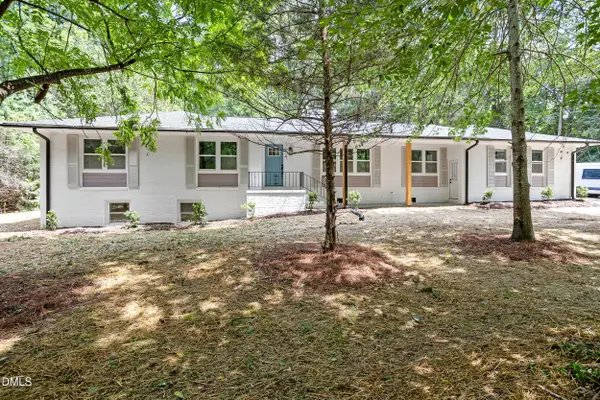 $549,900Active4 beds 2 baths3,125 sq. ft.
988 Nc 87, Pittsboro, NC 27312
MLS# 10185253Listed by: NORTHSIDE REALTY INC. - New
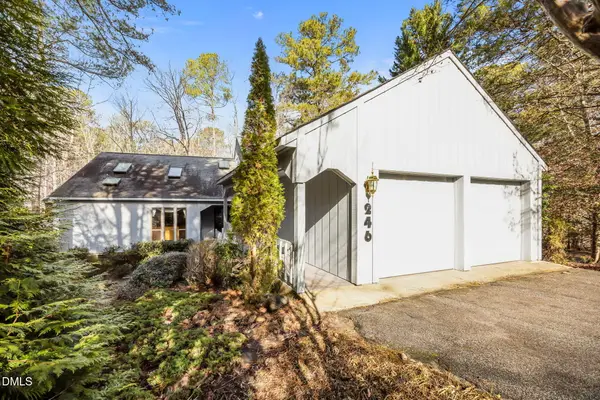 $549,900Active3 beds 2 baths2,248 sq. ft.
246 Fox Ridge Road, Pittsboro, NC 27312
MLS# 10185237Listed by: RELEVATE REAL ESTATE INC. 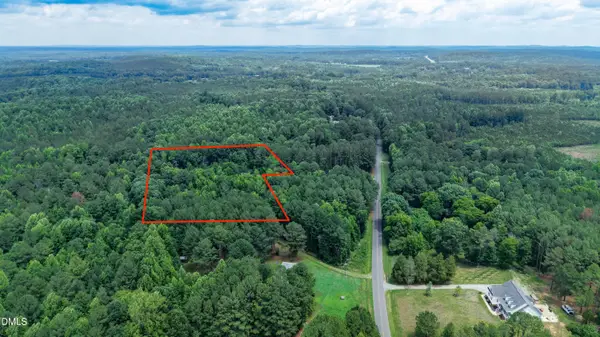 $100,000Pending3.4 Acres
796 Adolph Taylor Road, Pittsboro, NC 27312
MLS# 10185218Listed by: KEYSTAR REALTY & MANAGEMENT LL- New
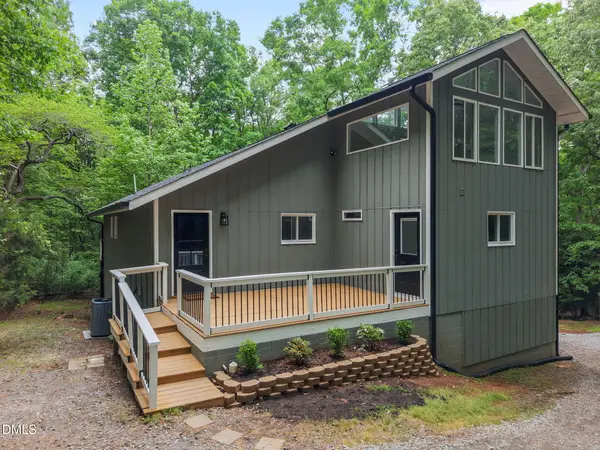 $724,900Active3 beds 4 baths3,301 sq. ft.
224 Buteo Ridge, Pittsboro, NC 27312
MLS# 10184986Listed by: EXP REALTY LLC - New
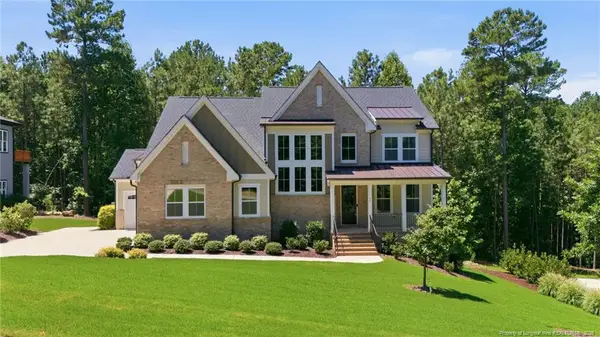 $867,000Active4 beds 4 baths3,349 sq. ft.
55 Bob White, Pittsboro, NC 27312
MLS# LP767349Listed by: KELLER WILLIAMS REALTY (FAYETTEVILLE) - New
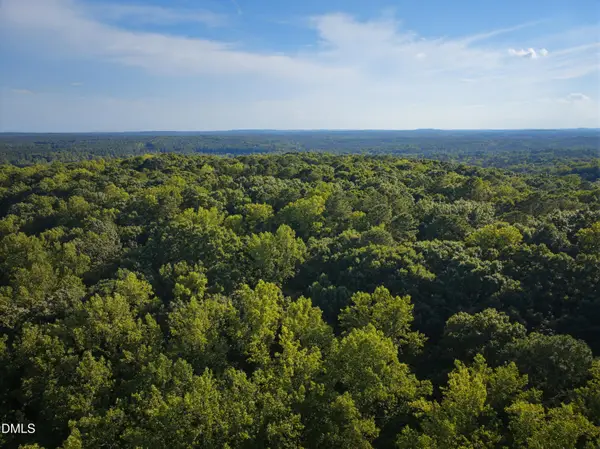 $375,000Active10.01 Acres
100 Sloping Pond Road, Pittsboro, NC 27312
MLS# 10184970Listed by: COMPASS -- RALEIGH - Open Sun, 3 to 5pmNew
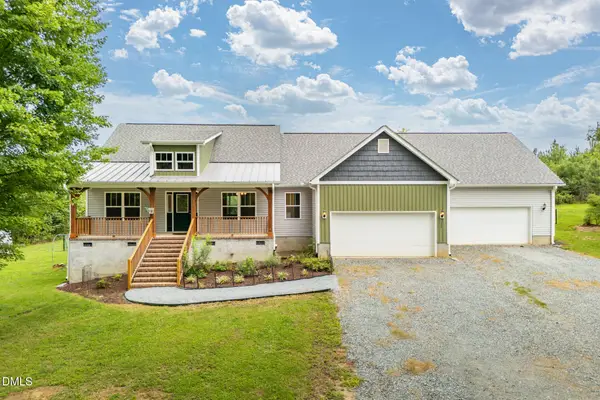 $675,000Active3 beds 2 baths1,930 sq. ft.
387 Hanks Chapel Road, Pittsboro, NC 27312
MLS# 10184862Listed by: WEAVER STREET REALTY & AUCTION - New
 $664,900Active3 beds 3 baths2,414 sq. ft.
166 Imagine Way, Pittsboro, NC 27312
MLS# 10184833Listed by: CHATHAM HOMES REALTY - New
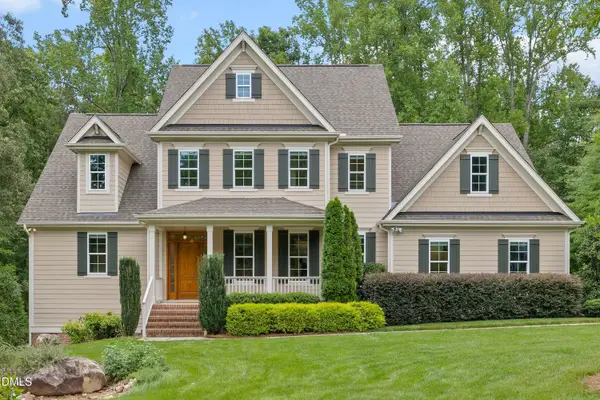 $825,000Active4 beds 4 baths3,108 sq. ft.
82 Coley Court, Pittsboro, NC 27312
MLS# 10184702Listed by: SMART CHOICE REALTY COMPANY


Protect your home and budget from life's surprises with an Assurant Home Warranty, backed by a partner that supports you through every step of homeownership. Explore Plans.
©2026 Century 21 Real Estate LLC. All rights reserved. CENTURY 21®, the CENTURY 21 Logo and C21® are service marks owned by Century 21 Real Estate LLC. Century 21 Real Estate LLC fully supports the principles of the Fair Housing Act and the Equal Opportunity Act. Each office is independently owned and operated. Listing information is deemed reliable but not guaranteed accurate.