
64 Shergold Drive, Pittsboro, NC 27312
Local realty services provided by:CENTURY 21 Total Real Estate Solutions
64 Shergold Drive,Pittsboro, NC 27312
$760,000
- 4 Beds
- 4 Baths
- - sq. ft.
- Multi-family
- Sold
Listed by: laurene sieli
Office: redfin corporation
MLS#:10167078
Source:RD
Sorry, we are unable to map this address
Price summary
- Price:$760,000
- Monthly HOA dues:$44.83
About this home
Nestled against a serene wooded backdrop, this stunning custom home with daylight walk-out basement delivers the perfect blend of quality construction and today's most sought-after features. From the moment you arrive the attention to detail is undeniable.
The main level flows beautifully with a thoughtfully designed open layout for effortless everyday living and entertaining. A private home office provides the perfect remote-work retreat, while the spacious family room is anchored by a striking gas fireplace with custom surround, built-in cabinetry, and elegant board-and-batten accents. The sleek and modern chef's kitchen shines with an oversized quartz island, abundant workspace, and seamless flow into the adjoining dining area. Just beyond, the screened porch creates a true outdoor sanctuary overlooking tranquil wooded views -- perfect for morning coffee, evening wine, or year-round relaxation.
Upstairs, the serene primary suite feels like a private retreat with peaceful tree-lined views and a spa-inspired bath featuring a freestanding soaking tub, oversized walk-in shower, and luxurious finishes. Two additional well-appointed bedrooms feature custom closet built-ins and share a full bath. While a versatile loft offers endless flexibility for a media room, playroom, or secondary living space, and the upstairs laundry room includes a newer Samsung washer and dryer.
The fully finished daylight walk-out basement expands the home's living possibilities with durable LVP flooring, a large recreation room with wet bar, private guest suite with full bath, and generous climate-controlled storage. Step outside to the covered back patio -- an ideal spot for a hot tub, where you can unwind under the stars. Whether hosting guests, creating a home gym, or designing the ultimate entertainment space, this lower level delivers exceptional versatility.
The sellers have invested over $50,000 in premium enhancements so you don't have to, including: composite Plantation shutters throughout, Aprilaire whole-home dehumidifier, radon mitigation system, EV car charger, epoxy garage flooring, LVP flooring, upgraded lighting and ceiling fans.
Additional upgrades in the home include: a conditioned crawl space, Rinnai tankless water heater, reverse osmosis water system, and two high efficiency Lennox gas furnaces.
Located in Chatham Park -- one of Chatham County's most sought-after communities in the heart of historic Pittsboro -- residents can enjoy Paddles Pickleball & Swim Club, (additional fee) Knight Farm Community Park featuring a splash pad and dog park, the new Chatham Park YMCA, and miles of paved community walking and biking trails. Top-rated schools include Amazing Explorers Preschool (in neighborhood), Thales Academy (in neighborhood), Perry Harrison Elementary, George M. Horton Middle, and Northwood High. Conveniently located just minutes from shopping and dining, 10 minutes to Jordan Lake State Recreation Area, 25 minutes to Chapel Hill, and approximately 30 minutes to Raleigh-Durham International Airport...
Contact an agent
Home facts
- Year built:2023
- Subdivision & Development:Chatham Park
- Listing ID #:10167078
- Added:110 day(s) ago
- Updated:September 02, 2026 at 07:07 AM
Rooms and interior
- Bedrooms:4
- Total bathrooms:4
- Full bathrooms:3
- Rooms Total:1
- Flooring:Carpet, Hardwood, Tile
- Bathrooms Description:Separate Shower, Soaking Tub, Walk-In Shower, Water Closet
- Kitchen Description:Dishwasher, Gas Range, Range, Range Hood, Stainless Steel Appliance(s)
- Basement:Yes
- Basement Description:Finished
Heating and cooling
- Cooling:Central Air
- Heating:Forced Air
- Central air:Yes
Structure and exterior
- Roof:Shingle
- Year built:2023
- Architectural Style:Transitional
- Construction Materials:Fiber Cement
- Exterior Features:Covered, Front Porch, Patio, Screened
- Foundation Description:Permanent
- Levels:Two
Schools
- High school:Chatham - Northwood High
- Middle school:Guilford - George Moses Horton
- Elementary school:Chatham - Perry W Harrison Elementary
Utilities
- Sewer:Public Sewer
Finances and disclosures
- Price:$760,000
- Tax amount:$7,437
Features and amenities
- Laundry features:Laundry Room, Washer Hookup
- Pool features:Community Pool
Parking
- Parking description:Attached, Concrete, Driveway, Garage, Garage Faces Front
- Garage:Yes
- Garage spaces:2
 Listings marked with a Doorify MLS icon are provided courtesy of the Doorify MLS, of North Carolina, Internet Data Exchange Database. Brokers make an effort to deliver accurate information, but buyers should independently verify any information on which they will rely in a transaction. The listing broker shall not be responsible for any typographical errors, misinformation, or misprints, and they shall be held totally harmless from any damages arising from reliance upon this data. This data is provided exclusively for consumers’ personal, non-commercial use. Copyright 2026 Doorify MLS of North Carolina. All rights reserved.
New listings near 64 Shergold Drive
- Coming SoonOpen Sun, 2 to 4pm
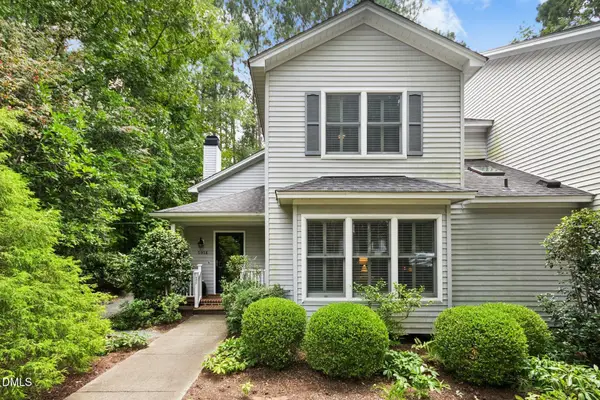 $460,000Coming Soon3 beds 3 baths2,278 sq. ft.
595 Weathersfield, Pittsboro, NC 27312
MLS# 10189406Listed by: COLDWELL BANKER ADVANTAGE - Coming Soon
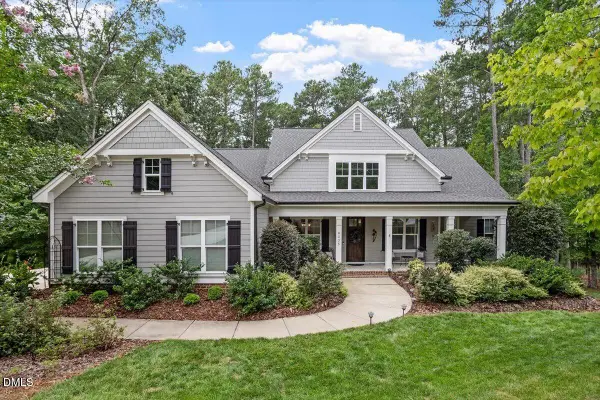 $1,179,000Coming Soon5 beds 4 baths3,735 sq. ft.
4235 Henderson Place, Pittsboro, NC 27312
MLS# 10188438Listed by: BERKSHIRE HATHAWAY HOMESERVICE - New
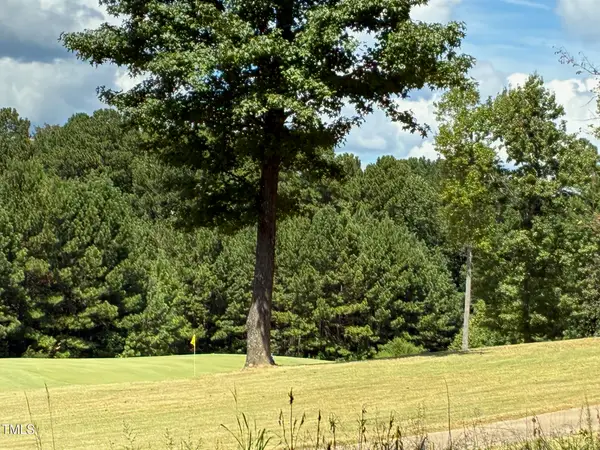 $199,900Active0.47 Acres
44 Sweet Meadow Lane, Pittsboro, NC 27312
MLS# 10189969Listed by: WINDJAM PROPERTIES - New
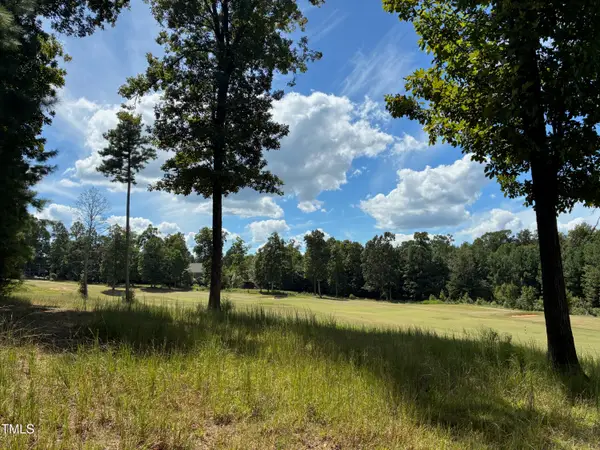 $199,900Active0.45 Acres
48 Sweet Meadow Lane, Pittsboro, NC 27312
MLS# 10189974Listed by: WINDJAM PROPERTIES - New
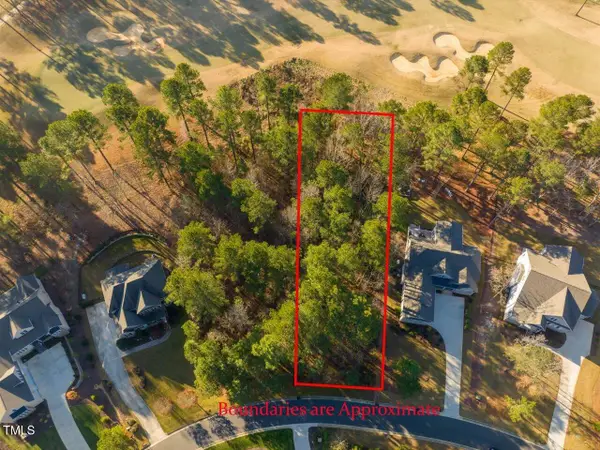 $225,000Active0.48 Acres
130 Bur Oak Court, Pittsboro, NC 27312
MLS# 10189875Listed by: CAROLINA ONE REALTY - New
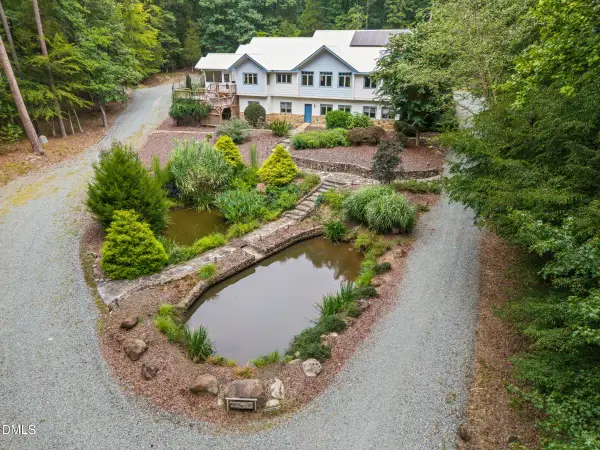 $1,170,000Active4 beds 4 baths3,221 sq. ft.
67 Bingham Ridge Drive, Pittsboro, NC 27312
MLS# 10189854Listed by: BERKSHIRE HATHAWAY HOMESERVICE - New
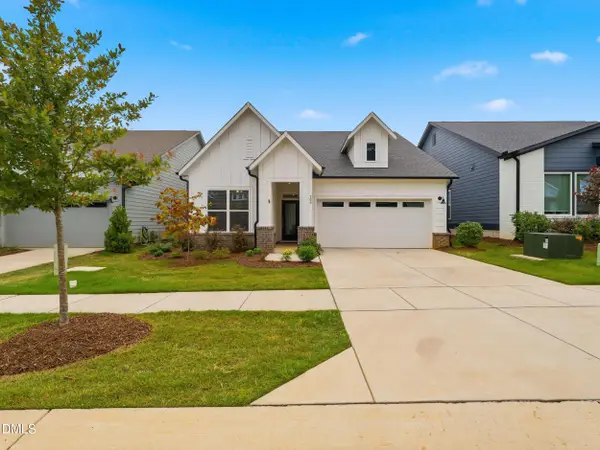 $485,000Active2 beds 2 baths1,571 sq. ft.
200 Imagine Way, Pittsboro, NC 27312
MLS# 10189843Listed by: DIPROFIO HOMES - New
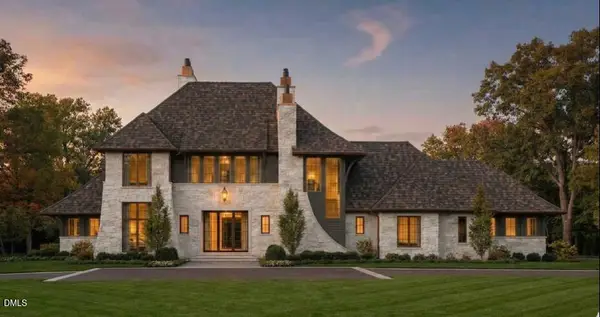 $2,425,000Active5 beds 6 baths6,052 sq. ft.
105 Mitchells Chapel Road, Pittsboro, NC 27312
MLS# 10189770Listed by: COLDWELL BANKER HPW PITTSBORO - New
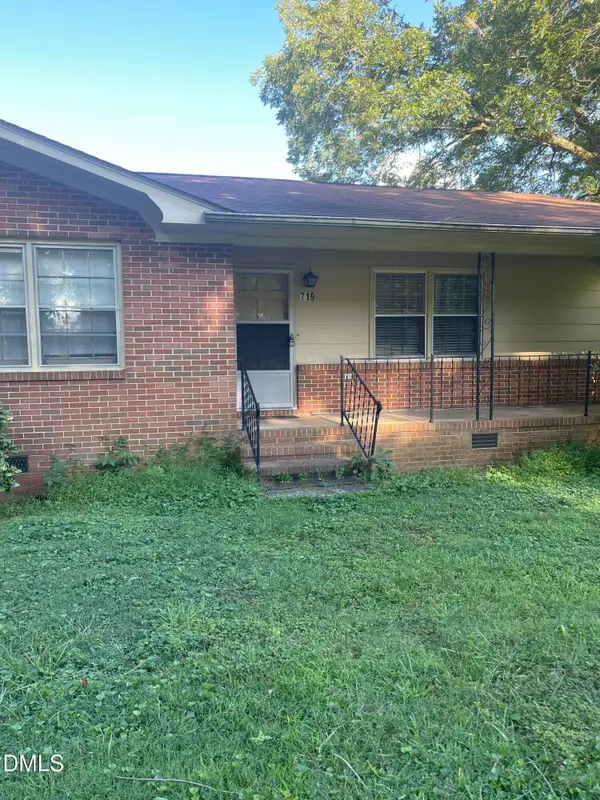 $350,000Active3 beds 2 baths1,688 sq. ft.
719 Sanford Road, Pittsboro, NC 27312
MLS# 10189727Listed by: LSS REALTY & INVESTMENTS LLC - Open Wed, 12 to 4pmNew
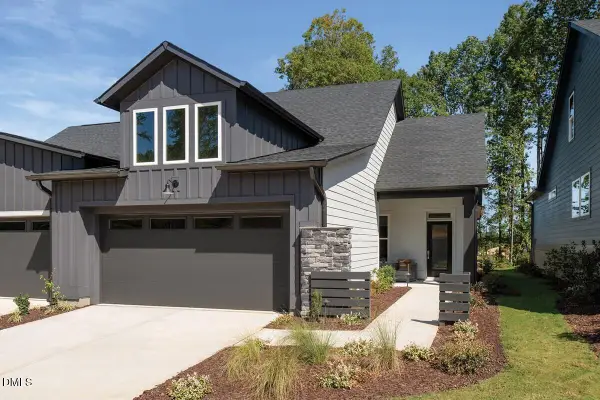 $495,000Active2 beds 2 baths1,467 sq. ft.
151 Prospect Place, Pittsboro, NC 27312
MLS# 10189623Listed by: WEEKLEY HOMES, LLC


Protect your home and budget from life's surprises with an Assurant Home Warranty, backed by a partner that supports you through every step of homeownership. Explore Plans.
©2026 Century 21 Real Estate LLC. All rights reserved. CENTURY 21®, the CENTURY 21 Logo and C21® are service marks owned by Century 21 Real Estate LLC. Century 21 Real Estate LLC fully supports the principles of the Fair Housing Act and the Equal Opportunity Act. Each office is independently owned and operated. Listing information is deemed reliable but not guaranteed accurate.