
66 Romie Court, Pittsboro, NC 27312
Local realty services provided by:CENTURY 21 New Beginnings
Listed by: kathleen jasinskas
Office: flex realty
MLS#:10165584
Source:RD
Price summary
- Price:$1,335,000
- Price per sq. ft.:$303.2
- Monthly HOA dues:$37.92
About this home
Tucked at the end of a quiet cul-de-sac in one of North Chatham's most coveted communities, 66 Romie Court (5 bedrooms, 4.5 baths) is the rare home that genuinely delivers on the promise of work-life balance without sacrificing a single luxury.
Fresh interior paint and recessed lighting welcome you into a sunny, open floor plan designed for comfortable daily living and effortless entertaining. The four-season room with large sliding glass doors off the main living area invites you to breathe deeply, slow down, and take in the wooded surroundings in every month of the year. A spacious primary suite with a second three-season room, brand new carpet, a soaking tub and huge walk-in closet echoes the tranquility of the space downstairs, and three additional upstairs bedrooms give everyone ample room to spread out. The fifth bedroom, a first-floor en-suite, is a huge bonus for guests, in-laws, or even a secondary office. Head up to the third level for over 700 square feet of flex space to meet any need, including a built in projector and sound bar for a luxe home entertainment experience. The 3 car garage and widened driveway make it easy to get in and out and provide tons of storage.
When you're ready to get outdoors, you can head down to your 15'x30' deck-level pool and enjoy the built-in stone grill, dining and lounge space surrounded by a peaceful oasis of mature trees, and a privacy fence. Gardeners will love the bounty of 10+ mature blueberry bushes and two magnificent 30-foot ''Fruit Cocktail'' trees bearing plums, nectarines, peaches, and apricots throughout the year, and enjoy the sustainability provided by four raised garden beds with drip irrigation.
If the aesthetics and peaceful surroundings weren't enough to set this property apart, the owners have also equipped it with functional upgrades including a 24KW Generac whole-home generator, a whole-home reverse osmosis filtration system, an under-counter UV filtration tap, a robust Guardian home security system, a sealed crawlspace, Rinnai Tankless water heater, and hard wired data ports throughout for seamless working, streaming, and gaming.
With approximately 40 homes spread across one-plus acre lots, this North Chatham neighborhood offers the rare combination of true privacy and genuine community, all within easy reach of Chapel Hill, RTP, and growing downtown Pittsboro. Your retreat is ready. Come claim it!...
Contact an agent
Home facts
- Year built:2019
- Listing ID #:10165584
- Added:60 day(s) ago
- Updated:July 07, 2026 at 04:38 PM
Rooms and interior
- Bedrooms:5
- Total bathrooms:5
- Full bathrooms:4
- Rooms Total:12
- Flooring:Carpet, Luxury Vinyl, Tile
- Dining Description:Kitchen/Dining Room Combination
- Bathrooms Description:Bathtub/Shower Combination, Double Vanity, Soaking Tub
- Kitchen Description:Dishwasher, Disposal, Double Oven, Exhaust Fan, Freezer, Gas Cooktop, Range Hood, Refrigerator, Stainless Steel Appliance(s), Tankless Water Heater, Wall Oven, Water Purifier, Water Purifier Owned
- Living area:4,403 sq. ft.
Heating and cooling
- Cooling:Ceiling Fan(s), Central Air, Dual, Zoned
- Heating:Fireplace(s), Forced Air
- Central air:Yes
Structure and exterior
- Roof:Shingle
- Year built:2019
- Building area:4,403 sq. ft.
- Lot area:1.04 Acres
- Lot Features:Back Yard, Cul-de-sac, Garden, Gentle Sloping, Hardwood Trees, Landscaped, Private
- Architectural Style:Transitional
- Construction Materials:HardiPlank Type
- Exterior Features:Built-in Barbecue, Fenced Yard, Garden, Lighting, Outdoor Grill, Playground, Storage
- Levels:Tri-Level
Schools
- High school:Chatham - Northwood
- Middle school:Chatham - Margaret B Pollard
- Elementary school:Chatham - Chatham Grove Elementary
Utilities
- Water:Public
- Sewer:Septic Tank
Finances and disclosures
- Price:$1,335,000
- Price per sq. ft.:$303.2
- Tax amount:$7,563
Features and amenities
- Laundry features:Laundry Room, Upper Level
- Pool features:Above Ground
Parking
- Garage:Yes
- Garage spaces:3
 Listings marked with a Doorify MLS icon are provided courtesy of the Doorify MLS, of North Carolina, Internet Data Exchange Database. Brokers make an effort to deliver accurate information, but buyers should independently verify any information on which they will rely in a transaction. The listing broker shall not be responsible for any typographical errors, misinformation, or misprints, and they shall be held totally harmless from any damages arising from reliance upon this data. This data is provided exclusively for consumers’ personal, non-commercial use. Copyright 2026 Doorify MLS of North Carolina. All rights reserved. RD Member Broker: Ellisha Mayers
New listings near 66 Romie Court
- New
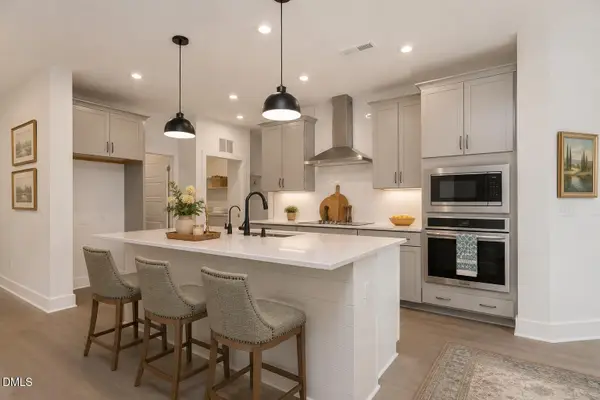 $469,590Active2 beds 2 baths1,469 sq. ft.
142 Tantara Bend, Pittsboro, NC 27312
MLS# 10178301Listed by: WEEKLEY HOMES, LLC - Open Sat, 1 to 3pmNew
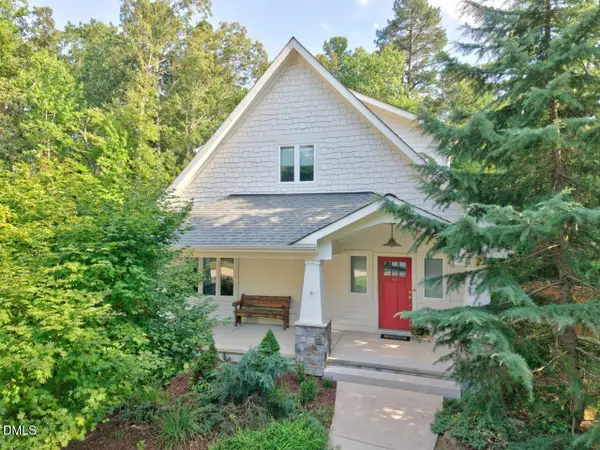 $830,000Active4 beds 3 baths2,901 sq. ft.
68 Mystic Lane, Pittsboro, NC 27312
MLS# 10178191Listed by: INHABIT REAL ESTATE - New
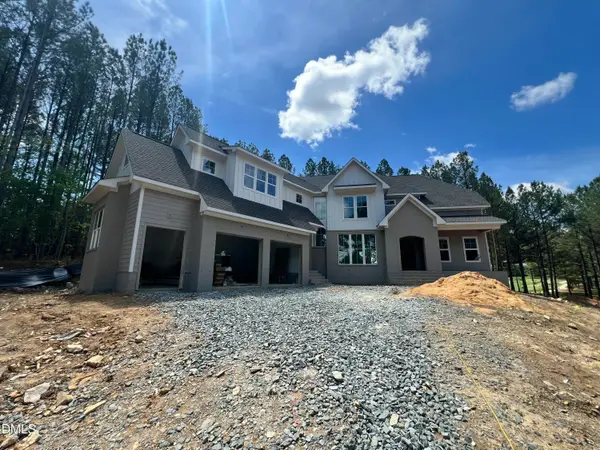 $1,315,000Active5 beds 4 baths3,564 sq. ft.
25 Blackhorn Court, Pittsboro, NC 27312
MLS# 10178088Listed by: WINDJAM PROPERTIES - New
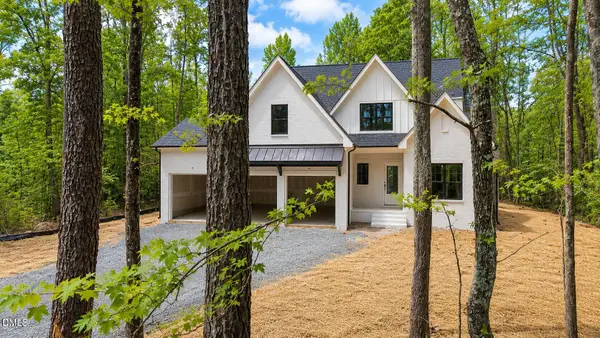 $1,140,000Active4 beds 4 baths2,986 sq. ft.
4025 Hamlets Chapel Road, Pittsboro, NC 27312
MLS# 10178037Listed by: COSTELLO REAL ESTATE & INVESTM - New
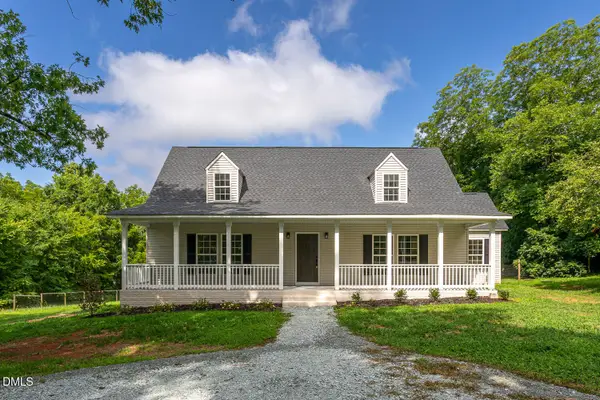 $475,000Active4 beds 3 baths2,145 sq. ft.
1695 Buckner Clark Road, Pittsboro, NC 27312
MLS# 10177951Listed by: LPT REALTY, LLC 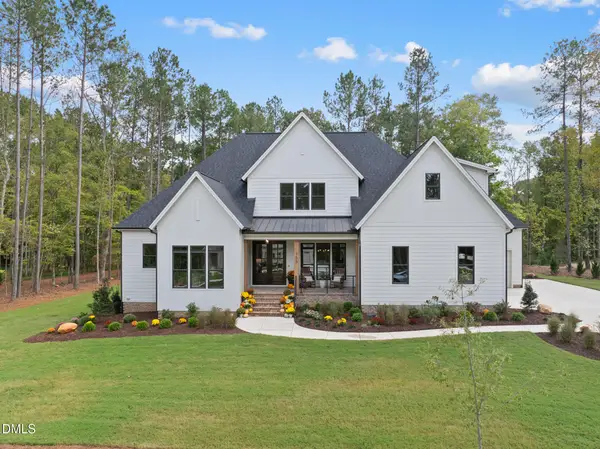 $1,117,210Pending4 beds 4 baths3,754 sq. ft.
341 Gaines Trail, Pittsboro, NC 27312
MLS# 10177745Listed by: HOMES BY DICKERSON REAL ESTATE- Coming Soon
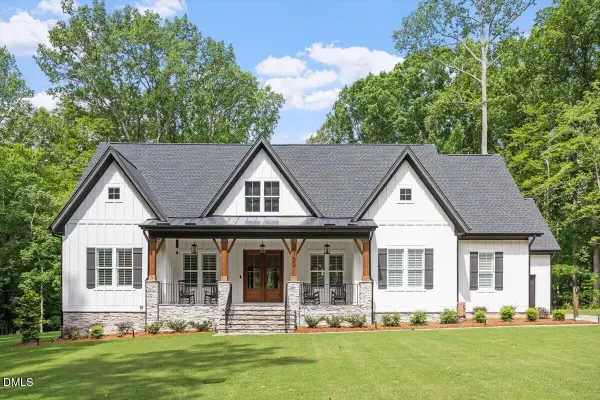 $1,194,000Coming Soon3 beds 4 baths
160 Roberson Creek Road, Pittsboro, NC 27312
MLS# 10177716Listed by: KELLER WILLIAMS ELITE REALTY - New
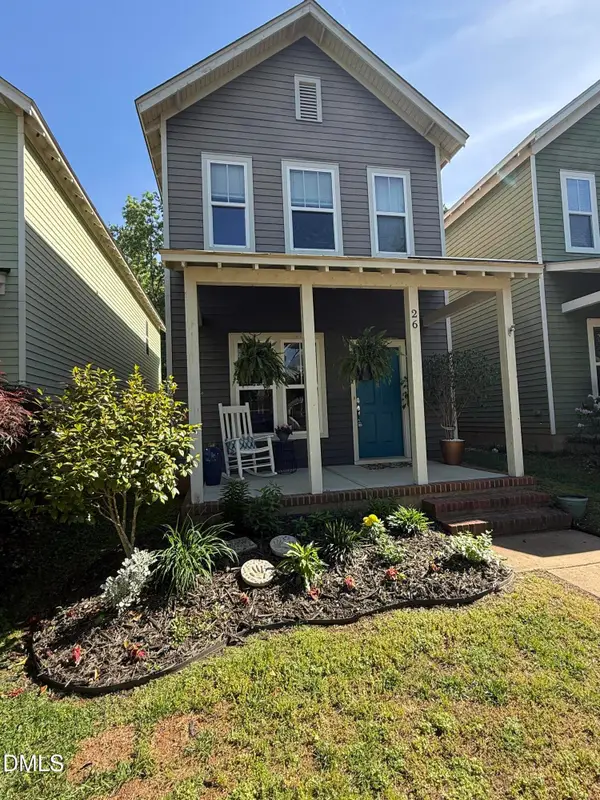 $300,000Active3 beds 3 baths1,480 sq. ft.
26 Danbury Court, Pittsboro, NC 27312
MLS# 10177429Listed by: LSS REALTY & INVESTMENTS LLC - New
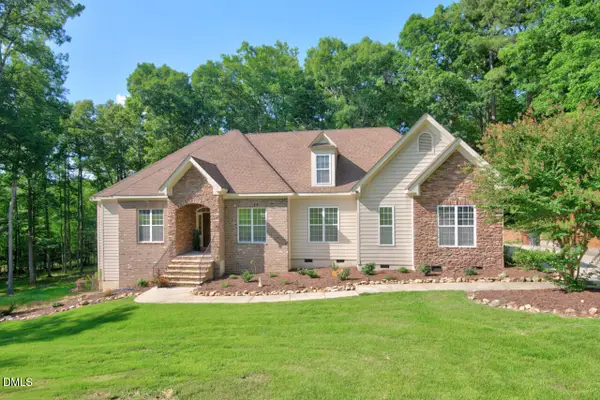 $799,000Active3 beds 3 baths2,643 sq. ft.
316 Ross Drive, Pittsboro, NC 27312
MLS# 10177395Listed by: COMPASS -- CHAPEL HILL - DURHAM - New
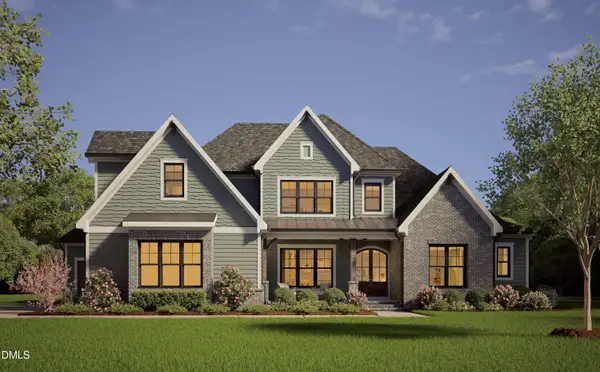 $1,575,000Active4 beds 5 baths4,070 sq. ft.
377 Lila Drive, Pittsboro, NC 27312
MLS# 10177168Listed by: UNITED REAL ESTATE TRIANGLE


Protect your home and budget from life's surprises with an Assurant Home Warranty, backed by a partner that supports you through every step of homeownership. Explore Plans.
©2026 Century 21 Real Estate LLC. All rights reserved. CENTURY 21®, the CENTURY 21 Logo and C21® are service marks owned by Century 21 Real Estate LLC. Century 21 Real Estate LLC fully supports the principles of the Fair Housing Act and the Equal Opportunity Act. Each office is independently owned and operated. Listing information is deemed reliable but not guaranteed accurate.