85 A Mannsfield Crescent Way, Pittsboro, NC 27312
Local realty services provided by:CENTURY 21 New Beginnings
Listed by: jeanette hussey
Office: west & woodall real estate - d
MLS#:10190355
Source:RD
Price summary
- Price:$185,000
- Price per sq. ft.:$232.7
- Monthly HOA dues:$150
About this home
Move in Ready One level living, Vaulted Ceilings, New LVP flooring thru out, Freshly Painted, New Heat Pump-6/2026, Quartz counters, Charming home convenient to Chapel Hill & Pittsboro! Mannsfield Condo community has 8 buildings each with 2 units. HOA is managed by the homeowners. Each building has its own septic system and there is a shared well - no water/sewer bill. Don't miss this affordable home on a quiet cul-de-sac. Reasonable HOA monthly dues $150/monthly. Call listing agent with any questions.
Contact an agent
Home facts
- Year built:1976
- Subdivision & Development:Mannsfield Condos
- Listing ID #:10190355
- Added:49 day(s) ago
- Updated:October 22, 2026 at 04:54 PM
Rooms and interior
- Bedrooms:2
- Total bathrooms:1
- Full bathrooms:1
- Rooms Total:4
- Flooring:Luxury Vinyl
- Bathrooms Description:Bathtub/Shower Combination
- Kitchen Description:Range, Range Hood, Refrigerator
- Living area:795 sq. ft.
Heating and cooling
- Cooling:Heat Pump
- Heating:Heat Pump
Structure and exterior
- Roof:Metal
- Year built:1976
- Building area:795 sq. ft.
- Architectural Style:Contemporary
- Construction Materials:Vinyl Siding
- Exterior Features:Porch
- Levels:One
Schools
- High school:Chatham - Northwood High
- Middle school:Chatham - Margaret B Pollard Middle School
- Elementary school:Chatham - Perry W Harrison Elementary
Utilities
- Water:Shared Well, Well
- Sewer:Septic Tank, Shared Septic
Finances and disclosures
- Price:$185,000
- Price per sq. ft.:$232.7
- Tax amount:$1,133
Features and amenities
- Laundry features:Laundry Room
Parking
- Total parking spaces:2
 Listings marked with a Doorify MLS icon are provided courtesy of the Doorify MLS, of North Carolina, Internet Data Exchange Database. Brokers make an effort to deliver accurate information, but buyers should independently verify any information on which they will rely in a transaction. The listing broker shall not be responsible for any typographical errors, misinformation, or misprints, and they shall be held totally harmless from any damages arising from reliance upon this data. This data is provided exclusively for consumers’ personal, non-commercial use. Copyright 2026 Doorify MLS of North Carolina. All rights reserved. RD Member Broker: Ellisha Mayers
New listings near 85 A Mannsfield Crescent Way
- New

 $689,000Active2 beds 2 baths2,177 sq. ft.
12 Macon, Pittsboro, NC 27312
MLS# 10199602Listed by: CENTURY 21 SOUTHERN LIFESTYLES - New
 $449,000Active3 beds 3 baths1,661 sq. ft.
137 Evergreen Drive, Pittsboro, NC 27312
MLS# 10199504Listed by: CHATHAM HOMES REALTY - New
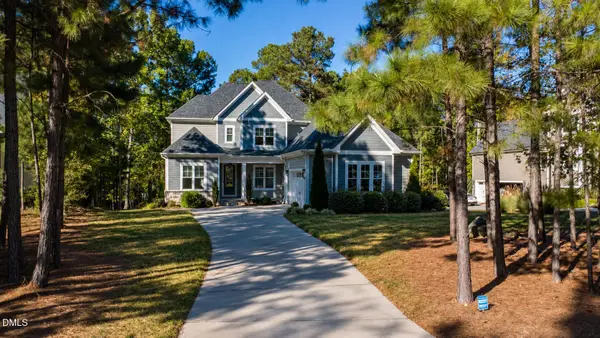 $795,000Active4 beds 4 baths3,473 sq. ft.
231 High Ridge Lane, Pittsboro, NC 27312
MLS# 10199464Listed by: EXP REALTY, LLC - C - New
 $2,200,000Active26 Acres
0 Alston Horton Service Road, Pittsboro, NC 27312
MLS# 10199325Listed by: KELLER WILLIAMS ELITE REALTY - New
 $499,900Active2 beds 2 baths1,469 sq. ft.
125 Prospect Place, Pittsboro, NC 27312
MLS# 10199016Listed by: CAROLINA'S CHOICE REAL ESTATE - New
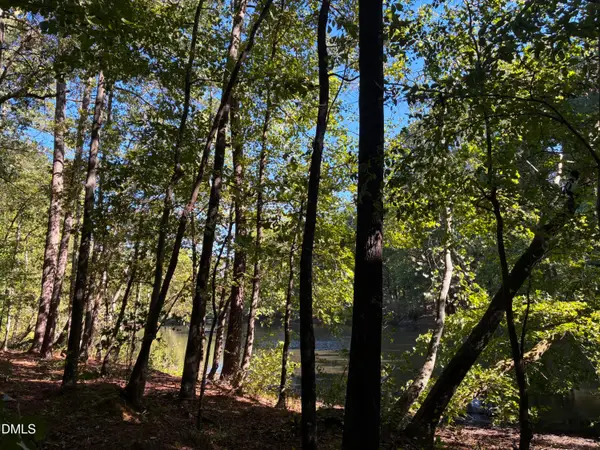 $550,000Active2.77 Acres
910 Nc-902 And 902 Hwy, Pittsboro, NC 27312
MLS# 10198913Listed by: WINDJAM PROPERTIES - New
 $530,000Active4 beds 3 baths2,316 sq. ft.
15 Breezewood Court, Pittsboro, NC 27312
MLS# 10198596Listed by: ABSOLUTE REALTY COMPANY, LLC - New
 $517,960Active2 beds 2 baths1,726 sq. ft.
211 Tantara Bend, Pittsboro, NC 27312
MLS# 10198629Listed by: WEEKLEY HOMES, LLC - New
 $465,920Active2 beds 2 baths1,467 sq. ft.
189 Tantara Bend, Pittsboro, NC 27312
MLS# 10198640Listed by: WEEKLEY HOMES, LLC - Open Sat, 1 to 4pmNew
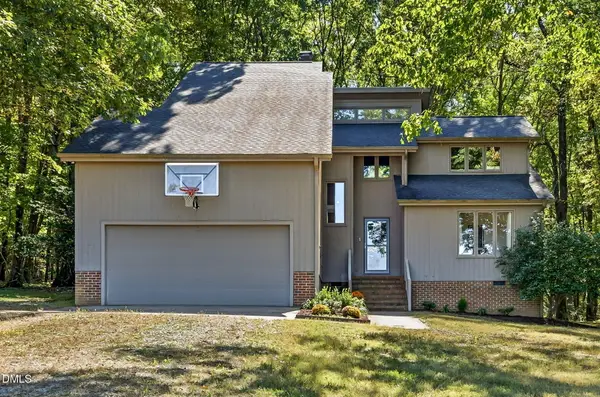 $1,300,000Active4 beds 2 baths2,360 sq. ft.
3477 Castle Rock Farm Road, Pittsboro, NC 27312
MLS# 10198647Listed by: HOWARD HANNA ALLEN TATE CARY


Protect your home and budget from life's surprises with an Assurant Home Warranty, backed by a partner that supports you through every step of homeownership. Explore Plans.
©2026 Century 21 Real Estate LLC. All rights reserved. CENTURY 21®, the CENTURY 21 Logo and C21® are service marks owned by Century 21 Real Estate LLC. Century 21 Real Estate LLC fully supports the principles of the Fair Housing Act and the Equal Opportunity Act. Each office is independently owned and operated. Listing information is deemed reliable but not guaranteed accurate.