
862 Hatfield, Pittsboro, NC 27312
Local realty services provided by:CENTURY 21 Triangle Group
862 Hatfield,Pittsboro, NC 27312
$875,000
- 3 Beds
- 3 Baths
- 2,739 sq. ft.
- Multi-family
- Active
Listed by: bonnie strowd
Office: northgroup real estate, inc.
MLS#:10180964
Source:RD
Price summary
- Price:$875,000
- Price per sq. ft.:$319.39
- Monthly HOA dues:$26.25
About this home
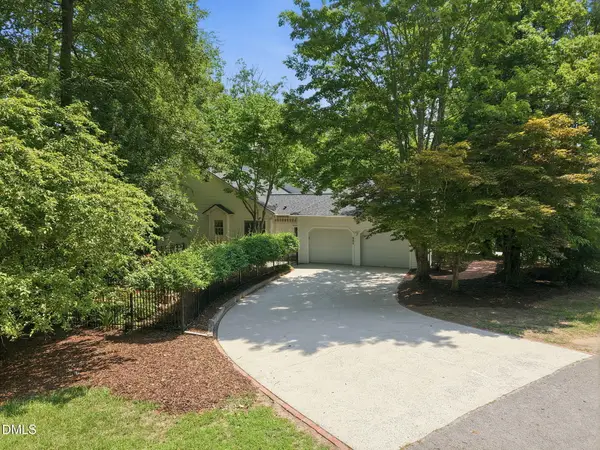
Exceptional custom home offering a fantastic single-level floor plan with a full basement, ideally situated on a private wooded cul-de-sac shared by only three homes in desirable Fearrington Village. Hardwood, parquet, and carpeted flooring combine warmth and character throughout the home.The spacious primary suite features an extraordinary 11' x 11' walk-in closet complete with a custom organization system and center island. The inviting family room is anchored by a fireplace and framed by two full walls of custom built-in cabinetry, providing abundant storage and display space. Designed for both everyday living and entertaining, the expansive kitchen offers a large center island with storage on all sides, extensive cabinetry, and a beautiful furniture-style cabinet featuring glass display doors and a plate rack. A remarkable custom pantry includes wall-to-wall cabinetry with roll-out lower drawers, a full countertop, and an additional sink for exceptional storage and workspace. The well-appointed laundry room is equally impressive with a full wall of upper and lower cabinetry, an organization system, and a utility sink. Enjoy outdoor living on the screened porch and adjoining grilling deck overlooking a peaceful wooded setting that provides exceptional privacy with minimal yard maintenance. The walk-out lower level offers an additional 1,164 square feet of finished space featuring a kitchenette with dining area, flex space, two bedrooms, and a full bath. This finished area was completed without permits and is not included in the home's reported living square footage. The lower level also includes an abundance of unfinished storage, multiple workshop areas, and a utility sink, making it ideal for hobbies, projects, or additional storage. Additional features include a new roof (2025), new water heater (2023), plantation shutters throughout, wide doorways designed for aging in place, and numerous storage closets throughout the home. Fearrington Village is renowned for its vibrant social atmosphere, walking trails, beautiful surroundings, and community amenities. Galloway Ridge Fitness is conveniently located on the adjoining property, offering additional wellness opportunities just steps away....
Contact an agent
Home facts
- Year built:2002
- Listing ID #:10180964
- Added:7 day(s) ago
- Updated:July 25, 2026 at 04:11 PM
Rooms and interior
- Bedrooms:3
- Total bathrooms:3
- Full bathrooms:3
- Rooms Total:10
- Flooring:Carpet, Ceramic Tile, Concrete, Hardwood, Laminate, Luxury Vinyl, Parquet, Tile, Vinyl
- Dining Description:Dining L, Eat-in Kitchen
- Bathrooms Description:Bathtub/Shower Combination, Double Vanity, Separate Shower, Shower Only, Walk-In Shower
- Kitchen Description:Cooktop, Dishwasher, Disposal, Dryer, Electric Cooktop, Electric Oven, Gas Water Heater, Microwave, Oven, Plumbed For Ice Maker, Stainless Steel Appliance(s), Wall Oven, Washer, Washer/Dryer, Water Heater
- Basement:Yes
- Basement Description:Daylight, Exterior Entry, Finished, Full, Interior Entry, Partially Finished, Storage Space, Unfinished, Unheated, Walk-Out Access, Walk-Up Access, Workshop
- Living area:2,739 sq. ft.
Heating and cooling
- Cooling:Central Air, Electric
- Heating:Central, Fireplace(s), Forced Air, Natural Gas
- Central air:Yes
Structure and exterior
- Roof:Architectural Shingle, Shingle
- Year built:2002
- Building area:2,739 sq. ft.
- Lot area:0.53 Acres
- Lot Features:Cul-de-sac, Hardwood Trees, Many Trees
- Architectural Style:Ranch, Traditional, Transitional
- Construction Materials:Frame, Lap Siding, Vinyl Siding
- Exterior Features:Covered, Deck, Front Porch, Porch, Private Entrance, Private Yard, Rain Gutters, Rear Porch, Screened
- Foundation Description:Block, Permanent
- Levels:One
Schools
- High school:Chatham - Seaforth High School
- Middle school:Chatham - Margaret B Pollard Middle School
- Elementary school:Chatham - Perry W Harrison Elementary
Utilities
- Water:Public
- Sewer:Community Sewer
Finances and disclosures
- Price:$875,000
- Price per sq. ft.:$319.39
- Tax amount:$6,025
Features and amenities
- Laundry features:Inside, Laundry Room, Main Level, Sink
- Amenities:Shutters
Parking
- Total parking spaces:4
- Parking description:Attached, Concrete, Driveway, Garage, Garage Door Opener, Garage Faces Front
- Garage:Yes
- Garage spaces:2
 Listings marked with a Doorify MLS icon are provided courtesy of the Doorify MLS, of North Carolina, Internet Data Exchange Database. Brokers make an effort to deliver accurate information, but buyers should independently verify any information on which they will rely in a transaction. The listing broker shall not be responsible for any typographical errors, misinformation, or misprints, and they shall be held totally harmless from any damages arising from reliance upon this data. This data is provided exclusively for consumers’ personal, non-commercial use. Copyright 2026 Doorify MLS of North Carolina. All rights reserved.
New listings near 862 Hatfield
- Coming Soon
 $1,250,000Coming Soon4 beds 4 baths
1624 Cedar Grove Road, Pittsboro, NC 27312
MLS# 10182398Listed by: ACCORD REALTY GROUP - New
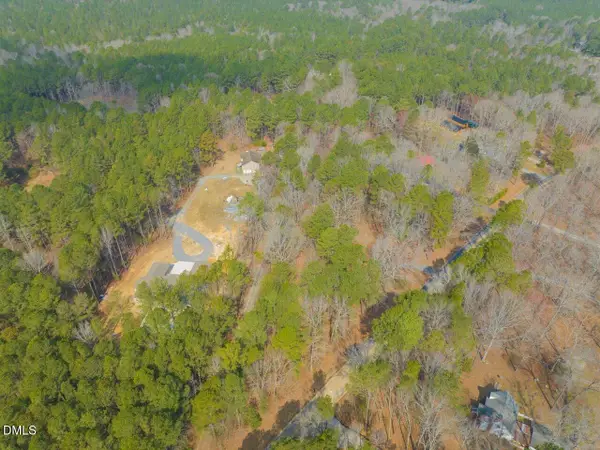 $200,000Active10 Acres
1701 Mitchells Chapel Road, Pittsboro, NC 27312
MLS# 10182370Listed by: REALTY WORLD CAROLINA PROP - Open Sun, 2 to 4pmNew
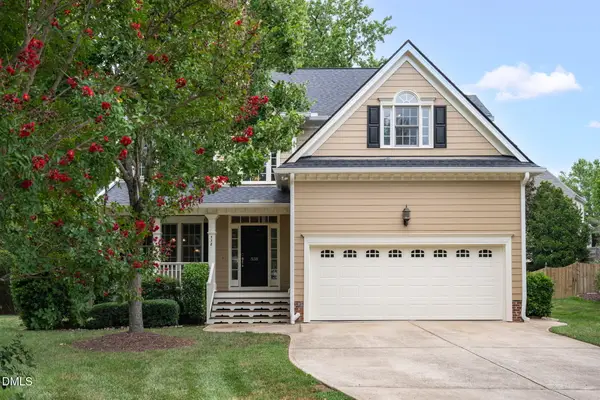 $559,000Active4 beds 3 baths2,665 sq. ft.
538 May Farm Road, Pittsboro, NC 27312
MLS# 10182271Listed by: ABSOLUTE REALTY COMPANY, LLC - New
 $799,900Active4 beds 3 baths3,515 sq. ft.
915 Cabin Creek, Pittsboro, NC 27312
MLS# 10182238Listed by: KELLER WILLIAMS LEGACY - Coming Soon
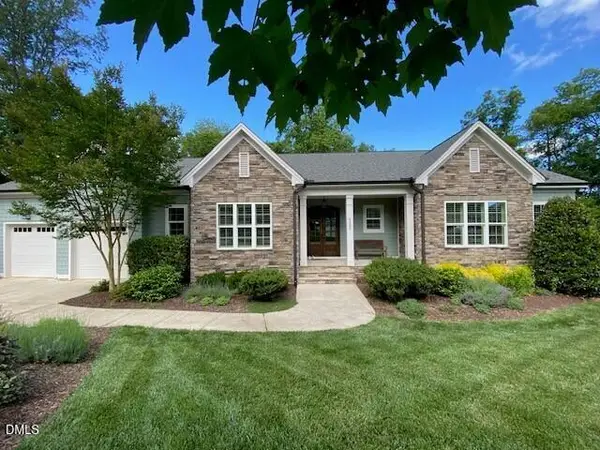 $1,173,000Coming Soon3 beds 3 baths
4200 Henderson Place, Pittsboro, NC 27312
MLS# 10182181Listed by: BERKSHIRE HATHAWAY HOMESERVICE - New
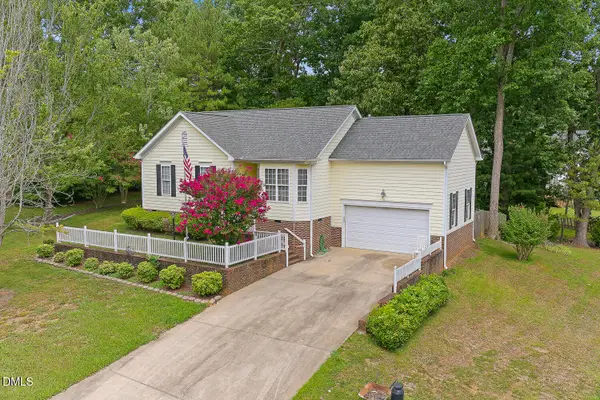 $340,000Active3 beds 2 baths1,570 sq. ft.
8 Hawks Spiral Way, Pittsboro, NC 27312
MLS# 10181905Listed by: JULIE ROLAND REALTY INC - Open Sun, 2 to 3pmNew
 $585,000Active4 beds 3 baths2,447 sq. ft.
268 Mindees Lane, Pittsboro, NC 27312
MLS# 10181726Listed by: COMPASS -- CHAPEL HILL - DURHAM - New
 $624,900Active3 beds 3 baths2,794 sq. ft.
128 Lauren Rose Lane, Pittsboro, NC 27312
MLS# 10181691Listed by: AW REALTY GROUP - New
 $450,000Active3 beds 2 baths1,612 sq. ft.
4 Matchwood, Pittsboro, NC 27312
MLS# 10181660Listed by: BERKSHIRE HATHAWAY HOMESERVICE - New
 $789,000Active3 beds 4 baths2,615 sq. ft.
804 Millcroft, Pittsboro, NC 27312
MLS# 10181569Listed by: RIDE REALTY, LLC


Protect your home and budget from life's surprises with an Assurant Home Warranty, backed by a partner that supports you through every step of homeownership. Explore Plans.
©2026 Century 21 Real Estate LLC. All rights reserved. CENTURY 21®, the CENTURY 21 Logo and C21® are service marks owned by Century 21 Real Estate LLC. Century 21 Real Estate LLC fully supports the principles of the Fair Housing Act and the Equal Opportunity Act. Each office is independently owned and operated. Listing information is deemed reliable but not guaranteed accurate.