
988 Nc 87, Pittsboro, NC 27312
Local realty services provided by:CENTURY 21 Total Real Estate Solutions
988 Nc 87,Pittsboro, NC 27312
$549,900
- 4 Beds
- 2 Baths
- 3,125 sq. ft.
- Multi-family
- Active
Listed by: stephanie anson
Office: northside realty inc.
MLS#:10185253
Source:RD
Price summary
- Price:$549,900
- Price per sq. ft.:$175.97
About this home
Stunning ranch with a full basement on private, 1.8 wooded acres and just a short drive to downtown Pittsboro. Whether you like to cook or just pretend to, the kitchen features a waterfall island, quartz countertops, and stainless appliances. Downstairs, a finished basement gives you space for whatever you can dream up — home gym, media room, in-law suite, your call. The primary suite includes a beautiful walk-in tile shower. All of this sits in the middle of the fastest-growing corridor in Chatham County. Opportunities like this don't come up often! Make it yours before someone else does!
Contact an agent
Home facts
- Year built:1962
- Subdivision & Development:Not in a Subdivision
- Listing ID #:10185253
- Added:1 day(s) ago
- Updated:August 08, 2026 at 07:02 PM
Rooms and interior
- Bedrooms:4
- Total bathrooms:2
- Full bathrooms:2
- Rooms Total:7
- Flooring:Carpet, Laminate
- Dining Description:Eat-in Kitchen
- Bathrooms Description:Bathtub/Shower Combination
- Kitchen Description:Dishwasher, Electric Range, Microwave, Stainless Steel Appliance(s), Water Heater
- Basement:Yes
- Basement Description:Concrete, Crawl Space, Exterior Entry, Finished, Walk-Out Access
- Living area:3,125 sq. ft.
Heating and cooling
- Cooling:Central Air
- Heating:Forced Air
- Central air:Yes
Structure and exterior
- Roof:Shingle
- Year built:1962
- Building area:3,125 sq. ft.
- Lot area:1.8 Acres
- Lot Features:Hardwood Trees, Landscaped, Private
- Architectural Style:Ranch
- Construction Materials:Brick Veneer, Masonite
- Foundation Description:Pillar/Post/Pier, Slab
- Levels:One
Schools
- High school:Chatham - Northwood High
- Middle school:Chatham - George Moses Horton Middle
- Elementary school:Chatham - Pittsboro Elementary
Utilities
- Water:Well
- Sewer:Septic Tank
Finances and disclosures
- Price:$549,900
- Price per sq. ft.:$175.97
- Tax amount:$2,122
Features and amenities
- Laundry features:Main Level
Parking
- Parking description:Driveway, Gravel
 Listings marked with a Doorify MLS icon are provided courtesy of the Doorify MLS, of North Carolina, Internet Data Exchange Database. Brokers make an effort to deliver accurate information, but buyers should independently verify any information on which they will rely in a transaction. The listing broker shall not be responsible for any typographical errors, misinformation, or misprints, and they shall be held totally harmless from any damages arising from reliance upon this data. This data is provided exclusively for consumers’ personal, non-commercial use. Copyright 2026 Doorify MLS of North Carolina. All rights reserved.
New listings near 988 Nc 87
- New
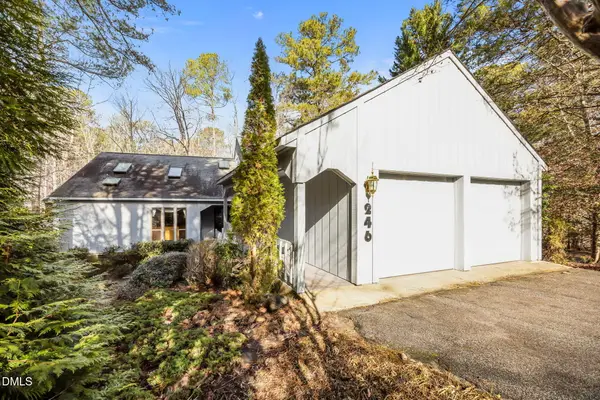 $549,900Active3 beds 2 baths2,248 sq. ft.
246 Fox Ridge Road, Pittsboro, NC 27312
MLS# 10185237Listed by: RELEVATE REAL ESTATE INC. 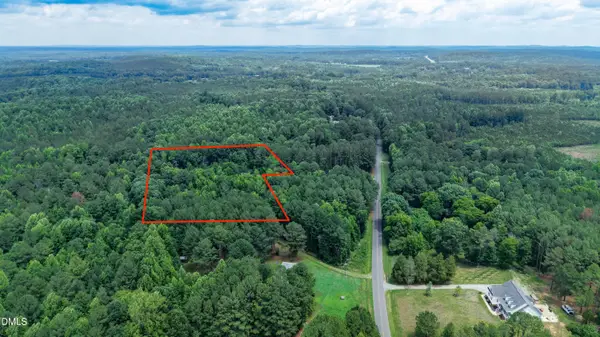 $100,000Pending3.4 Acres
796 Adolph Taylor Road, Pittsboro, NC 27312
MLS# 10185218Listed by: KEYSTAR REALTY & MANAGEMENT LL- New
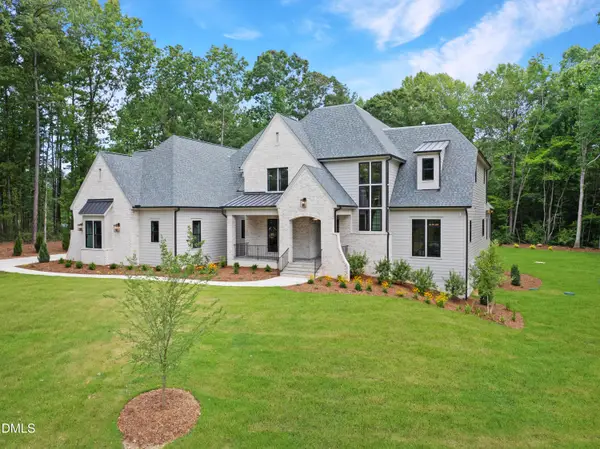 $1,950,000Active4 beds 7 baths6,492 sq. ft.
63 Loggers Run, Pittsboro, NC 27312
MLS# 10185208Listed by: HOMES BY DICKERSON REAL ESTATE - New
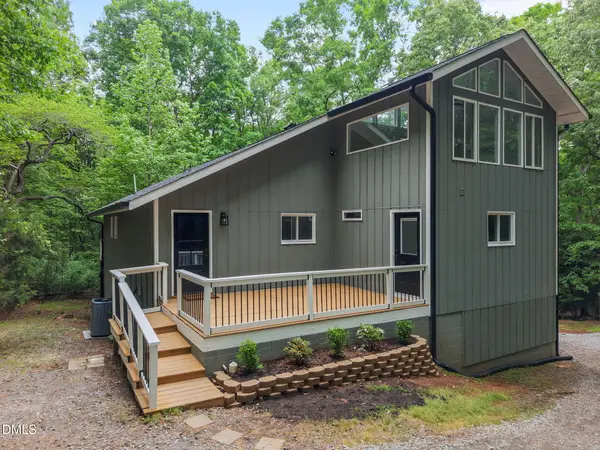 $724,900Active3 beds 4 baths3,301 sq. ft.
224 Buteo Ridge, Pittsboro, NC 27312
MLS# 10184986Listed by: EXP REALTY LLC - New
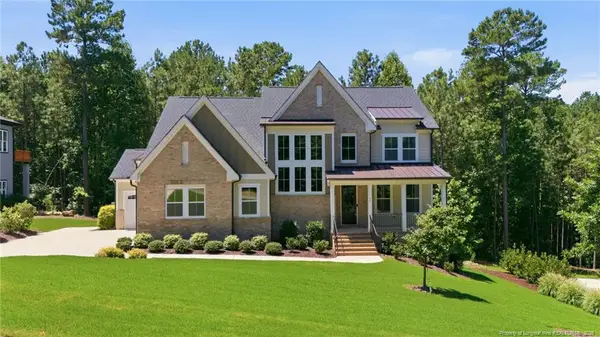 $867,000Active4 beds 4 baths3,349 sq. ft.
55 Bob White, Pittsboro, NC 27312
MLS# LP767349Listed by: KELLER WILLIAMS REALTY (FAYETTEVILLE) - New
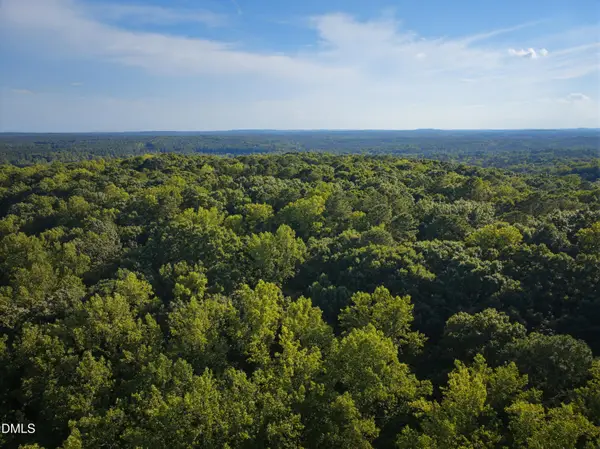 $375,000Active10.01 Acres
100 Sloping Pond Road, Pittsboro, NC 27312
MLS# 10184970Listed by: COMPASS -- RALEIGH - Open Sun, 3 to 5pmNew
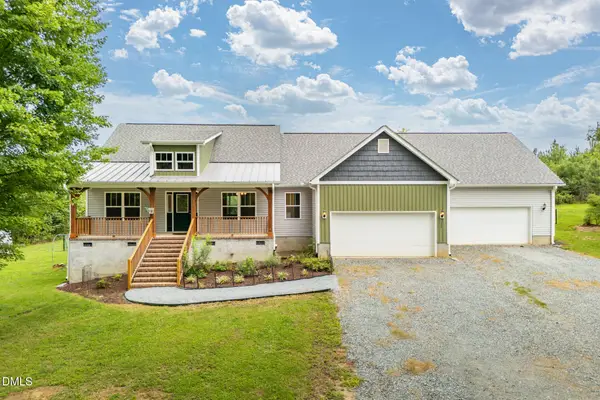 $675,000Active3 beds 2 baths1,930 sq. ft.
387 Hanks Chapel Road, Pittsboro, NC 27312
MLS# 10184862Listed by: WEAVER STREET REALTY & AUCTION - New
 $664,900Active3 beds 3 baths2,414 sq. ft.
166 Imagine Way, Pittsboro, NC 27312
MLS# 10184833Listed by: CHATHAM HOMES REALTY - New
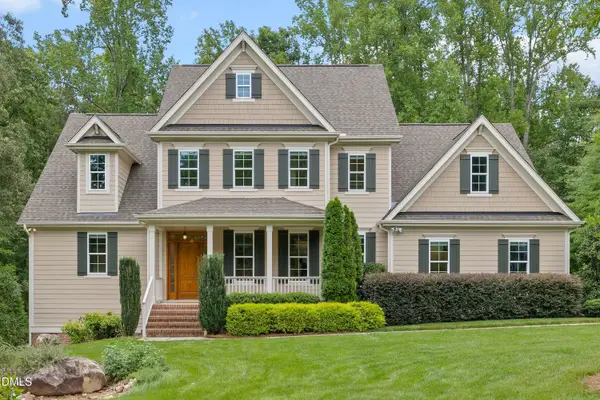 $825,000Active4 beds 4 baths3,108 sq. ft.
82 Coley Court, Pittsboro, NC 27312
MLS# 10184702Listed by: SMART CHOICE REALTY COMPANY


Protect your home and budget from life's surprises with an Assurant Home Warranty, backed by a partner that supports you through every step of homeownership. Explore Plans.
©2026 Century 21 Real Estate LLC. All rights reserved. CENTURY 21®, the CENTURY 21 Logo and C21® are service marks owned by Century 21 Real Estate LLC. Century 21 Real Estate LLC fully supports the principles of the Fair Housing Act and the Equal Opportunity Act. Each office is independently owned and operated. Listing information is deemed reliable but not guaranteed accurate.