
5501 Stonebridge Road, Pleasant Garden, NC 27313
Local realty services provided by:CENTURY 21 Total Real Estate Solutions
5501 Stonebridge Road,Pleasant Garden, NC 27313
$500,000
- 3 Beds
- 3 Baths
- 2,904 sq. ft.
- Single family
- Active
Listed by: karla comer
Office: howard hanna allen tate oak ridge commons336-644-1238
MLS#:1236068
Source:NC_TRIAD
Price summary
- Price:$500,000
- Price per sq. ft.:$172.18
About this home
This meticulously maintained home offers the space, privacy, and outdoor living you have been looking for! The spacious front porch welcomes you home and provides you with a spot for morning coffee and nature watching. Inside gorgeous hardwood floors greet you at the door. The open floor plan makes it easy to stay connected while entertaining or relaxing with the family. The kitchen features granite countertops, beautiful tile backsplash, and a breakfast area flooded with natural light from the floor to ceiling windows. The main level primary suite offers a relaxing retreat with its own sitting/office area. Upstairs you will find two large bedrooms and a full bath. The roomy walk-in attic area is an excellent space for all your storage needs. Step outside to the cozy screened in porch and then to the patio where you can relax and entertain. The fenced yard is perfect for play time, entertaining or gardening. A wired shed offers storage for lawn equipment and workshop projects.
Contact an agent
Home facts
- Year built:1993
- Subdivision & Development:Walden Glen
- Listing ID #:1236068
- Added:2 day(s) ago
- Updated:September 21, 2026 at 11:04 AM
Rooms and interior
- Bedrooms:3
- Total bathrooms:3
- Full bathrooms:2
- Half bathrooms:1
- Flooring:Carpet, Tile, Vinyl, Wood
- Kitchen Description:Dishwasher, Microwave, Pantry
- Basement Description:Crawl Space
- Living area:2,904 sq. ft.
Heating and cooling
- Cooling:Ceiling Fan(s), Central Air
- Heating:Electric, Heat Pump, Propane
- Central air:Yes
Structure and exterior
- Year built:1993
- Building area:2,904 sq. ft.
- Lot area:1.07 Acres
- Construction Materials:Brick, Vinyl Siding
Utilities
- Water:Well
- Sewer:Septic Tank
Finances and disclosures
- Price:$500,000
- Price per sq. ft.:$172.18
- Tax amount:$3,391
Features and amenities
- Appliances:Dishwasher
- Laundry features:Dryer Connection, Main Level
- Amenities:Ceiling Fan(s), Solid Surface Counter
Parking
- Parking description:Attached, Attached Garage, Driveway, Garage
- Garage spaces:2
 2026 Triad MLS, Inc. All rights reserved. IDX information is provided exclusively for personal, non-commercial use, and may not be used for any purpose other than to identify prospective properties consumers may be interested in purchasing. Information is deemed reliable but not guaranteed. This site will be monitored for ‘scraping’ and any use of search facilities of data on the site other than by potential buyers/sellers is prohibited. All Sale data is for informational purposes only and is not an indication of a market analysis or appraisal. Properties marked with the Triad MLS, Inc. icon are provided courtesy of the Triad MLS, Inc.’s, Internet Data Exchange Database. NC_TRIAD Member Broker: Kimberly Martin
New listings near 5501 Stonebridge Road
- New
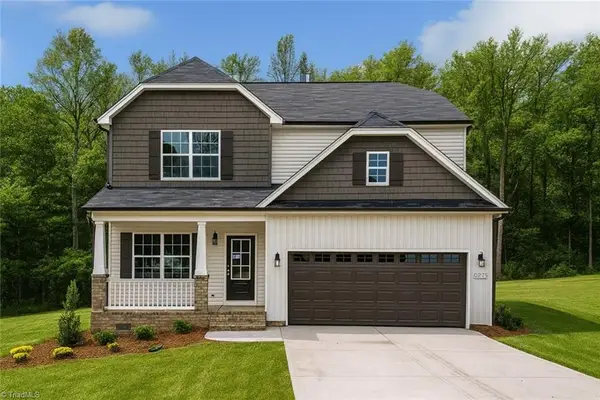 $487,900Active4 beds 3 baths2,620 sq. ft.
6300 Gardenview Road #Lot 54, Pleasant Garden, NC 27313
MLS# 1236207Listed by: WINDSOR REAL ESTATE GROUP - New
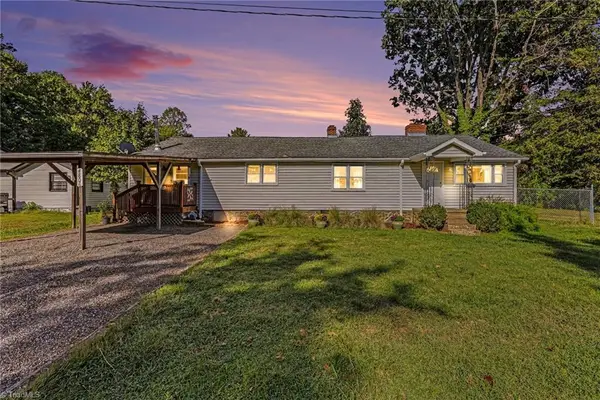 $232,999Active2 beds 1 baths1,603 sq. ft.
4806 Begonia Road, Pleasant Garden, NC 27313
MLS# 1236033Listed by: 360 REALTY - New
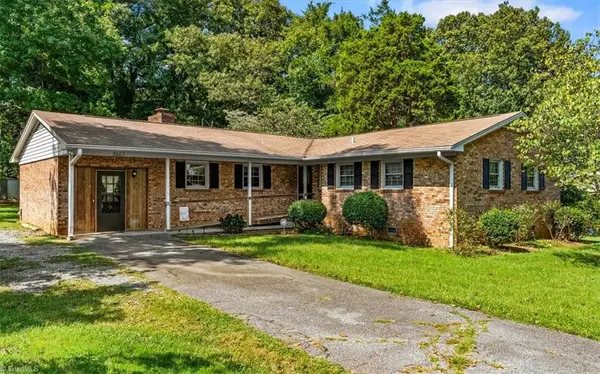 $260,000Active3 beds 2 baths1,695 sq. ft.
2003 Neelley Road, Pleasant Garden, NC 27313
MLS# 1235976Listed by: ALL ABOUT YOU REALTY TEAM - New
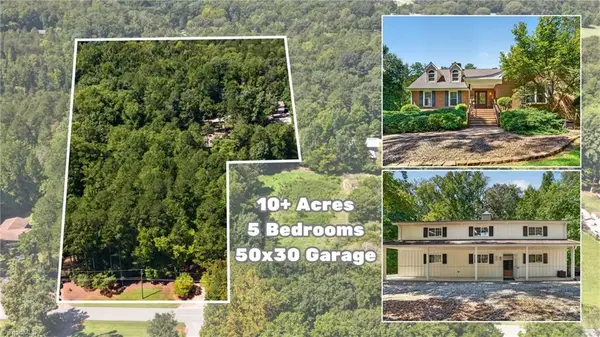 $795,000Active5 beds 5 baths3,872 sq. ft.
5748 Hagan Stone Park Road, Pleasant Garden, NC 27313
MLS# 1235073Listed by: MCKENZIE REAL ESTATE OF NC LLC - New
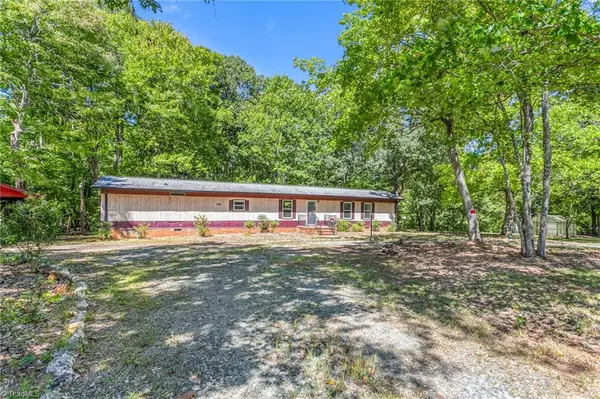 $164,900Active2 beds 2 baths1,064 sq. ft.
6243 Quail Hollow Drive, Pleasant Garden, NC 27313
MLS# 1235475Listed by: EXP REALTY 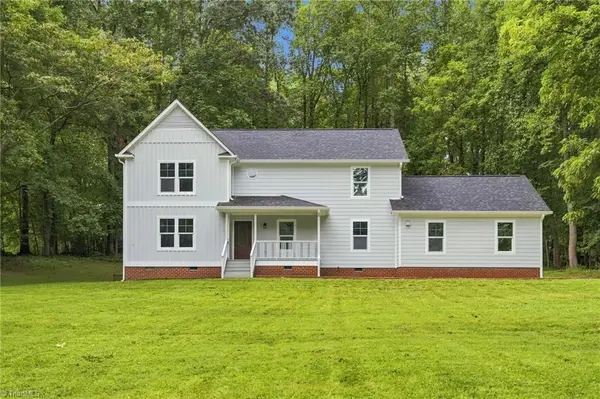 $459,000Active3 beds 4 baths2,388 sq. ft.
2102 Jareds Pond Road, Pleasant Garden, NC 27313
MLS# 1233974Listed by: NORTHGROUP REAL ESTATE $494,000Active4 beds 3 baths2,591 sq. ft.
6561 Rogers Farm Road, Pleasant Garden, NC 27313
MLS# 1233772Listed by: TKB REALTY GROUP BROKERED BY EXP $1,200,000Active4 beds 6 baths4,800 sq. ft.
1529 Neelley Road, Pleasant Garden, NC 27313
MLS# 1233718Listed by: YOUR CAROLINA'S REALTY $428,500Active4 beds 2 baths2,728 sq. ft.
2207 Millcroft Road, Pleasant Garden, NC 27313
MLS# 1233256Listed by: ACTION PROPERTY, INC.


Protect your home and budget from life's surprises with an Assurant Home Warranty, backed by a partner that supports you through every step of homeownership. Explore Plans.
©2026 Century 21 Real Estate LLC. All rights reserved. CENTURY 21®, the CENTURY 21 Logo and C21® are service marks owned by Century 21 Real Estate LLC. Century 21 Real Estate LLC fully supports the principles of the Fair Housing Act and the Equal Opportunity Act. Each office is independently owned and operated. Listing information is deemed reliable but not guaranteed accurate.