
534 Madison Street, Plymouth, NC 27962
Local realty services provided by:CENTURY 21 Triangle Group
534 Madison Street,Plymouth, NC 27962
$159,000
- 3 Beds
- 2 Baths
- 1,893 sq. ft.
- Single family
- Active
Listed by: ramona grady
Office: southern belle realty & associates
MLS#:100600520
Source:NC_CCAR
Price summary
- Price:$159,000
- Price per sq. ft.:$83.99
About this home
WELCOME HOME to Southern charm and modern comfort located less than 1 mile to Historic Downtown Plymouth, scenic Roanoke River views, fishing, cruising, watersports, dining, museums, the Bear Festival and a short drive to the Outer Banks (OBX), NC universities and more!! This 3-bedroom, 2 bath pre-loved home is PRICED TO SELL and offers everything: flexibility, plenty of space to live, work, play and relax. Features beautiful, low-maintenance wood flooring throughout (2021), new energy-efficient windows, roof (2021), stainless-steel appliances (double ovens (2024) for your baking pleasure, refrigerator (2021) and dishwasher), a new washer and dryer (2023), new (2025) (and existing) HVAC (dual thermostats for individualized comfort), a new massive wired lofted storage barn (use for storage, workspace, playhouse, etc.); additional storage shed; energy-efficient propane heaters (additional heating source during chilly nights); an inviting, covered, rocking chair front porch; a spacious first-floor guest bedroom leads to your updated guest bathroom (walk-in shower, updated fixtures, built in shelving and a storage closet); a warm, cozy living room; a sunny dining room with updated light fixtures; a gorgeous kitchen with ample counter and cabinet space; a roomy den perfect for entertaining leads to your spacious deck and backyard where you can enjoy the outdoors, relax, or start your very own garden. Upstairs features: an open stairwell landing; an expansive primary bedroom that leads directly to your bonus/flex room and dedicated office space, providing versatile space for working from home, hobbies, guests or relaxation; a third guest bedroom with lots of natural light; and an additional updated guest bath. Don't miss your opportunity to own this hidden gem....
Contact an agent
Home facts
- Year built:1901
- Subdivision & Development:None
- Listing ID #:100600520
- Added:10 day(s) ago
- Updated:September 12, 2026 at 10:34 AM
Rooms and interior
- Bedrooms:3
- Total bathrooms:2
- Full bathrooms:2
- Rooms Total:8
- Flooring:Wood
- Bathrooms Description:Walk-in Shower
- Kitchen Description:Dishwasher, Double Oven, Refrigerator
- Living area:1,893 sq. ft.
Heating and cooling
- Cooling:Central Air
- Heating:Forced Air, Gas Pack, Heating, Propane, Space Heater
- Central air:Yes
Structure and exterior
- Roof:Architectural Shingle
- Year built:1901
- Building area:1,893 sq. ft.
- Lot area:0.11 Acres
- Construction Materials:Vinyl Siding, Wood Frame
- Exterior Features:Deck
- Foundation Description:Crawl Space
- Levels:2 Story
Schools
- High school:Washington County High
- Middle school:Washington County Middle
- Elementary school:Washington County
Utilities
- Water:Water Connected
- Sewer:Sewer Connected
Finances and disclosures
- Price:$159,000
- Price per sq. ft.:$83.99
Features and amenities
- Appliances:Dishwasher, Double Oven, Dryer, Refrigerator, Washer
- Laundry features:Dryer, Laundry Closet, Washer
- Amenities:Blinds/Shades, Ceiling Fan(s)
Parking
- Parking description:Off Street, Unpaved

New listings near 534 Madison Street
- New
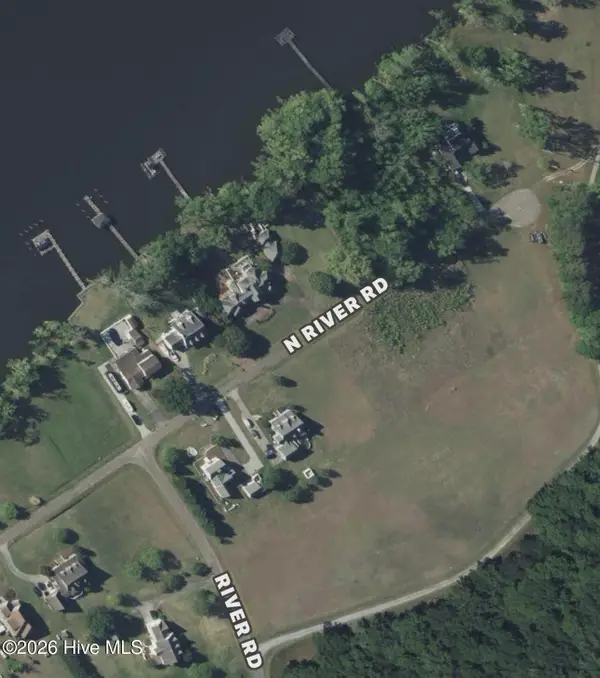 $34,900Active1.97 Acres
0 N River Road, Plymouth, NC 27962
MLS# 100601498Listed by: SUMNERBAIRD SEA GLASS 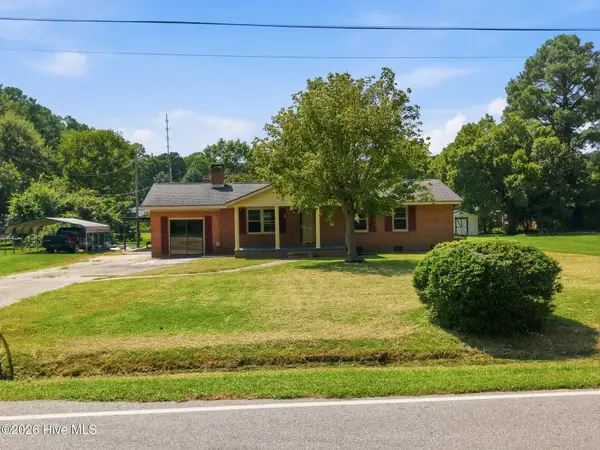 $99,000Pending4 beds 1 baths1,375 sq. ft.
1326 Roosevelt Avenue, Plymouth, NC 27962
MLS# 100599303Listed by: KELLER WILLIAMS REALTY POINTS EAST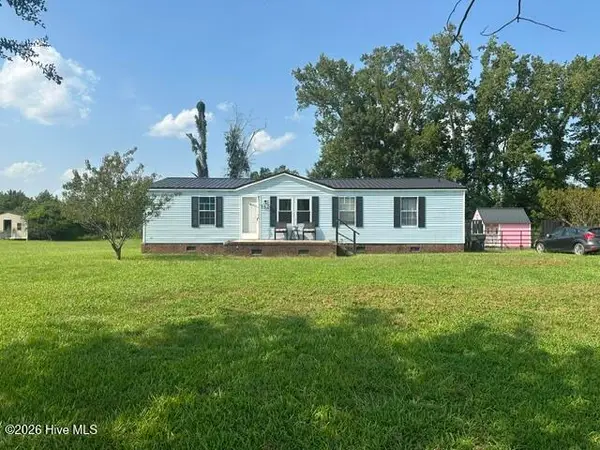 $119,000Active3 beds 2 baths1,152 sq. ft.
152 Martin Luther Road, Plymouth, NC 27962
MLS# 100596111Listed by: RIVERFRONT REALTY OF EASTERN NC, LLC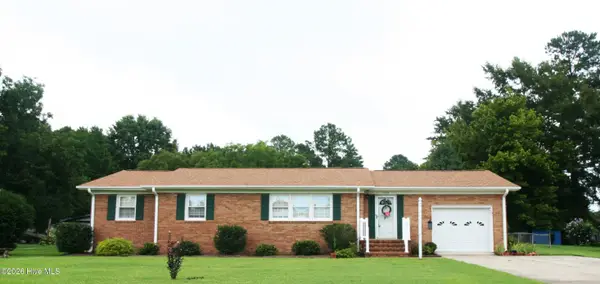 $180,000Pending3 beds 2 baths1,362 sq. ft.
309 General Pettigrew Drive, Plymouth, NC 27962
MLS# 100594953Listed by: RIVERFRONT REALTY OF EASTERN NC, LLC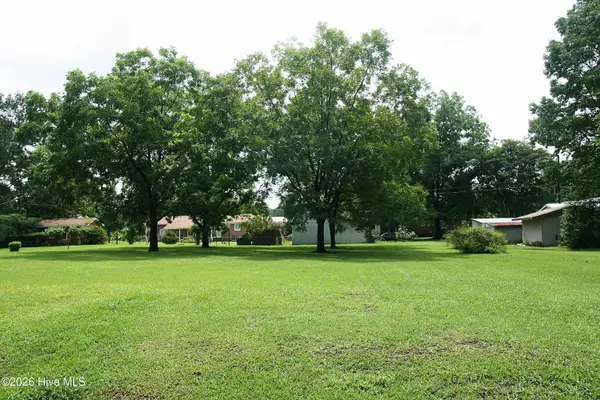 $20,000Active0.4 Acres
Tbd Gen Matt Ransome Drive, Plymouth, NC 27962
MLS# 100594948Listed by: RIVERFRONT REALTY OF EASTERN NC, LLC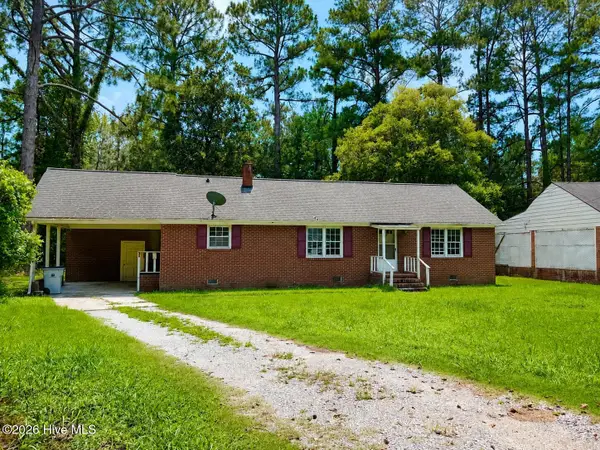 $85,000Active3 beds 2 baths1,248 sq. ft.
119 Winesett Circle, Plymouth, NC 27962
MLS# 100594245Listed by: WELCOME HOME REALTY NC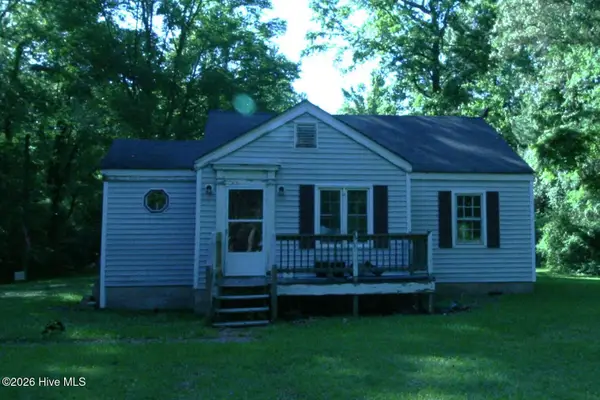 $60,000Active-- beds 1 baths824 sq. ft.
326 Roxie Reese Road, Plymouth, NC 27962
MLS# 100594223Listed by: RIVERFRONT REALTY OF EASTERN NC, LLC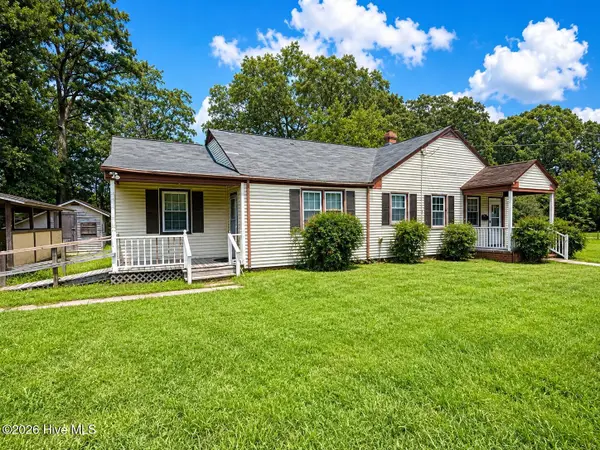 $65,000Pending3 beds 2 baths1,680 sq. ft.
117 Brinkley Place, Plymouth, NC 27962
MLS# 100593963Listed by: WELCOME HOME REALTY NC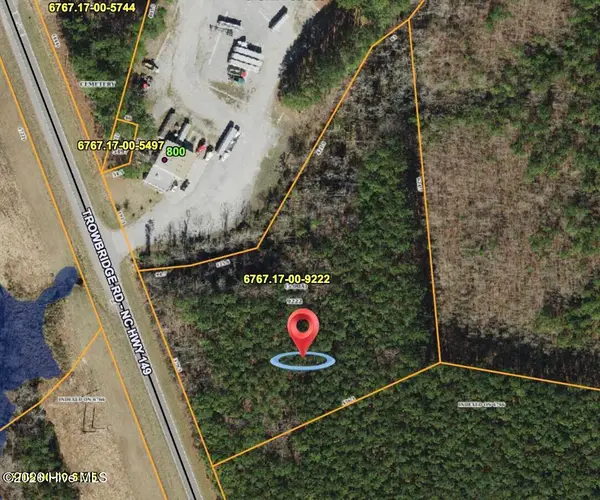 $75,000Active5 Acres
0 Ken Trowbridge Road, Plymouth, NC 27962
MLS# 100593471Listed by: THE RICH COMPANY


Protect your home and budget from life's surprises with an Assurant Home Warranty, backed by a partner that supports you through every step of homeownership. Explore Plans.
©2026 Century 21 Real Estate LLC. All rights reserved. CENTURY 21®, the CENTURY 21 Logo and C21® are service marks owned by Century 21 Real Estate LLC. Century 21 Real Estate LLC fully supports the principles of the Fair Housing Act and the Equal Opportunity Act. Each office is independently owned and operated. Listing information is deemed reliable but not guaranteed accurate.